Welcome to this beautifully expanded and light-filled 3-bedroom, 2-bathroom single-family home located in Santa Claras highly desirable Mariposa Gardens neighborhood.
Step inside to discover crisp, new luxury vinyl plank flooring and LED recessed lighting running throughout the bright, open floor plan. Dual-pane windows and sliding glass doors flood the space with natural light while ensuring year-round energy efficiency. The thoughtfully expanded footprint features distinct, spacious living and family rooms alongside a large dining area.
At the heart of the home is a chef-inspired, remodeled open kitchen designed with both functionality and style in mind. It boasts stunning quartz slab countertops, an abundance of modern cabinet space, a casual breakfast bar, and high-end stainless steel appliances, including a gas range. Both bathrooms have been exquisitely renovated with sleek, contemporary fixtures and finishes to create a spa-like retreat.
Modern home updates extend well beyond the aesthetic. Enjoy precise climate control and maximum energy efficiency with a top-of-the-line Mitsubishi heat pump heating and cooling split system. The attached two-car garage features a new roll-up door with an automatic opener and is prepped for the future with a fast-charging EV charger.
For sale
Price cut: $100K (10/16)
$1,988,000
646 Bucher Ave, Santa Clara, CA 95051
3beds
1,518sqft
Single Family Residence, Residential
Built in 1954
5,247 Square Feet Lot
$1,937,700 Zestimate®
$1,310/sqft
$-- HOA
What's special
- 72 days
- 850
- 22
Zillow last checked:
Listing updated:
Listed by:
Vinicius Brasil 01419311 408-634-9133,
Keller Williams Thrive 408-850-6900
Source: MLSListings Inc,MLS#: ML82056880
Facts & features
Interior
Bedrooms & bathrooms
- Bedrooms: 3
- Bathrooms: 2
- Full bathrooms: 2
Bathroom
- Features: DualFlushToilet, ShoweroverTub1, StallShower, Tile
Dining room
- Features: DiningFamilyCombo, DiningAreainLivingRoom
Family room
- Features: SeparateFamilyRoom
Kitchen
- Features: ExhaustFan
Heating
- Electric, Heat Pump, 2 plus Zones, Individual Room Controls
Cooling
- Ceiling Fan(s), Zoned
Appliances
- Included: Dishwasher, Exhaust Fan, Gas Oven, Refrigerator, Washer/Dryer
- Laundry: In Garage
Features
- Number of fireplaces: 1
- Fireplace features: Living Room
Interior area
- Total structure area: 1,518
- Total interior livable area: 1,518 sqft
Video & virtual tour
Property
Parking
- Total spaces: 2
- Parking features: Attached
- Attached garage spaces: 2
Features
- Stories: 1
Lot
- Size: 5,247 Square Feet
Details
- Parcel number: 29425052
- Zoning: R1
- Special conditions: Standard
Construction
Type & style
- Home type: SingleFamily
- Property subtype: Single Family Residence, Residential
Materials
- Foundation: Concrete Perimeter
- Roof: Composition, Shingle
Condition
- New construction: No
- Year built: 1954
Utilities & green energy
- Gas: PublicUtilities
- Sewer: Public Sewer
- Water: Public
- Utilities for property: Public Utilities, Water Public
Community & HOA
Location
- Region: Santa Clara
Financial & listing details
- Price per square foot: $1,310/sqft
- Tax assessed value: $1,766,911
- Date on market: 8/6/2026
- Listing agreement: ExclusiveRightToSell
Estimated market value
$1,937,700
$1.84M - $2.03M
$5,270/mo
Price history
| Date | Event | Price |
|---|---|---|
| 10/16/2026 | Price change | $1,988,000-4.8%$1,310/sqft |
Source:  MLSListings Inc #ML82056880 Report a problem MLSListings Inc #ML82056880 Report a problem | ||
| 8/6/2026 | Listed for sale | $2,088,000+25.4%$1,375/sqft |
Source: MLSListings Inc #ML82056880 Report a problem | ||
| 11/3/2022 | Sold | $1,665,000-1.9%$1,097/sqft |
Source: Public Record Report a problem | ||
| 10/14/2022 | Price change | $1,698,000-6.4%$1,119/sqft |
Source:  MLSListings Inc #ML81908672 Report a problem MLSListings Inc #ML81908672 Report a problem | ||
| 9/28/2022 | Listed for sale | $1,815,000$1,196/sqft |
Source: MLSListings Inc #ML81908672 Report a problem | ||
Public tax history
| Year | Property taxes | Tax assessment |
|---|---|---|
| 2026 | -- | $1,766,911 +2% |
| 2025 | $20,632 +3.9% | $1,732,266 +2% |
| 2024 | $19,866 +1% | $1,698,300 +2% |
| 2023 | $19,667 +2096.7% | $1,665,000 +2284.9% |
| 2022 | $895 +0.3% | $69,814 +2% |
| 2021 | $892 +12.5% | $68,446 +1% |
| 2020 | $793 | $67,746 +2% |
| 2019 | $793 +6.7% | $66,419 +2% |
| 2018 | $744 | $65,118 +2% |
| 2017 | $744 +0.6% | $63,843 +2% |
| 2016 | $739 -6% | $62,592 +1.5% |
| 2015 | $787 -0.3% | $61,653 +2% |
| 2014 | $790 | $60,446 +0.5% |
| 2013 | -- | $60,173 +2% |
| 2012 | -- | $58,994 +2% |
| 2011 | -- | $57,839 +0.8% |
| 2010 | -- | $57,408 -0.2% |
| 2009 | -- | $57,545 +2% |
| 2008 | -- | $56,418 +2% |
| 2007 | -- | $55,313 +2% |
| 2006 | -- | $54,230 +2% |
| 2005 | -- | $53,168 +2% |
| 2004 | -- | $52,126 +1.9% |
| 2003 | -- | $51,172 +2% |
| 2002 | -- | $50,170 +2% |
| 2001 | -- | $49,187 |
Find assessor info on the county website
Monthly payment
Est. payment
Payment breakdown
Explore the cost of this home by adjusting the details. Changes won't be saved.Climate risks
Neighborhood: 95051
Nearby schools
Schools provided by the listing agent
- Elementary: SutterElementary_1
- Middle: BuchserMiddle
- High: SantaClaraHigh
- District: SantaClaraUnified
Source: MLSListings Inc. This data may not be complete. We recommend contacting the local school district to confirm school assignments for this home.
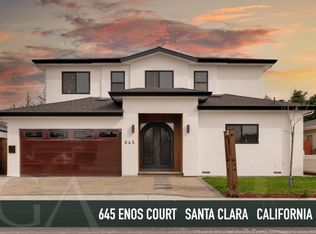
Similar homes
- $1,995,0003 bd2 ba1.6k sqft2527 Malone Pl, Santa Clara, CA 95050For Sale
 MLS ID #ML82053595, Atef Ibrahim. MLSListings Inc
 - $1,928,0003 bd2 ba1.4k sqft944 White Dr, Santa Clara, CA 95051For Sale
 MLS ID #ML82049768, Dustin Holdt. MLSListings Inc
 - $1,998,0004 bd3 ba1.6k sqft2477 Amethyst Dr, Santa Clara, CA 95051For Sale
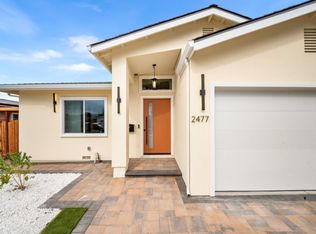 MLS ID #ML82063260, Warren Lee. MLSListings Inc
 - $1,799,8883 bd2 ba1.2k sqft1970 Briarwood Dr, Santa Clara, CA 95051For Sale
 MLS ID #ML82060461, Damon Holst. MLSListings Inc
