A fully remodeled modern home in a highly sought after neighborhood located in the heart of Silicon Valley. Every inch of this beautiful home has been meticulously designed and updated with modern finishes throughout. Wide-plank French oak style flooring and a modern fireplace with vertical subway tile set the tone from the moment you walk in. The chef's kitchen features Calacatta style quartz countertops and island, a designer backsplash, shaker cabinets with built-in organization, and brand new stainless steel appliances. The primary suite is a true retreat with a spa-inspired bathroom featuring hexagon tile floors, stacked vertical subway tile shower, and matte black frameless shower doors. Two additional bedrooms offer flexibility for family, guests, or a home office. It even features a large garage with new epoxy flooring The private backyard is perfect for weekend barbecues, morning coffee, and family gatherings with plenty of room to personalize and make it your own. And the central location is unmatched just 2.5 miles from Apple and NVIDIA headquarters, minutes from Levi's Stadium, walking distance to Central Park featuring the Santa Clara Library, Magical Bridge Park, tennis and pickleball courts, and close to San Jose International Airport. This one truly has it all.
For sale
Price cut: $62K (7/10)
$1,988,000
944 White Dr, Santa Clara, CA 95051
3beds
1,465sqft
:
Get pre-qualified$12,838/mo
Single Family Residence, Residential
Built in 1955
5,512 Square Feet Lot
$1,956,000 Zestimate®
$1,357/sqft
$-- HOA
What's special
Fully remodeled modern homeModern finishes throughoutSpa-inspired bathroomHexagon tile floorsDesigner backsplash
- 58 days |
- 1,579 |
- 57 |
Zillow last checked:
Listing updated:
Listed by:
Dustin Holdt 02016798 650-391-7799,
Christie's International Real Estate Sereno 408-477-8828,
Fernando Chavez 02245417 408-230-9801,
Christie's International Real Estate Sereno
Source: MLSListings Inc,MLS#: ML82049768
Facts & features
Interior
Bedrooms & bathrooms
- Bedrooms: 3
- Bathrooms: 2
- Full bathrooms: 2
Dining room
- Features: DiningArea
Family room
- Features: SeparateFamilyRoom
Heating
- Central Forced Air Gas
Cooling
- Central Air
Features
- Number of fireplaces: 1
- Fireplace features: Wood Burning
Interior area
- Total structure area: 1,465
- Total interior livable area: 1,465 sqft
Video & virtual tour
Property
Parking
- Total spaces: 2
- Parking features: Attached, On Street
- Attached garage spaces: 2
Features
- Stories: 1
- Fencing: Back Yard
Lot
- Size: 5,512 Square Feet
Details
- Parcel number: 29030014
- Zoning: R1
- Special conditions: Standard
Construction
Type & style
- Home type: SingleFamily
- Property subtype: Single Family Residence, Residential
Materials
- Foundation: Slab
- Roof: Composition
Condition
- New construction: No
- Year built: 1955
Utilities & green energy
- Gas: PublicUtilities
- Sewer: Public Sewer
- Water: Public
- Utilities for property: Public Utilities, Water Public
Community & HOA
Location
- Region: Santa Clara
Financial & listing details
- Price per square foot: $1,357/sqft
- Tax assessed value: $1,242,980
- Annual tax amount: $14,869
- Date on market: 6/4/2026
- Listing agreement: ExclusiveAgency
- Listing terms: CashorConventionalLoan
Estimated market value
$1,956,000
$1.86M - $2.05M
$4,700/mo
Price history
| Date | Event | Price |
|---|---|---|
| 7/10/2026 | Price change | $1,988,000-3%$1,357/sqft |
Source:  MLSListings Inc #ML82049768 Report a problem MLSListings Inc #ML82049768 Report a problem | ||
| 6/4/2026 | Listed for sale | $2,050,000+95.2%$1,399/sqft |
Source: MLSListings Inc #ML82049768 Report a problem | ||
| 5/27/2016 | Sold | $1,050,000+467.6%$717/sqft |
Source: Public Record Report a problem | ||
| 9/7/1994 | Sold | $185,000$126/sqft |
Source: Public Record Report a problem | ||
Public tax history
| Year | Property taxes | Tax assessment |
|---|---|---|
| 2025 | $14,869 +3.9% | $1,242,980 +2% |
| 2024 | $14,311 +1.7% | $1,218,609 +2% |
| 2023 | $14,071 +1.7% | $1,194,716 +2% |
| 2022 | $13,832 +0.4% | $1,171,291 +2% |
| 2021 | $13,777 +1.9% | $1,148,326 +1% |
| 2020 | $13,526 | $1,136,552 +2% |
| 2019 | $13,526 +7.1% | $1,114,268 +2% |
| 2018 | $12,636 | $1,092,420 +2% |
| 2017 | $12,636 +0.5% | $1,071,000 +910.8% |
| 2016 | $12,573 +780.6% | $105,958 +1.5% |
| 2015 | $1,428 +6.2% | $104,367 +2% |
| 2014 | $1,345 | $102,324 +0.5% |
| 2013 | -- | $101,863 +2% |
| 2012 | -- | $99,866 +2% |
| 2011 | -- | $97,909 +0.8% |
| 2010 | -- | $97,178 +14% |
| 2009 | -- | $85,272 +2% |
| 2008 | -- | $83,601 +65.6% |
| 2007 | -- | $50,492 +2% |
| 2006 | -- | $49,503 +2% |
| 2005 | -- | $48,533 +2% |
| 2004 | -- | $47,582 +1.9% |
| 2003 | -- | $46,711 +2% |
| 2002 | -- | $45,796 +2% |
| 2001 | -- | $44,899 |
Find assessor info on the county website
Monthly payment
Est. payment
Payment breakdown
Explore the cost of this home by adjusting the details. Changes won't be saved.Climate risks
Neighborhood: 95051
Nearby schools
GreatSchools rating
- 8/10Central Park ElementaryGrades: K-5Distance: 0.2 mi
- 7/10Juan Cabrillo Middle SchoolGrades: 6-8Distance: 1.1 mi
- 8/10Santa Clara High SchoolGrades: 9-12Distance: 0.5 mi
Schools provided by the listing agent
- District: SantaClaraUnified
Source: MLSListings Inc. This data may not be complete. We recommend contacting the local school district to confirm school assignments for this home.
- $1,813,9003 bd2 ba1.5k sqft948 White Dr, Santa Clara, CA 95051Off Market
- $1,820,0003 bd2 ba1.1k sqft940 White Dr, Santa Clara, CA 95051Sold

- $1,895,5003 bd2 ba1.5k sqft952 White Dr, Santa Clara, CA 95051Off Market
- $2,034,9003 bd2 ba1.5k sqft936 White Dr, Santa Clara, CA 95051Off Market
- $1,631,0003 bd2 ba1.1k sqft939 White Dr, Santa Clara, CA 95051Off Market
- $1,722,0003 bd2 ba1.3k sqft947 White Dr, Santa Clara, CA 95051Off Market
- $1,635,0003 bd2 ba1.1k sqft956 White Dr, Santa Clara, CA 95051Off Market
- $2,106,1004 bd2 ba1.4k sqft930 White Dr, Santa Clara, CA 95051Off Market
A local agent can set up tours, give advice and negotiate with sellers.
Similar homes
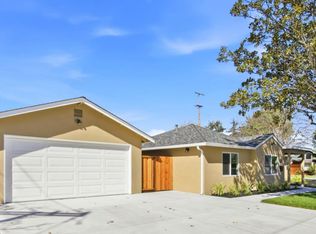
- $1,999,8884 bd2 ba1.4k sqft1150 Kiely Blvd, Santa Clara, CA 95051New Construction
 MLS ID #ML82049954, Jennifer Vo. MLSListings Inc
 - $1,798,8883 bd3 ba1.5k sqft3318 Granada Ave, Santa Clara, CA 95051For Sale
 MLS ID #ML82052744, Al Moridi. MLSListings Inc
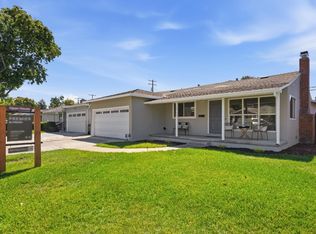
 - $1,788,0004 bd2 ba1.6k sqft2752 Forbes Ave, Santa Clara, CA 95051For Sale
 MLS ID #ML82049151, Maribel Cribb. MLSListings Inc
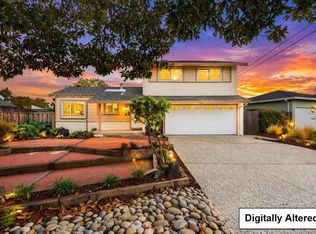
 - $1,899,0004 bd3 ba1.5k sqft3158 Fowler Ave, Santa Clara, CA 95051For Sale
 MLS ID #ML82053612, Aurelio Perez. MLSListings Inc
 - $1,949,0005 bd3 ba1.7k sqft3478 Cabrillo Ave, Santa Clara, CA 95051For SaleMLS ID #ML82053874, Mario Ramirez. MLSListings Inc
- $2,499,0004 bd2 ba1.8k sqft2831 Monroe St, Santa Clara, CA 95051For SaleMLS ID #41140369, Philippe Tourville. bridgeMLS/CCAR/Bay East AOR
- $1,798,8884 bd2 ba1.5k sqft565 Marge Way, San Jose, CA 95117For SaleMLS ID #ML82044480, JR McKee. MLSListings Inc
- $1,798,0006 bd3 ba1.7k sqft3639 Macgregor Ln, Santa Clara, CA 95054For SaleMLS ID #ML82041198, Jerry Zang. MLSListings Inc
- $1,898,0003 bd2 ba1.5k sqft961 Cherry Ave, San Jose, CA 95126For SaleMLS ID #ML82051278, Mueller Zanger Group. MLSListings Inc
- $1,850,0004 bd3 ba1k sqft2268 Maywood Ave, San Jose, CA 95128For SaleMLS ID #ML82054972, Andy Sweat. MLSListings Inc
- $1,649,0004 bd2 ba1.5k sqft1563 Clarita Ave, San Jose, CA 95130For SaleMLS ID #ML82055517, Nagaraj Annaiah. MLSListings Inc
- $1,788,0003 bd4 ba1.9k sqft1131 Shamrock Dr, Campbell, CA 95008For SaleMLS ID #ML82049975, David Lillo. MLSListings Inc
- $1,999,0004 bd3 ba1.7k sqft2362 Valencia Ct, San Jose, CA 95125For SaleMLS ID #ML82050745, Brigette O'Connor. MLSListings Inc
- $1,868,0004 bd4 ba2k sqft2994 Rustic Dr, San Jose, CA 95124For SaleMLS ID #ML82055354, Gloria Chun. MLSListings Inc
- $1,698,0003 bd2 ba1.2k sqft181 Warwick Dr, Campbell, CA 95008For SaleMLS ID #ML82047935, Jim Higgins. MLSListings Inc
- $1,649,0004 bd2 ba1.9k sqft2433 W Hedding St, San Jose, CA 95128For SaleMLS ID #ML82051691, Mario Ramirez. MLSListings Inc
- $1,725,0004 bd3 ba1.9k sqft2045 Mardel Ln, San Jose, CA 95128For SaleMLS ID #ML82055116, Courtney Harrington. MLSListings Inc
- $1,549,0003 bd1 ba1.1k sqft1845 Coastland Ave, San Jose, CA 95125For SaleMLS ID #ML82054891, Liza Carneghi. MLSListings Inc
- $2,799,0003 bd2 ba1.4k sqft18397 Swarthmore Dr, Saratoga, CA 95070For SaleMLS ID #ML82043623, Goran Culic. MLSListings Inc
- $2,050,0004 bd3 ba2k sqft6150 Meridian Ave, San Jose, CA 95120For SaleMLS ID #ML82055131, Geoff Hollands. MLSListings Inc
Local buyer's agents are ready to help
