Move-in ready and fully updated inside and out, this West Santa Clara single-family home offers 3 bedrooms & 3 full bathroomsincluding TWO primary suites, ideal for multigenerational living. The main level master offers direct slider access to the massive rear patio, while the private upstairs suite features a large walk-in closet, a bonus office/seating nook, and a turnkey bath with a custom grout-line-free porcelain slab shower enclosure. Step inside to an open great room, bathed in natural light via multiple large skylights, and spacious kitchen with rare travertine quartz countertops and full backsplash, a waterfall island, soft-close wood cabinetry, and stainless steel appliances. The ground level also includes two bedrooms and two full bathrooms, both featuring tub-to-ceiling tilework and multiple designer accents, plus a 2-car garage with new epoxy floor. Highlights include central A/C, engineered hardwood floors, recessed LED lighting, & roof restored in 2026 with a 5-year warranty. Outside, a massive paver patio, drought-resistant artificial turf, mature citrus trees, and a newer fence create a private haven with no rear neighbors, all a short walk to ample local dining, a short drive to major employers & commute routes, and with enviably cheap Santa Clara utilities.
For sale
$1,738,888
3318 Granada Ave, Santa Clara, CA 95051
3beds
1,565sqft
Single Family Residence, Residential
Built in 1954
5,012 Square Feet Lot
$1,704,000 Zestimate®
$1,111/sqft
$-- HOA
What's special
- 9 days
- 1,031
- 75
Zillow last checked:
Listing updated:
Listed by:
Ryan Nickell 02013579 408-857-5153,
ROI Real Estate 408-857-5153
Source: MLSListings Inc,MLS#: ML82063727
Facts & features
Interior
Bedrooms & bathrooms
- Bedrooms: 3
- Bathrooms: 3
- Full bathrooms: 3
Dining room
- Features: DiningArea
Family room
- Features: NoFamilyRoom
Kitchen
- Features: ExhaustFan, Island
Heating
- Central Forced Air
Cooling
- Central Air
Appliances
- Included: Dishwasher, Exhaust Fan, Microwave, Gas Oven/Range, Refrigerator
Features
- One Or More Skylights
- Flooring: Hardwood, Tile
- Number of fireplaces: 1
- Fireplace features: Living Room
Interior area
- Total structure area: 1,565
- Total interior livable area: 1,565 sqft
Video & virtual tour
Property
Parking
- Total spaces: 2
- Parking features: Attached
- Attached garage spaces: 2
Features
- Stories: 2
- Exterior features: Back Yard, Fenced
Lot
- Size: 5,012 Square Feet
Details
- Parcel number: 29002077
- Zoning: R1
- Special conditions: Standard
Construction
Type & style
- Home type: SingleFamily
- Property subtype: Single Family Residence, Residential
Materials
- Foundation: Slab
- Roof: Flat
Condition
- New construction: No
- Year built: 1954
Utilities & green energy
- Gas: PublicUtilities
- Sewer: Public Sewer
- Water: Public
- Utilities for property: Public Utilities, Water Public
Community & HOA
Location
- Region: Santa Clara
Financial & listing details
- Price per square foot: $1,111/sqft
- Tax assessed value: $1,810,508
- Date on market: 10/6/2026
- Listing agreement: ExclusiveRightToSell
Estimated market value
$1,704,000
$1.62M - $1.79M
$5,609/mo
Price history
| Date | Event | Price |
|---|---|---|
| 10/6/2026 | Listed for sale | $1,738,888+33.8%$1,111/sqft |
Source:  MLSListings Inc #ML82063727 Report a problem MLSListings Inc #ML82063727 Report a problem | ||
| 3/14/2018 | Listing removed | $4,500$3/sqft |
Source: Santana Realty #ML81692663 Report a problem | ||
| 3/9/2018 | Sold | $1,300,000+0%$831/sqft |
Source: Public Record Report a problem | ||
| 2/15/2018 | Listed for rent | $4,500$3/sqft |
Source: Santana Realty #ML81692663 Report a problem | ||
| 12/14/2017 | Listed for sale | $1,299,950$831/sqft |
Source: Santana Realty #ML81683811 Report a problem | ||
| 12/14/2017 | Pending sale | $1,299,950$831/sqft |
Source: Santana Realty #ML81683811 Report a problem | ||
| 11/4/2017 | Listed for sale | $1,299,950+14%$831/sqft |
Source: Santana Realty #ML81683811 Report a problem | ||
| 9/1/2017 | Listing removed | $1,139,950$728/sqft |
Source: Santana Realty #ML81651236 Report a problem | ||
| 8/9/2017 | Price change | $1,139,950+3.6%$728/sqft |
Source: Santana Realty #ML81651236 Report a problem | ||
| 7/25/2017 | Pending sale | $1,099,950$703/sqft |
Source: Santana Realty #ML81651236 Report a problem | ||
| 7/20/2017 | Price change | $1,099,950-2.2%$703/sqft |
Source: Santana Realty #ML81651236 Report a problem | ||
| 6/23/2017 | Price change | $1,125,000-2.2%$719/sqft |
Source: Santana Realty #ML81651236 Report a problem | ||
| 6/1/2017 | Price change | $1,149,950+27.9%$735/sqft |
Source: Santana Realty #ML81651236 Report a problem | ||
| 5/25/2017 | Listed for sale | $899,000$574/sqft |
Source: Santana Realty #ML81651236 Report a problem | ||
| 5/24/2017 | Pending sale | $899,000$574/sqft |
Source: Santana Realty #ML81651236 Report a problem | ||
| 5/12/2017 | Listed for sale | $899,000-12.3%$574/sqft |
Source: Santana Realty #ML81651236 Report a problem | ||
| 5/2/2017 | Sold | $1,025,000-2.4%$655/sqft |
Source: Public Record Report a problem | ||
| 4/4/2017 | Price change | $1,050,000-11.6%$671/sqft |
Source: RE/MAX Properties West #ML81645227 Report a problem | ||
| 3/4/2017 | Listed for sale | $1,188,000+35.8%$759/sqft |
Source: RE/MAX Real Estate Services #ML81641067 Report a problem | ||
| 5/13/2016 | Sold | $875,000$559/sqft |
Source: Public Record Report a problem | ||
Public tax history
| Year | Property taxes | Tax assessment |
|---|---|---|
| 2026 | -- | $1,810,508 +2% |
| 2025 | $21,055 +3.9% | $1,775,009 +2% |
| 2024 | $20,272 +1% | $1,740,206 +2% |
| 2023 | $20,067 +1.7% | $1,706,086 +2% |
| 2022 | $19,724 +2.9% | $1,672,634 +11% |
| 2021 | $19,172 +19.4% | $1,506,900 -9.5% |
| 2020 | $16,056 | $1,664,640 +2% |
| 2019 | $16,056 +31.9% | $1,632,000 +56.1% |
| 2018 | $12,176 | $1,045,500 +20.6% |
| 2017 | $12,176 +18.6% | $867,000 +1476.7% |
| 2016 | $10,270 +1254.2% | $54,989 +1.5% |
| 2015 | $758 +7.4% | $54,164 +2% |
| 2014 | $706 | $53,104 +0.5% |
| 2013 | -- | $52,865 +2% |
| 2012 | -- | $51,829 +2% |
| 2011 | -- | $50,814 +0.8% |
| 2010 | -- | $50,435 -0.2% |
| 2009 | -- | $50,556 +2% |
| 2008 | -- | $49,565 +2% |
| 2007 | -- | $48,594 +2% |
| 2006 | -- | $47,642 +2% |
| 2005 | -- | $46,708 +2% |
| 2004 | -- | $45,793 +1.9% |
| 2003 | -- | $44,954 +2% |
| 2002 | -- | $44,074 +2% |
| 2001 | -- | $43,211 |
Find assessor info on the county website
Monthly payment
Est. payment
Payment breakdown
Explore the cost of this home by adjusting the details. Changes won't be saved.Climate risks
Neighborhood: 95051
Nearby schools
Schools provided by the listing agent
- District: SantaClaraUnified
Source: MLSListings Inc. This data may not be complete. We recommend contacting the local school district to confirm school assignments for this home.
- $1,511,3003 bd2 ba1.1k sqft3326 Granada Ave, Santa Clara, CA 95051Off Market

- $1,627,5005 bd3 ba1.5k sqft3310 Granada Ave, Santa Clara, CA 95051Off Market
- $1,444,6003 bd2 ba1.1k sqft3334 Granada Ave, Santa Clara, CA 95051Off Market
- $1,293,9003 bd1 ba924 sqft3300 Granada Ave, Santa Clara, CA 95051Off Market
Similar homes
- $1,998,0004 bd3 ba1.6k sqft2477 Amethyst Dr, Santa Clara, CA 95051For Sale
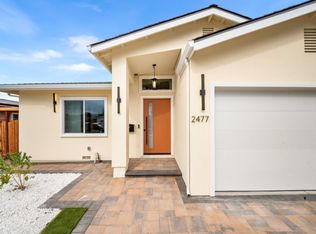 MLS ID #ML82063260, Warren Lee. MLSListings Inc
 - $2,298,0004 bd3 ba1.7k sqft3282 Loma Alta Dr, Santa Clara, CA 95051For Sale
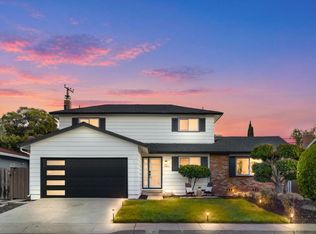 MLS ID #ML82062418, Christy Pak. MLSListings Inc
 - $1,749,0003 bd2 ba1.2k sqft780 Onyx Ct, San Jose, CA 95117For Sale
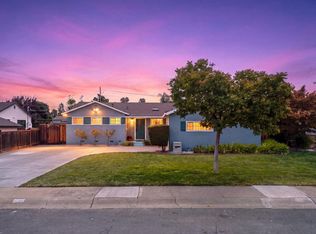 MLS ID #ML82063788, Lynne Olenak. MLSListings Inc
 - $1,995,0003 bd2 ba1.6k sqft2527 Malone Pl, Santa Clara, CA 95050For Sale
 MLS ID #ML82053595, Atef Ibrahim. MLSListings Inc
