***CITY FINAL INSPECTION PASSED*** REBUILT & RENOVATED WITH CITY PERMITS! This beautifully redesigned Santa Clara home offers approximately 1,696 sqft with 4 bedrooms, 3 full bathrooms (2 are primary suites with walk-in closets). The interior features 9-ft ceilings throughout and a dramatic vaulted ceiling in the family room, creating an open, airy, and contemporary feel. Engineered wood flooring extends throughout the home. The open-concept kitchen flows seamlessly into the family room and eat-in dining area, ideal for everyday living and entertaining. Kitchen features include tile countertops, gas range, pantry, dishwasher, refrigerator, wine refrigerator, range hood, and skylight for added natural light. Additional upgrades include central heating and AC, double-pane windows, insulated walls and ceilings, Energy Star HVAC and lighting, tankless water heater, smart thermostat, skylights, and inside laundry with both 110V and 220V hookups. Situated on an approximately 5,400 sqft lot with a 2-car garage and Level 2 EV hookup. Conveniently located near major Silicon Valley employers including NVIDIA, Applied Materials, Intel, AMD, Kaiser, and Apple, with easy access to Bowers Park, Central Park, shopping, groceries, restaurants, Valley Fair, Santana Row, and major commute routes.
For sale
$2,399,000
2477 Amethyst Dr, Santa Clara, CA 95051
4beds
1,696sqft
Single Family Residence, Residential
Built in 1954
5,400 Square Feet Lot
$2,366,600 Zestimate®
$1,415/sqft
$-- HOA
What's special
- 14 days
- 755
- 30
Zillow last checked:
Listing updated:
Listed by:
Warren Lee 02155071 408-940-2853,
KW Silicon City 408-755-5972
Source: MLSListings Inc,MLS#: ML82059006
Facts & features
Interior
Bedrooms & bathrooms
- Bedrooms: 4
- Bathrooms: 3
- Full bathrooms: 3
Bedroom
- Features: PrimarySuiteRetreat2plus, WalkinCloset
Bathroom
- Features: DoubleSinks, PrimaryStallShowers, ShoweroverTub1, StallShower2plus, UpdatedBaths
Dining room
- Features: DiningFamilyCombo, EatinKitchen
Family room
- Features: KitchenFamilyRoomCombo
Kitchen
- Features: Countertop_Tile, DualFuel, Pantry, Skylights
Heating
- Central Forced Air
Cooling
- Central Air
Appliances
- Included: Dishwasher, Disposal, Range Hood, Microwave, Gas Oven/Range, Refrigerator, Wine Refrigerator
- Laundry: Inside
Features
- One Or More Skylights
- Flooring: Wood
Interior area
- Total structure area: 1,696
- Total interior livable area: 1,696 sqft
Property
Parking
- Total spaces: 2
- Parking features: Attached
- Attached garage spaces: 2
Features
- Stories: 1
Lot
- Size: 5,400 Square Feet
Details
- Parcel number: 21619064
- Zoning: R1
- Special conditions: Standard
Construction
Type & style
- Home type: SingleFamily
- Property subtype: Single Family Residence, Residential
Materials
- Foundation: Concrete Perimeter and Slab
- Roof: Composition
Condition
- New construction: No
- Year built: 1954
Utilities & green energy
- Gas: PublicUtilities
- Sewer: Public Sewer
- Water: Public
- Utilities for property: Public Utilities, Water Public
Community & HOA
Location
- Region: Santa Clara
Financial & listing details
- Price per square foot: $1,415/sqft
- Tax assessed value: $1,504,500
- Date on market: 8/25/2026
- Listing agreement: ExclusiveRightToSell
- Listing terms: CashorConventionalLoan
Estimated market value
$2,366,600
$2.25M - $2.48M
$4,371/mo
Price history
| Date | Event | Price |
|---|---|---|
| 8/26/2026 | Listed for sale | $2,399,000+62.6%$1,415/sqft |
Source:  MLSListings Inc #ML82059006 Report a problem MLSListings Inc #ML82059006 Report a problem | ||
| 4/14/2025 | Sold | $1,475,000$870/sqft |
Source: MLSListings Inc #ML82002513 Report a problem | ||
| 11/4/2019 | Listing removed | $2,995$2/sqft |
Source: Zillow Rental Manager Report a problem | ||
| 10/29/2019 | Listed for rent | $2,995$2/sqft |
Source: Zillow Rental Manager Report a problem | ||
Public tax history
| Year | Property taxes | Tax assessment |
|---|---|---|
| 2026 | -- | $1,504,500 +348.5% |
| 2025 | $4,121 +3.8% | $335,457 +2% |
| 2024 | $3,971 +0.8% | $328,880 +2% |
| 2023 | $3,940 +1.3% | $322,433 +2% |
| 2022 | $3,891 +0.4% | $316,111 +2% |
| 2021 | $3,877 +1.8% | $309,914 +1% |
| 2020 | $3,806 | $306,737 +2% |
| 2019 | $3,806 +6.8% | $300,723 +2% |
| 2018 | $3,563 | $294,827 +2% |
| 2017 | $3,563 +0.5% | $289,047 +2% |
| 2016 | $3,545 +1% | $283,381 +1.5% |
| 2015 | $3,510 +5.5% | $279,125 +2% |
| 2014 | $3,328 | $273,658 +0.5% |
| 2013 | -- | $272,422 +2% |
| 2012 | -- | $267,081 +2% |
| 2011 | -- | $261,845 +0.8% |
| 2010 | -- | $259,889 -0.2% |
| 2009 | -- | $260,508 +2% |
| 2008 | -- | $255,401 +2% |
| 2007 | -- | $250,394 +2% |
| 2006 | -- | $245,485 +2% |
| 2005 | -- | $240,673 +2% |
| 2004 | -- | $235,955 +1.9% |
| 2003 | -- | $231,632 +2% |
| 2002 | -- | $227,091 +2% |
| 2001 | -- | $222,639 |
Find assessor info on the county website
Monthly payment
Est. payment
Payment breakdown
Explore the cost of this home by adjusting the details. Changes won't be saved.Climate risks
Neighborhood: 95051
Nearby schools
Schools provided by the listing agent
- Elementary: BracherElementary
- Middle: JuanCabrilloMiddle
- High: AdrianWilcoxHigh
- District: SantaClaraUnified
Source: MLSListings Inc. This data may not be complete. We recommend contacting the local school district to confirm school assignments for this home.
- $1,363,3003 bd1 ba897 sqft2473 Amethyst Dr, Santa Clara, CA 95051Off Market
- $1,705,5003 bd2 ba1.3k sqft2487 Amethyst Dr, Santa Clara, CA 95051Off Market
- $1,810,5003 bd2 ba1.3k sqft2508 Moraine Dr, Santa Clara, CA 95051Off Market

- $1,750,0003 bd2 ba1.3k sqft2497 Amethyst Dr, Santa Clara, CA 95051Off Market
Similar homes
- $2,639,0004 bd3 ba2k sqft3015 Machado Ave, Santa Clara, CA 95051For Sale
 MLS ID #ML82053391, Thu Le. MLSListings Inc
 - $2,279,0003 bd3 ba2k sqft1402 Alpine Ave, Santa Clara, CA 95051For Sale
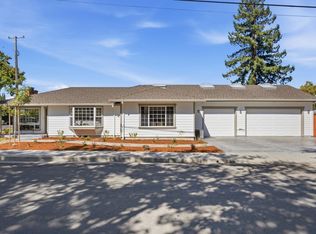 MLS ID #ML82059101, Aaron Schubbe. MLSListings Inc
 - $2,488,0004 bd2 ba1.6k sqft2983 Howell Ave, Santa Clara, CA 95051For Sale
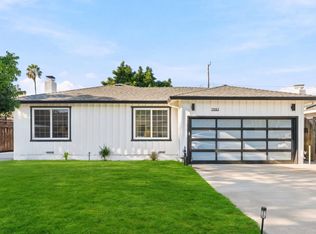 MLS ID #ML82056022, Marlo Jones. MLSListings Inc
 - $1,798,0004 bd3 ba1.4k sqft1271 Foley Ave, Santa Clara, CA 95051For Sale
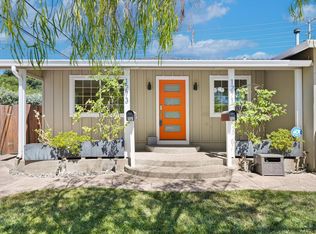 MLS ID #ML82059172, Xiaozhu Kang. MLSListings Inc
Local buyer's agents are ready to help
