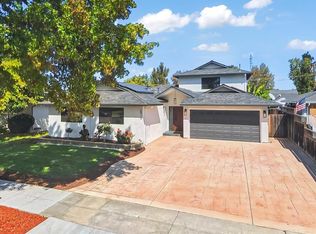
Set on a tree-lined street beside the 10-acre Hamann Park, this renovated corner-lot home offers park views, generous living space, and a permitted detached 1BD/1BA ADU.
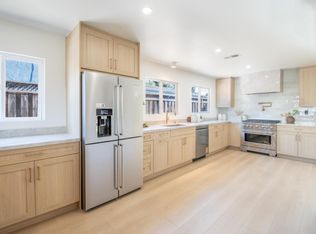
The 2,011sf main home includes 3 BD, 2 BA, and open living areas filled with natural light. The living room is centered around a classic fireplace, while the kitchen connects directly to the dining and family rooms. A large island, premium appliances, extensive cabinetry, and generous counter space create a practical layout for daily living and entertaining.
The primary suite includes a custom walk-in closet and a spa inspired bathroom with dual rainfall showers. Improvements include new copper plumbing, new electrical, and a new HVAC system for improved comfort and efficiency.
Positioned behind the main house, the 325 sf ADU has its own address and includes 1BD/1BA, full kitchen, living area, and laundry. The separate space offers flexibility for guests, a home office or potential rental income.
The backyard features mature fruit trees, fresh landscaping, new fencing, and space for outdoor dining, gardening, or relaxing. A detached 2-car garage and long driveway for added parking.
Near Downtown Campbell, Santana Row, Valley Fair and major commute routes, this home combines nature and convenience in one setting.
For sale
$2,399,000
1149 S Daniel Way, San Jose, CA 95128
4beds
2,336sqft
Single Family Residence, Residential
Built in 1951
8,550 Square Feet Lot
$2,352,500 Zestimate®
$1,027/sqft
$-- HOA
What's special
- 71 days
- 764
- 31
Zillow last checked:
Listing updated:
Listed by:
Bonafede Team 70010038 831-210-0953,
Compass 408-427-8963
Source: MLSListings Inc,MLS#: ML82056025
Facts & features
Interior
Bedrooms & bathrooms
- Bedrooms: 4
- Bathrooms: 3
- Full bathrooms: 3
Bedroom
- Features: PrimarySuiteRetreat, WalkinCloset
Bathroom
- Features: UpdatedBaths
Dining room
- Features: DiningFamilyCombo
Family room
- Features: KitchenFamilyRoomCombo
Kitchen
- Features: ExhaustFan
Heating
- Gas
Cooling
- Central Air
Appliances
- Included: Electric Cooktop, Dishwasher, Exhaust Fan, Disposal, Double Oven, Refrigerator
- Laundry: In Utility Room
Features
- Flooring: Hardwood
- Number of fireplaces: 1
- Fireplace features: Living Room
Interior area
- Total structure area: 2,336
- Total interior livable area: 2,336 sqft
Property
Parking
- Total spaces: 3
- Parking features: Detached, Off Street
- Garage spaces: 2
Features
- Stories: 1
- Patio & porch: Balcony/Patio
- Exterior features: Back Yard, Barbecue
Lot
- Size: 8,550 Square Feet
Details
- Parcel number: 27912017
- Zoning: R1-8
- Special conditions: Standard
Construction
Type & style
- Home type: SingleFamily
- Architectural style: Ranch
- Property subtype: Single Family Residence, Residential
Materials
- Foundation: Crawl Space
- Roof: Shingle
Condition
- New construction: No
- Year built: 1951
Utilities & green energy
- Gas: PublicUtilities
- Sewer: Public Sewer
- Water: Public
- Utilities for property: Public Utilities, Water Public
Community & HOA
Location
- Region: San Jose
Financial & listing details
- Price per square foot: $1,027/sqft
- Tax assessed value: $2,080,800
- Date on market: 7/30/2026
- Listing agreement: ExclusiveRightToSell
Estimated market value
$2,352,500
$2.23M - $2.47M
$5,804/mo
Price history
| Date | Event | Price |
|---|---|---|
| 7/30/2026 | Listed for sale | $2,399,000+20%$1,027/sqft |
Source:  MLSListings Inc #ML82056025 Report a problem MLSListings Inc #ML82056025 Report a problem | ||
| 6/20/2024 | Sold | $2,000,000+0.1%$856/sqft |
Source: MLSListings Inc #ML81963713 Report a problem | ||
| 6/9/2024 | Pending sale | $1,998,000$855/sqft |
Source: MLSListings Inc #ML81963713 Report a problem | ||
| 5/1/2024 | Listed for sale | $1,998,000$855/sqft |
Source: MLSListings Inc #ML81963713 Report a problem | ||
Public tax history
| Year | Property taxes | Tax assessment |
|---|---|---|
| 2026 | -- | $2,080,800 +2% |
| 2025 | $26,786 +832.3% | $2,040,000 +1702.3% |
| 2024 | $2,873 +3.5% | $113,191 +2% |
| 2023 | $2,777 -0.8% | $110,972 +2% |
| 2022 | $2,798 +4.2% | $108,797 +2% |
| 2021 | $2,685 +4.3% | $106,664 +1% |
| 2020 | $2,574 | $105,571 +2% |
| 2019 | $2,574 +5.7% | $103,502 +2% |
| 2018 | $2,434 | $101,473 +2% |
| 2017 | $2,434 +1.7% | $99,484 +2% |
| 2016 | $2,393 +7.3% | $97,534 +1.5% |
| 2015 | $2,231 +27.6% | $96,070 +2% |
| 2014 | $1,748 | $94,189 +0.5% |
| 2013 | -- | $93,765 +2% |
| 2012 | -- | $91,927 +2% |
| 2011 | -- | $90,126 +0.8% |
| 2010 | -- | $89,454 -0.2% |
| 2009 | -- | $89,667 +2% |
| 2008 | -- | $87,910 +2% |
| 2007 | -- | $86,187 +2% |
| 2006 | -- | $84,498 +2% |
| 2005 | -- | $82,842 +2% |
| 2004 | -- | $81,219 +1.9% |
| 2003 | -- | $79,732 +2% |
| 2002 | -- | $78,169 +2% |
| 2001 | -- | $76,637 |
Find assessor info on the county website
Monthly payment
Est. payment
Payment breakdown
Explore the cost of this home by adjusting the details. Changes won't be saved.Climate risks
Neighborhood: West San Jose
Nearby schools
Schools provided by the listing agent
- District: CampbellUnionElementary
Source: MLSListings Inc. This data may not be complete. We recommend contacting the local school district to confirm school assignments for this home.
Similar homes
- $2,488,0005 bd4 ba2.4k sqft625 Empey Way, San Jose, CA 95128For Sale
 MLS ID #ML82063763, The Gummow Brothers. MLSListings Inc
 - $1,888,0004 bd3 ba2k sqft661 Empey Way, San Jose, CA 95128For Sale
 MLS ID #ML82054720, Coco Tan. MLSListings Inc
 - $2,398,0004 bd4 ba2.2k sqft2914 Lexford Ave, San Jose, CA 95124For Sale
 MLS ID #ML82059735, Ajay Deol. MLSListings Inc
 - $2,549,0004 bd2 ba1.9k sqft1894 Jonathan Ave, San Jose, CA 95125For Sale
 MLS ID #ML82056178, Benjamin Frieden. MLSListings Inc
