Remodeling/Addition is done with Permit. Open concept layout:spacious living room flows into a large dining area; dedicated separate office; -Newly built Family room & kitchen features: Vaulted ceilings; center island, plenty cabinets; Stainless Steel Appliances: Samsung 5-burner range w/hood; touch-control drawer microwave; Samsung counter depth French door refrigerator; high-efficiency dishwasher -Master suite: 2 closets & an access door to yard; elegantly tiled bath: 5' double-sink vanity; shower w/bench; modern fixtures; lighted mirror -3 additional bedrooms feature large closets w/mirrored doors; 3 new full bath & 1 powder room; newly built inside Laundry -New SPC flooring; interior/exterior paint; new recessed lighting-New AC, furnace, ducting; New high UV efficiency windows; new sliding doors; new insulation in attic; new ceiling foam insulation in kitchen/family --Newer roof(2024); brand-new gables roof at front -Mostly new plumbing; newer water heater(2025); new electrical panel -2 car garage w/high ceiling, epoxy floor, EV outlet -New lawn/roses/palm trees; new irrigation -Walking to top schools; incredible proximity to Apple & Netflix; min to Westgate Mall, El Paseo de Saratoga & pool/cabana club; Easy access to Lawrence Expy, 85 & 280
For sale
$2,680,000
5035 Grimsby Dr, San Jose, CA 95130
5beds
1,937sqft
Single Family Residence, Residential
Built in 1965
5,700 Square Feet Lot
$-- Zestimate®
$1,384/sqft
$-- HOA
What's special
- 52 days |
- 959 |
- 38 |
Zillow last checked:
Listing updated:
Listed by:
Maryam Tabatabaei 01376198 408-394-5673,
Coldwell Banker Realty 408-996-1100
Source: MLSListings Inc,MLS#: ML82053097
Facts & features
Interior
Bedrooms & bathrooms
- Bedrooms: 5
- Bathrooms: 4
- Full bathrooms: 3
- 1/2 bathrooms: 1
Rooms
- Room types: Laundry, Office
Bedroom
- Features: WalkinCloset, PrimaryBedroom2plus
Bathroom
- Features: DoubleSinks, PrimaryStallShowers, ShoweroverTub1, StallShower2plus, Tile, Tub
Dining room
- Features: DiningArea
Family room
- Features: KitchenFamilyRoomCombo
Kitchen
- Features: Island, Skylights
Heating
- Baseboard, Central Forced Air, Fireplace(s), Forced Air
Cooling
- Central Air
Appliances
- Included: Dishwasher, Freezer, Range Hood, Microwave, Gas Oven/Range, Refrigerator
- Laundry: Inside
Features
- High Ceilings, One Or More Skylights, Vaulted Ceiling(s), Walk-In Closet(s)
- Flooring: Laminate, Tile
- Number of fireplaces: 1
- Fireplace features: Gas
Interior area
- Total structure area: 1,937
- Total interior livable area: 1,937 sqft
Video & virtual tour
Property
Parking
- Total spaces: 4
- Parking features: Attached
- Attached garage spaces: 2
- Carport spaces: 2
- Covered spaces: 4
Features
- Stories: 1
- Patio & porch: Enclosed
- Exterior features: Back Yard, Fenced
Lot
- Size: 5,700 Square Feet
Details
- Parcel number: 40330164
- Zoning: R1-8
- Special conditions: Standard
Construction
Type & style
- Home type: SingleFamily
- Property subtype: Single Family Residence, Residential
Materials
- Foundation: Concrete Perimeter
- Roof: Shingle
Condition
- New construction: No
- Year built: 1965
Utilities & green energy
- Gas: PublicUtilities
- Water: Public
- Utilities for property: Public Utilities, Water Public
Community & HOA
Location
- Region: San Jose
Financial & listing details
- Price per square foot: $1,384/sqft
- Tax assessed value: $2,099,999
- Date on market: 7/4/2026
- Listing agreement: ExclusiveRightToSell
Estimated market value
Not available
Estimated sales range
Not available
Not available
Price history
| Date | Event | Price |
|---|---|---|
| 7/5/2026 | Listed for sale | $2,680,000+27.6%$1,384/sqft |
Source:  MLSListings Inc #ML82053097 Report a problem MLSListings Inc #ML82053097 Report a problem | ||
| 2/19/2026 | Sold | $2,100,000+11.2%$1,084/sqft |
Source:  bridgeMLS/CCAR/Bay East AOR #41121117 Report a problem bridgeMLS/CCAR/Bay East AOR #41121117 Report a problem | ||
| 1/28/2026 | Pending sale | $1,888,888$975/sqft |
Source: bridgeMLS/CCAR/Bay East AOR #41121117 Report a problem | ||
| 1/16/2026 | Listed for sale | $1,888,888$975/sqft |
Source: bridgeMLS/CCAR/Bay East AOR #41121117 Report a problem | ||
Public tax history
| Year | Property taxes | Tax assessment |
|---|---|---|
| 2026 | -- | $2,099,999 -4.5% |
| 2025 | $43,526 +992.4% | $2,200,000 +1111.1% |
| 2024 | $3,984 +2.5% | $181,650 +2% |
| 2023 | $3,888 +1.4% | $178,089 +2% |
| 2022 | $3,833 +3.2% | $174,598 +2% |
| 2021 | $3,713 +3.3% | $171,175 +1% |
| 2020 | $3,595 | $169,421 +2% |
| 2019 | $3,595 +6.5% | $166,100 +2% |
| 2018 | $3,377 | $162,844 +2% |
| 2017 | $3,377 +1.5% | $159,652 +2% |
| 2016 | $3,328 +7.7% | $156,523 +1.5% |
| 2015 | $3,091 +16.8% | $154,173 +2% |
| 2014 | $2,646 | $151,154 +0.5% |
| 2013 | -- | $150,472 +2% |
| 2012 | -- | $147,523 +2% |
| 2011 | -- | $144,632 +0.8% |
| 2010 | -- | $143,552 -0.2% |
| 2009 | -- | $143,895 +2% |
| 2008 | -- | $141,075 +2% |
| 2007 | -- | $138,310 +2% |
| 2006 | -- | $135,599 +2% |
| 2005 | -- | $132,941 +2% |
| 2004 | -- | $130,335 +1.9% |
| 2003 | -- | $127,947 +2% |
| 2002 | -- | $125,439 +2% |
| 2001 | -- | $122,980 |
Find assessor info on the county website
Monthly payment
Est. payment
Payment breakdown
Explore the cost of this home by adjusting the details. Changes won't be saved.Climate risks
Neighborhood: West San Jose
Nearby schools
GreatSchools rating
- 8/10Gussie M. Baker Elementary SchoolGrades: K-5Distance: 0.3 mi
- 7/10Moreland Middle SchoolGrades: 6-8Distance: 0.7 mi
- 8/10Prospect High SchoolGrades: 9-12Distance: 1 mi
Schools provided by the listing agent
- District: CampbellUnionElementary
Source: MLSListings Inc. This data may not be complete. We recommend contacting the local school district to confirm school assignments for this home.
- $2,005,3004 bd2 ba1.4k sqft5021 Grimsby Dr, San Jose, CA 95130Off Market
- $2,430,0004 bd2 ba1.7k sqft5049 Grimsby Dr, San Jose, CA 95130Sold
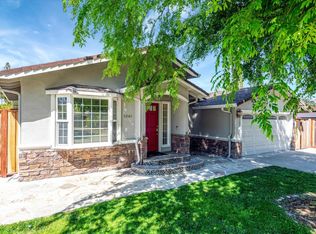
- $1,882,9003 bd2 ba1.2k sqft2286 Villanova Rd, San Jose, CA 95130Off Market
- $2,290,0003 bd2 ba1.8k sqft5007 Grimsby Dr, San Jose, CA 95130Sold

- $1,956,8003 bd2 ba1.2k sqft2267 Chaparral Ave, San Jose, CA 95130Off Market
- $2,615,6004 bd3 ba2.4k sqft2263 Chaparral Ave, San Jose, CA 95130Off Market
- $1,853,9003 bd2 ba1.1k sqft2278 Villanova Rd, San Jose, CA 95130Off Market
- $2,203,5003 bd2 ba1.8k sqft2302 Villanova Rd, San Jose, CA 95130Off Market
A local agent can set up tours, give advice and negotiate with sellers.
Similar homes
- $2,688,0004 bd3 ba2k sqft6184 Tracel Dr, San Jose, CA 95129For Sale
 MLS ID #ML82056458, Jenny Qian. MLSListings Inc
 - $1,968,0004 bd2 ba1.6k sqft1727 Mendenhall Dr, San Jose, CA 95130For Sale
 MLS ID #ML82058039, Kevin Song. MLSListings Inc
 - $1,888,0003 bd2 ba1.1k sqft2663 La Salle Way, San Jose, CA 95130For Sale
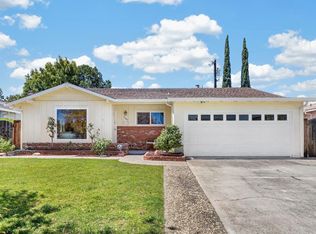 MLS ID #ML82057369, Jenny Qian. MLSListings Inc
 - $2,598,0003 bd3 ba1.7k sqft245 Los Gatos Blvd, Los Gatos, CA 95030For Sale
 MLS ID #ML82058707, Dave Keefe Team. MLSListings Inc
 - $2,499,0005 bd4 ba2.4k sqft625 Empey Way, San Jose, CA 95128For SaleMLS ID #ML82052983, Sarah Hoang. MLSListings Inc
- $2,798,0004 bd3 ba2.4k sqft1467 Kiner Ave, San Jose, CA 95125For SaleMLS ID #ML82053813, Robin Sedgwick. MLSListings Inc
- $2,399,0004 bd3 ba2.3k sqft1149 S Daniel Way, San Jose, CA 95128For SaleMLS ID #ML82056025, Bonafede Team. MLSListings Inc
- $2,788,0005 bd3 ba1.8k sqft1780 Lark Ln, Sunnyvale, CA 94087For SaleMLS ID #ML82056096, Bin Zhou. MLSListings Inc
- $2,599,8883 bd2 ba1.9k sqft10112 Adelheid Ct, Cupertino, CA 95014For SaleMLS ID #ML82058048, Laxmi Penupothula. MLSListings Inc
- $2,890,0003 bd3 ba1.7k sqft10390 N Blaney Ave, Cupertino, CA 95014For SaleMLS ID #ML82058061, Mary Tan. MLSListings Inc
- $1,925,0004 bd3 ba1.8k sqft1531 Willowmont Ave, San Jose, CA 95118For SaleMLS ID #ML82058281, Neen Martelino. MLSListings Inc
- $2,899,0003 bd3 ba1.9k sqft1473 Lesher Ct, San Jose, CA 95125For SaleMLS ID #ML82056505, Laura Mcdonnell. MLSListings Inc
- $1,999,9994 bd2 ba1.6k sqft5011 Doyle Rd, San Jose, CA 95129For SaleMLS ID #ML82055726, Eddie Oberoi. MLSListings Inc
- $2,699,9994 bd3 ba1.8k sqft2121 Francis Ave, Santa Clara, CA 95051For SaleMLS ID #ML82046538, Nga T. Phan. MLSListings Inc
- $1,938,8884 bd2 ba1.5k sqft2133 Santa Cruz Ave, Santa Clara, CA 95051For SaleMLS ID #ML82058901, Ryan Nickell. MLSListings Inc
- $2,999,8885 bd3 ba2.2k sqft849 Flin Way, Sunnyvale, CA 94087For SaleMLS ID #ML82055745, Mike D'Ambrosio. MLSListings Inc
- $2,348,0004 bd2 ba1.8k sqft5158 Cordoy Ln, San Jose, CA 95124For SaleMLS ID #ML82057255, Jim Higgins. MLSListings Inc
- $2,488,0004 bd2 ba1.7k sqft438 Juniper Ct, Sunnyvale, CA 94086For SaleMLS ID #ML82055046, Xiaozhu Kang. MLSListings Inc
- $1,499,0004 bd3 ba2.1k sqft4031 Hastings Park Ct, San Jose, CA 95136For SaleMLS ID #ML82058619, Erfan Modir. MLSListings Inc
- $2,175,0004 bd3 ba1.9k sqft2233 W Hedding St, San Jose, CA 95128For SaleMLS ID #ML82050872, Cielo Marengo. MLSListings Inc
Local buyer's agents are ready to help
