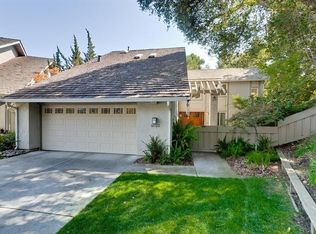
Tucked in an exclusive 24-home enclave with a community pool, this updated 3-bed, 2.5-bath home plus main-level executive office blends tranquility with Silicon Valley luxury. Backing directly to a lush greenbelt with Blackberry Farm Golf Course views, you are moments from premier tech hubs. Inside, soaring beam ceilings and walls of glass flood the great room with light, accented by custom teak built-ins. Three sliding doors lead to multi-tier entertainer's decks, a Zen style backyard, and a soothing waterfall pond. The kitchen features an oversized pantry, solid wood cabinetry, gas cooktop, peninsula seating, and a bay window. Key Highlights: Main-level private office perfect for remote work. Newer roof, skylights, interior doors, and upgraded deck supports. Dual-pane windows, newer water heater, fresh paint, designer flooring, and custom closet systems throughout. Enjoy immediate access to Stevens Creek Trail and McClellan Ranch, minutes to Apple Park, Infinite Loop, Main Street Cupertino dining, De Anza College, and quick access to Hwys 85 & 280. Wont Last Long!
For sale
$2,599,888
10112 Adelheid Ct, Cupertino, CA 95014
4beds
1,995sqft
Single Family Residence, Residential
Built in 1977
3,780 Square Feet Lot
$2,548,400 Zestimate®
$1,303/sqft
$550/mo HOA
What's special
- 12 days
- 1,360
- 47
Zillow last checked:
Listing updated:
Listed by:
Laxmi Penupothula 02047105 510-493-1955,
Intero Real Estate Services 408-342-3000
Source: MLSListings Inc,MLS#: ML82058048
Facts & features
Interior
Bedrooms & bathrooms
- Bedrooms: 4
- Bathrooms: 3
- Full bathrooms: 2
- 1/2 bathrooms: 1
Dining room
- Features: DiningArea
Family room
- Features: NoFamilyRoom
Heating
- Central Forced Air
Cooling
- Ceiling Fan(s), Central Air
Features
- Fireplace features: Living Room
Interior area
- Total structure area: 1,995
- Total interior livable area: 1,995 sqft
Video & virtual tour
Property
Parking
- Total spaces: 2
- Parking features: Attached
- Attached garage spaces: 2
Features
- Stories: 2
Lot
- Size: 3,780 Square Feet
Details
- Parcel number: 35709027
- Zoning: R1
- Special conditions: Standard
Construction
Type & style
- Home type: SingleFamily
- Property subtype: Single Family Residence, Residential
Materials
- Foundation: Concrete Perimeter
- Roof: Composition
Condition
- New construction: No
- Year built: 1977
Utilities & green energy
- Gas: PublicUtilities
- Sewer: Public Sewer
- Water: Public
- Utilities for property: Public Utilities, Water Public
Community & HOA
HOA
- Has HOA: Yes
- HOA fee: $550 monthly
Location
- Region: Cupertino
Financial & listing details
- Price per square foot: $1,303/sqft
- Tax assessed value: $1,632,202
- Date on market: 8/24/2026
- Listing agreement: ExclusiveAgency
Estimated market value
$2,548,400
$2.42M - $2.68M
$6,100/mo
Price history
| Date | Event | Price |
|---|---|---|
| 8/24/2026 | Listed for sale | $2,599,888+126.5%$1,303/sqft |
Source:  MLSListings Inc #ML82058048 Report a problem MLSListings Inc #ML82058048 Report a problem | ||
| 6/2/2005 | Sold | $1,148,000+163.9%$575/sqft |
Source: Public Record Report a problem | ||
| 12/30/1993 | Sold | $435,000$218/sqft |
Source: Public Record Report a problem | ||
Public tax history
| Year | Property taxes | Tax assessment |
|---|---|---|
| 2026 | -- | $1,632,202 +2% |
| 2025 | $19,738 +2.8% | $1,600,199 +2% |
| 2024 | $19,196 +0.9% | $1,568,823 +2% |
| 2023 | $19,018 +0.5% | $1,538,063 +2% |
| 2022 | $18,922 +1.5% | $1,507,905 +2% |
| 2021 | $18,635 +1.6% | $1,478,339 +1% |
| 2020 | $18,340 | $1,463,181 +2% |
| 2019 | $18,340 +5.4% | $1,434,492 +2% |
| 2018 | $17,407 | $1,406,366 +2% |
| 2017 | $17,407 +0.7% | $1,378,791 +2% |
| 2016 | $17,289 +4.1% | $1,351,757 +1.5% |
| 2015 | $16,612 +2.6% | $1,331,454 +2% |
| 2014 | $16,184 | $1,305,373 +0.5% |
| 2013 | -- | $1,299,474 +11.4% |
| 2012 | -- | $1,166,000 +16.7% |
| 2011 | -- | $999,000 -11.6% |
| 2010 | -- | $1,130,000 +6.1% |
| 2009 | -- | $1,065,500 -8% |
| 2008 | -- | $1,158,300 +1% |
| 2007 | -- | $1,147,000 +1% |
| 2006 | -- | $1,135,700 +114.1% |
| 2005 | -- | $530,420 +2% |
| 2004 | -- | $520,020 +1.9% |
| 2003 | -- | $510,490 +2% |
| 2002 | -- | $500,481 +2% |
| 2001 | -- | $490,669 |
Find assessor info on the county website
Monthly payment
Est. payment
Payment breakdown
Explore the cost of this home by adjusting the details. Changes won't be saved.Climate risks
Neighborhood: Monta Vista North
Nearby schools
Schools provided by the listing agent
- District: CupertinoUnion
Source: MLSListings Inc. This data may not be complete. We recommend contacting the local school district to confirm school assignments for this home.
Similar homes
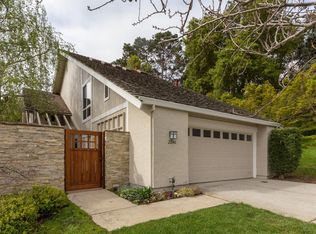
- $2,845,0005 bd3 ba1.6k sqft7509 Orange Blossom Dr, Cupertino, CA 95014For Sale
 MLS ID #ML82059441, Brian Folden. MLSListings Inc
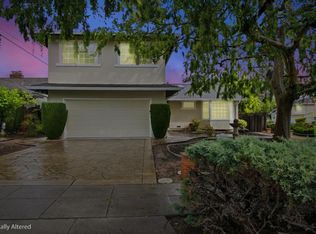
 - $3,788,0004 bd3 ba2.1k sqft10936 Linda Vista Dr, Cupertino, CA 95014For Sale
 MLS ID #ML82058939, Mary Tan. MLSListings Inc
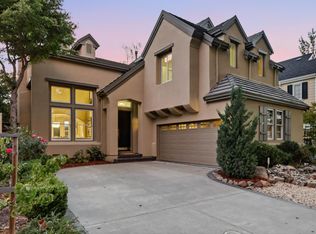
 - $2,528,0004 bd3 ba2.3k sqft1511 Rosecrest Ter, San Jose, CA 95126For Sale
 MLS ID #ML82059115, Derrick Oh. MLSListings Inc
 - $2,280,0003 bd3 ba1.5k sqft1213 Manet Dr, Sunnyvale, CA 94087For Sale
 MLS ID #ML82055274, Lily Garipova. MLSListings Inc
Local buyer's agents are ready to help
