Stunning 3-bedroom, 2.5-bath townhome in the heart of Cupertino featuring over 2,100 square feet of luxury living. A charming white pergola and brick facade lead the way to an oversized foyer, welcoming you with dramatic hardwood floors, crown molding, and plantation shutters throughout.
Enjoy a fabulous open floorplan with a designer kitchen as the focal point, offering amazing entertainment opportunities. The kitchen features newer Samsung appliances, a gas range with dual-temp ovens, ample storage, and a generous center island with built-in wine storage.
Light and bright throughout with fresh paint and new carpet, the home features a primary en-suite with a tray ceiling, dual-sink granite vanity, and a glass-enclosed marble shower. A covered balcony overlooks the trees for a private outdoor retreat. Complete with a dedicated laundry area, a generously sized 2-car side-by-side garage pre-wired for EV charging, and a beautiful wrought-iron stair railing, this home is entirely move-in ready!
For sale
$2,300,000
10700 Stevens Canyon Rd, Cupertino, CA 95014
3beds
2,114sqft
Townhouse, Residential
Built in 2007
1,570 Square Feet Lot
$-- Zestimate®
$1,088/sqft
$379/mo HOA
What's special
- 37 days
- 586
- 18
Zillow last checked:
Listing updated:
Listed by:
Tess Moharram 02283531 408-831-8891,
SRE Asset Management Inc 408-888-4700,
Michael Sullivan 01365313 408-888-4700,
SRE Asset Management Inc
Source: MLSListings Inc,MLS#: ML82063455
Facts & features
Interior
Bedrooms & bathrooms
- Bedrooms: 3
- Bathrooms: 2
- Full bathrooms: 2
Rooms
- Room types: Laundry
Bedroom
- Features: WalkinCloset
Bathroom
- Features: DoubleSinks, ShowerandTub, StallShower, Tile, Tub, TubwJets, HalfonGroundFloor
Dining room
- Features: BreakfastNook, DiningArea
Family room
- Features: KitchenFamilyRoomCombo
Kitchen
- Features: _220VoltOutlet, Countertop_Granite, IslandwithSink
Heating
- Forced Air
Cooling
- Central Air, Zoned
Appliances
- Included: Gas Cooktop, Dryer, Washer
- Laundry: Gas Dryer Hookup
Features
- Walk-In Closet(s)
- Flooring: Carpet, Hardwood
Interior area
- Total structure area: 2,114
- Total interior livable area: 2,114 sqft
Property
Parking
- Total spaces: 3
- Parking features: Attached, Garage Door Opener
- Attached garage spaces: 2
- Carport spaces: 1
- Covered spaces: 3
Features
- Stories: 2
- Patio & porch: Balcony/Patio
- Exterior features: Fenced
Lot
- Size: 1,570 Square Feet
Details
- Parcel number: 35603060
- Zoning: R1C
- Special conditions: Standard
Construction
Type & style
- Home type: Townhouse
- Property subtype: Townhouse, Residential
Materials
- Foundation: Slab
- Roof: Composition
Condition
- New construction: No
- Year built: 2007
Utilities & green energy
- Gas: IndividualGasMeters, PublicUtilities
- Water: Public
- Utilities for property: Public Utilities, Water Public
Community & HOA
HOA
- Has HOA: Yes
- HOA fee: $379 monthly
Location
- Region: Cupertino
Financial & listing details
- Price per square foot: $1,088/sqft
- Tax assessed value: $2,149,398
- Date on market: 10/2/2026
- Listing agreement: ExclusiveAgency
Estimated market value
Not available
Estimated sales range
Not available
Not available
Price history
| Date | Event | Price |
|---|---|---|
| 10/3/2026 | Listed for sale | $2,300,000+24.2%$1,088/sqft |
Source:  MLSListings Inc #ML82063455 Report a problem | ||
| 3/16/2018 | Sold | $1,852,000+10.2%$876/sqft |
Source: Public Record Report a problem | ||
| 2/16/2018 | Pending sale | $1,680,000$795/sqft |
Source: Brilyhome Inc. #ML81690583 Report a problem | ||
| 2/2/2018 | Listed for sale | $1,680,000+3.7%$795/sqft |
Source: Brilyhome Inc. #ML81690583 Report a problem | ||
| 4/25/2017 | Listing removed | $4,980$2/sqft |
Source: Zillow Rental Manager Report a problem | ||
| 4/16/2017 | Listed for rent | $4,980$2/sqft |
Source: Zillow Rental Manager Report a problem | ||
| 1/19/2017 | Sold | $1,620,000+1.3%$766/sqft |
Source: Public Record Report a problem | ||
| 12/16/2016 | Pending sale | $1,599,000$756/sqft |
Source: Davey & Associates Real Estate, Inc. #ML81633060 Report a problem | ||
| 12/2/2016 | Listed for sale | $1,599,000+59.9%$756/sqft |
Source: Davey & Associates Real Estate, Inc. #ML81633060 Report a problem | ||
| 5/19/2009 | Sold | $1,000,000-9%$473/sqft |
Source: Public Record Report a problem | ||
| 4/4/2009 | Price change | $1,099,000-8.3%$520/sqft |
Source: TourFactory #80910754 Report a problem | ||
| 3/5/2009 | Listed for sale | $1,199,000$567/sqft |
Source: TourFactory #80910754 Report a problem | ||
Public tax history
| Year | Property taxes | Tax assessment |
|---|---|---|
| 2026 | -- | $2,149,398 +2% |
| 2025 | $25,594 +2.8% | $2,107,254 +2% |
| 2024 | $24,896 +0.9% | $2,065,936 +2% |
| 2023 | $24,682 +1.2% | $2,025,428 +2% |
| 2022 | $24,387 +1% | $1,985,714 +2% |
| 2021 | $24,137 +1.2% | $1,946,780 +1% |
| 2020 | $23,845 | $1,926,820 +2% |
| 2019 | $23,845 +17.3% | $1,889,040 +14.3% |
| 2018 | $20,328 | $1,652,400 +48.9% |
| 2017 | $20,328 +43.8% | $1,109,578 +2% |
| 2016 | $14,140 +4.8% | $1,087,822 +1.5% |
| 2015 | $13,498 +2.7% | $1,071,482 +2% |
| 2014 | $13,149 | $1,050,494 +0.5% |
| 2013 | -- | $1,045,748 +14.7% |
| 2012 | -- | $912,000 +3.2% |
| 2011 | -- | $884,000 -3.4% |
| 2010 | -- | $915,000 -22% |
| 2009 | -- | $1,173,000 +381% |
| 2008 | -- | $243,862 +2% |
| 2007 | -- | $239,081 -67.2% |
| 2006 | -- | $729,300 +65.2% |
| 2005 | -- | $441,403 +2% |
| 2004 | -- | $432,749 +1.9% |
| 2003 | -- | $424,819 +2% |
| 2002 | -- | $416,490 +2% |
| 2001 | -- | $408,325 |
Find assessor info on the county website
Monthly payment
Est. payment
Payment breakdown
Explore the cost of this home by adjusting the details. Changes won't be saved.Climate risks
Neighborhood: Monta Vista North
Nearby schools
Schools provided by the listing agent
- High: MontaVistaHigh
- District: CupertinoUnion
Source: MLSListings Inc. This data may not be complete. We recommend contacting the local school district to confirm school assignments for this home.
- $950,6002 bd2 ba1.5k sqft10696 Stevens Canyon Rd, Cupertino, CA 95014Off Market
- $1,998,0003 bd3 ba2.1k sqft10704 Stevens Canyon Rd, Cupertino, CA 95014Off Market
- $1,940,1003 bd2 ba2.1k sqft10692 Stevens Canyon Rd, Cupertino, CA 95014Off Market
- $2,028,0003 bd2 ba2k sqft10708 Stevens Canyon Rd, Cupertino, CA 95014Off Market
Similar homes
- $2,599,8884 bd3 ba1.9k sqft10112 Adelheid Ct, Cupertino, CA 95014For Sale
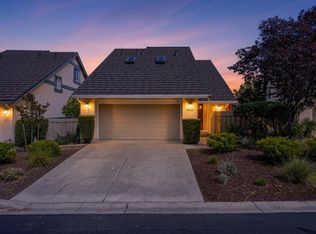 MLS ID #ML82058048, Laxmi Penupothula. MLSListings Inc
- $1,598,0003 bd3 ba1.5k sqft7371 Rainbow Dr, Cupertino, CA 95014For Sale
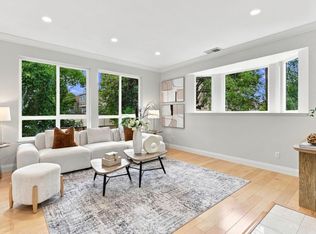 MLS ID #ML82057210, Cathy Liu. MLSListings Inc
- $1,698,0003 bd4 ba1.7k sqft211 W Evelyn Ave, Mountain View, CA 94041For Sale
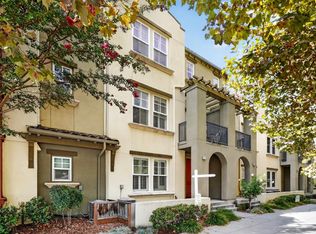 MLS ID #ML82066539, Wei Yang. MLSListings Inc
- $1,699,0003 bd4 ba1.7k sqft1507 Hummingbird Pl, San Jose, CA 95129For Sale
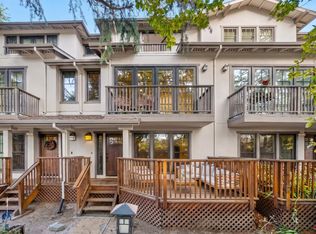 MLS ID #ML82062015, Jenny Qian. MLSListings Inc
