Welcome to this stunning newer Craftsman-style home in the heart of Campbell, offering 4 bedrooms and an exceptional blend of elegance, comfort, and modern design. From the inviting curb appeal to the spacious open floor plan, this home is perfect for everyday living and entertaining.
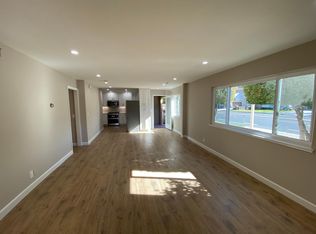
The gourmet kitchen opens seamlessly to the living and dining areas and features granite countertops, energy-efficient appliances, and quality finishes throughout. Beautiful coffered ceilings, sun tunnel skylights, and abundant natural light create a warm and inviting atmosphere. Additional highlights include energy-efficient fixtures, an outdoor gas line for BBQs, and numerous thoughtful upgrades.
Situated on a generous lot, the backyard provides plenty of space for entertaining, relaxing, or creating lasting memories with family and friends. Despite its convenient location, the interior of the home is surprisingly quiet, offering a peaceful retreat while remaining close to shopping, dining, parks, and major commute routes.
A rare opportunity to own a beautifully crafted home in one of Campbell's most desirable neighborhoods
For sale
Price cut: $190K (10/13)
$2,598,000
15 Colleen Way, Campbell, CA 95008
4beds
2,447sqft
Single Family Residence, Residential
Built in 2014
7,258 Square Feet Lot
$2,530,800 Zestimate®
$1,062/sqft
$-- HOA
What's special
- 49 days
- 877
- 43
Zillow last checked:
Listing updated:
Listed by:
Ali Naimi 01955531 408-475-2254,
Redfin 877-973-3346
Source: MLSListings Inc,MLS#: ML82059333
Facts & features
Interior
Bedrooms & bathrooms
- Bedrooms: 4
- Bathrooms: 4
- Full bathrooms: 3
- 1/2 bathrooms: 1
Bedroom
- Features: WalkinCloset, PrimaryBedroomonGroundFloor
Bathroom
- Features: DoubleSinks, Granite, PrimaryStallShowers, ShowerandTub, PrimaryOversizedTub
Dining room
- Features: DiningAreainLivingRoom
Family room
- Features: KitchenFamilyRoomCombo
Kitchen
- Features: ExhaustFan
Heating
- Central Forced Air
Cooling
- Central Air
Appliances
- Included: Gas Cooktop, Dishwasher, Exhaust Fan, Disposal, Range Hood, Built In Oven, Double Oven, Gas Oven/Range, Refrigerator
- Laundry: Inside
Features
- High Ceilings, Walk-In Closet(s)
- Flooring: Carpet, Laminate
- Number of fireplaces: 1
- Fireplace features: Living Room
Interior area
- Total structure area: 2,447
- Total interior livable area: 2,447 sqft
Video & virtual tour
Property
Parking
- Total spaces: 2
- Parking features: Attached
- Attached garage spaces: 2
Features
- Stories: 1
- Pool features: None
Lot
- Size: 7,258 Square Feet
Details
- Parcel number: 30751032
- Zoning: R-1-6
- Special conditions: Standard
Construction
Type & style
- Home type: SingleFamily
- Property subtype: Single Family Residence, Residential
Materials
- Foundation: Slab
- Roof: Shingle
Condition
- New construction: No
- Year built: 2014
Utilities & green energy
- Gas: PublicUtilities
- Sewer: Public Sewer
- Water: Public
- Utilities for property: Public Utilities, Water Public
Community & HOA
Location
- Region: Campbell
Financial & listing details
- Price per square foot: $1,062/sqft
- Tax assessed value: $1,814,303
- Date on market: 9/3/2026
- Listing agreement: ExclusiveRightToSell
Estimated market value
$2,530,800
$2.40M - $2.66M
$6,058/mo
Price history
| Date | Event | Price |
|---|---|---|
| 10/13/2026 | Price change | $2,598,000-6.8%$1,062/sqft |
Source:  MLSListings Inc #ML82059333 Report a problem MLSListings Inc #ML82059333 Report a problem | ||
| 9/4/2026 | Listed for sale | $2,788,000+88.4%$1,139/sqft |
Source: MLSListings Inc #ML82059333 Report a problem | ||
| 9/19/2014 | Sold | $1,480,000$605/sqft |
Source: Public Record Report a problem | ||
Public tax history
| Year | Property taxes | Tax assessment |
|---|---|---|
| 2026 | -- | $1,814,303 +2% |
| 2025 | $23,269 +2.2% | $1,778,730 +2% |
| 2024 | $22,764 +0.9% | $1,743,854 +2% |
| 2023 | $22,561 +1.4% | $1,709,662 +2% |
| 2022 | $22,245 +2% | $1,676,140 +2% |
| 2021 | $21,802 +2% | $1,643,275 +1% |
| 2020 | $21,365 | $1,626,427 +2% |
| 2019 | $21,365 +7% | $1,594,538 +2% |
| 2018 | $19,970 | $1,563,273 +2% |
| 2017 | $19,970 +1.3% | $1,532,621 +2% |
| 2016 | $19,706 +6.7% | $1,502,570 +1.5% |
| 2015 | $18,472 +211% | $1,480,000 +218.7% |
| 2014 | $5,939 | $464,425 +548.4% |
| 2013 | -- | $71,630 +2% |
| 2012 | -- | $70,227 +2% |
| 2011 | -- | $68,851 +0.8% |
| 2010 | -- | $68,337 -0.2% |
| 2009 | -- | $68,500 +2% |
| 2008 | -- | $67,157 +2% |
| 2007 | -- | $65,841 +2% |
| 2006 | -- | $64,551 +2% |
| 2005 | -- | $63,287 +2% |
| 2004 | -- | $62,047 +1.9% |
| 2003 | -- | $60,911 +2% |
| 2002 | -- | $59,717 +2% |
| 2001 | -- | $58,547 |
Find assessor info on the county website
Monthly payment
Est. payment
Payment breakdown
Explore the cost of this home by adjusting the details. Changes won't be saved.Climate risks
Neighborhood: West Campbell
Nearby schools
Schools provided by the listing agent
- District: MorelandElementary
Source: MLSListings Inc. This data may not be complete. We recommend contacting the local school district to confirm school assignments for this home.


Similar homes
- $2,399,8884 bd3 ba2.3k sqft1689 Walters Ave, Campbell, CA 95008For Sale
 MLS ID #ML82063028, Donna Chan. MLSListings Inc
 - $2,698,0005 bd3 ba2.9k sqft674 W Sunnyoaks Ave, Campbell, CA 95008For Sale
 MLS ID #ML82052427, David Lillo. MLSListings Inc
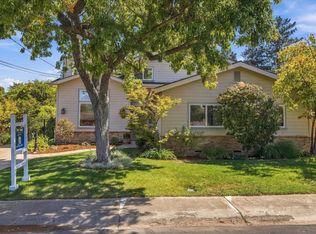
 - $3,499,8885 bd6 ba3.5k sqft28 Hunt Way, Campbell, CA 95008For Sale
 MLS ID #ML82061464, Kelly Lawson. MLSListings Inc
 - $2,690,0005 bd3 ba2.6k sqft1634 Via Campo Verde, San Jose, CA 95120For Sale
 MLS ID #ML82065443, Robert Luecke. MLSListings Inc
