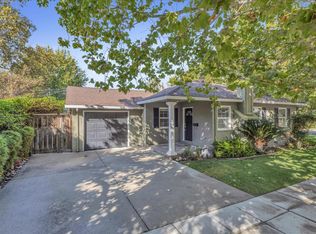
Welcome to 1894 Jonathan Avenue, a beautifully remodeled corner-lot home with a northwest-facing front door that blends timeless design with modern functionality. Extensively renovated with quality craftsmanship and permits, this move-in-ready residence features stained red oak hardwood floors, recessed lighting, remodeled bathrooms, and a stunning kitchen with shaker cabinetry, quartz countertops, and premium Brizo fixtures and hardware. The thoughtfully landscaped front and backyard feature a dedicated play area, multiple lounge spaces, a spacious deck and gazebo, mature fruit trees, and an outdoor kitchen with a sink and refrigerator - perfect for entertaining. Additional highlights include updated central heating and air conditioning, a whole-house fan, leased solar, smart irrigation sprinklers, freshly painted interior and exterior, a three-car driveway, and rare boat and RV parking. Situated in one of Willow Glen's most sought-after neighborhoods, this home sits on a picturesque tree-lined street in a close-knit, family-friendly community known for its Halloween and Christmas traditions. Just steps from River Glen Park and within walking distance of Downtown Willow Glen, with convenient access to major highways, this home offers comfort, convenience, and community.
For sale
$2,549,000
1894 Jonathan Ave, San Jose, CA 95125
4beds
1,976sqft
Single Family Residence, Residential
Built in 1948
6,347 Square Feet Lot
$2,474,800 Zestimate®
$1,290/sqft
$-- HOA
What's special
- 6 days
- 469
- 15
Zillow last checked:
Listing updated:
Listed by:
Benjamin Frieden 02069026 408-888-9507,
KW Bay Area Estates 408-560-9000
Source: MLSListings Inc,MLS#: ML82056178
Facts & features
Interior
Bedrooms & bathrooms
- Bedrooms: 4
- Bathrooms: 2
- Full bathrooms: 2
Bedroom
- Features: PrimarySuiteRetreat, WalkinCloset, BedroomonGroundFloor2plus
Bathroom
- Features: DoubleSinks, PrimaryStallShowers, ShowerandTub, Skylight, UpdatedBaths, FullonGroundFloor
Dining room
- Features: DiningArea
Family room
- Features: SeparateFamilyRoom
Kitchen
- Features: ExhaustFan, Island
Heating
- Central Forced Air
Cooling
- Central Air
Appliances
- Included: Electric Cooktop, Dishwasher, Exhaust Fan, Freezer, Disposal, Microwave, Refrigerator, Wine Refrigerator, Washer/Dryer
- Laundry: In Garage
Features
- One Or More Skylights, Walk-In Closet(s)
- Flooring: Hardwood
- Number of fireplaces: 1
- Fireplace features: Family Room, Wood Burning
Interior area
- Total structure area: 1,976
- Total interior livable area: 1,976 sqft
Property
Parking
- Total spaces: 3
- Parking features: On Street, Oversized
- Garage spaces: 2
- Carport spaces: 1
- Covered spaces: 3
Features
- Stories: 2
- Patio & porch: Deck
- Exterior features: Back Yard, Barbecue, Fenced, Gazebo
- Fencing: Back Yard
Lot
- Size: 6,347 Square Feet
Details
- Parcel number: 43921016
- Zoning: R1-8
- Special conditions: Standard
Construction
Type & style
- Home type: SingleFamily
- Property subtype: Single Family Residence, Residential
- Attached to another structure: Yes
Materials
- Foundation: Slab
- Roof: Shingle
Condition
- New construction: No
- Year built: 1948
Utilities & green energy
- Gas: PublicUtilities
- Sewer: Public Sewer
- Water: Public
- Utilities for property: Public Utilities, Water Public, Solar
Community & HOA
Location
- Region: San Jose
Financial & listing details
- Price per square foot: $1,290/sqft
- Tax assessed value: $1,820,000
- Date on market: 10/5/2026
- Listing agreement: ExclusiveRightToSell
- Listing terms: CashorConventionalLoan
Estimated market value
$2,474,800
$2.35M - $2.60M
$7,246/mo
Price history
| Date | Event | Price |
|---|---|---|
| 10/5/2026 | Listed for sale | $2,549,000+41.6%$1,290/sqft |
Source:  MLSListings Inc #ML82056178 Report a problem MLSListings Inc #ML82056178 Report a problem | ||
| 5/24/2021 | Sold | $1,800,000+9.2%$911/sqft |
Source:  MLSListings Inc #ML81839560 Report a problem MLSListings Inc #ML81839560 Report a problem | ||
| 4/17/2021 | Listed for sale | $1,649,000+724.5%$835/sqft |
Source: MLSListings Inc #ML81839560 Report a problem | ||
| 7/19/1995 | Sold | $200,000$101/sqft |
Source: Public Record Report a problem | ||
Public tax history
| Year | Property taxes | Tax assessment |
|---|---|---|
| 2026 | -- | $1,820,000 -6.6% |
| 2025 | $26,385 +6.4% | $1,948,376 +2% |
| 2024 | $24,788 +1.8% | $1,910,174 +2% |
| 2023 | $24,339 +6.2% | $1,872,720 +2% |
| 2022 | $22,908 +696.4% | $1,836,000 +1284.8% |
| 2021 | $2,877 +4% | $132,581 +1% |
| 2020 | $2,765 | $131,222 +2% |
| 2019 | $2,765 +5.1% | $128,650 +2% |
| 2018 | $2,631 | $126,129 +2% |
| 2017 | $2,631 +1.4% | $123,657 +2% |
| 2016 | $2,594 +7.1% | $121,233 +1.5% |
| 2015 | $2,423 +20.8% | $119,413 +2% |
| 2014 | $2,006 | $117,075 +0.5% |
| 2013 | -- | $116,547 +2% |
| 2012 | -- | $114,262 +2% |
| 2011 | -- | $112,023 +0.8% |
| 2010 | -- | $111,186 -0.2% |
| 2009 | -- | $111,451 +2% |
| 2008 | -- | $109,267 +2% |
| 2007 | -- | $107,125 +2% |
| 2006 | -- | $105,025 +2% |
| 2005 | -- | $102,967 +2% |
| 2004 | -- | $100,949 +1.9% |
| 2003 | -- | $99,100 +2% |
| 2002 | -- | $97,157 +2% |
| 2001 | -- | $95,253 |
Find assessor info on the county website
Monthly payment
Est. payment
Payment breakdown
Explore the cost of this home by adjusting the details. Changes won't be saved.Climate risks
Neighborhood: Willow Glen
Nearby schools
Schools provided by the listing agent
- Elementary: BooksinElementary
- Middle: WillowGlenMiddle
- High: WillowGlenHigh
- District: SanJoseUnified
Source: MLSListings Inc. This data may not be complete. We recommend contacting the local school district to confirm school assignments for this home.
Similar homes
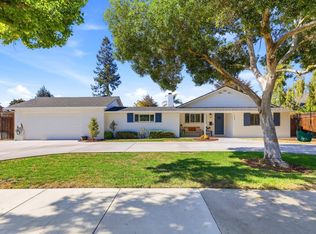
- $2,825,0004 bd3 ba2.5k sqft1177 Ruth Dr, San Jose, CA 95125For Sale
 MLS ID #ML82061742, Kristin 'Kitty' Mora. MLSListings Inc
 - $2,488,0005 bd4 ba2.4k sqft625 Empey Way, San Jose, CA 95128For Sale
 MLS ID #ML82063763, The Gummow Brothers. MLSListings Inc
 - $2,598,0004 bd3 ba2.6k sqft1500 E Campbell Ave, Campbell, CA 95008For Sale
 MLS ID #ML82063863, Samuel Spinella II. MLSListings Inc
 - $2,498,0004 bd3 ba2.4k sqft1457 Husted Ave, San Jose, CA 95125For Sale
 MLS ID #ML82061538, Steven Wen. MLSListings Inc
