Spectacular Palm Haven Home, Enjoy the Charming Tree-Lined Streets and Willow Glen Schools. 3 Bedrooms, 2 Bathrooms, 1,396 sq. ft. on a 6,098 sq. ft. Lot. Be a Part of this Tight-Knit Community Where Neighbors have Planted Roots for Decades, Enjoy Porch Parties, Holiday Celebrations, and Summer Movie Nights in Palmhaven Park. Located Just Blocks from Downtown Willow Glen's Lincoln Avenue Shops and Restaurants, Stroll to the Willow Glen Library, Farmer's Market, and the Los Gatos Creek Trail! Enjoy Multiple Nearby Pickleball Courts and a Short Distance to Tamien Station Caltrain and Light Rail. Walking Distance to Schools and Parks. Family Room with Hardwood Floors, Recessed Lighting, Brick Hearth Fireplace, Dual Pane Windows and a Large Picture Window. Elegant Dining Room with Hardwood Floors, Dual Pane Sliding Glass Door. Home features an Updated Kitchen & New Light Fixtures Throughout. Spacious Primary Bedroom with Hardwood Floors and French Doors Opening to the Backyard. Beautifully Kept Front and Back Porches with an Iron Gate to the Driveway, Brick Walkway, and an Outdoor Kitchen Complete with an AOG Grill, Large Fruiting Orange Tree, String Lighting, and Bocce Ball Court. Seller Upgrades Include New Ring Cameras, New House Fan, New Nest Thermostat, New ADT Security System.
For sale
$1,850,000
854 Riverside Dr, San Jose, CA 95125
3beds
1,396sqft
Single Family Residence, Residential
Built in 1948
6,222 Square Feet Lot
$1,803,700 Zestimate®
$1,325/sqft
$-- HOA
What's special
- 1 day
- 100
- 5
Zillow last checked:
Listing updated:
Listed by:
Valerie Mein 01216634 408-891-1332,
Coldwell Banker Realty 408-355-1500,
Georgia Phillips 02209379 831-346-7141,
Coldwell Banker Realty
Source: MLSListings Inc,MLS#: ML82063306
Facts & features
Interior
Bedrooms & bathrooms
- Bedrooms: 3
- Bathrooms: 2
- Full bathrooms: 2
Bedroom
- Features: GroundFloorBedroom, GroundFloorPrimaryBedroom2plus
Bathroom
- Features: ShowerandTub, ShowersoverTubs2plus, Tile, TubinPrimaryBedroom, UpdatedBaths
Dining room
- Features: DiningArea
Family room
- Features: SeparateFamilyRoom
Kitchen
- Features: Countertop_Granite
Heating
- Forced Air
Cooling
- Central Air, Whole House Fan
Appliances
- Included: Dishwasher, Microwave, Gas Oven, Refrigerator, Wine Refrigerator, Washer/Dryer
- Laundry: Inside
Features
- Flooring: Hardwood, Tile
- Number of fireplaces: 1
- Fireplace features: Gas
Interior area
- Total structure area: 1,396
- Total interior livable area: 1,396 sqft
Video & virtual tour
Property
Parking
- Total spaces: 1
- Parking features: Detached, Garage Door Opener, Off Site, Off Street
- Garage spaces: 1
Features
- Stories: 1
- Exterior features: Back Yard, Barbecue, Fenced
- Pool features: None
Lot
- Size: 6,222 Square Feet
Details
- Parcel number: 26452063
- Zoning: R1-8
- Special conditions: Standard
Construction
Type & style
- Home type: SingleFamily
- Architectural style: Ranch,Traditional
- Property subtype: Single Family Residence, Residential
Materials
- Foundation: Concrete Perimeter
- Roof: Composition, Shingle
Condition
- New construction: No
- Year built: 1948
Utilities & green energy
- Gas: PublicUtilities
- Sewer: Public Sewer
- Water: Public
- Utilities for property: Public Utilities, Water Public
Community & HOA
Location
- Region: San Jose
Financial & listing details
- Price per square foot: $1,325/sqft
- Tax assessed value: $1,768,680
- Date on market: 10/1/2026
- Listing agreement: ExclusiveRightToSell
- Listing terms: CashorConventionalLoan
Estimated market value
$1,803,700
$1.71M - $1.89M
$5,031/mo
Price history
| Date | Event | Price |
|---|---|---|
| 10/2/2026 | Listed for sale | $1,850,000+8.8%$1,325/sqft |
Source:  MLSListings Inc #ML82063306 Report a problem MLSListings Inc #ML82063306 Report a problem | ||
| 3/25/2024 | Sold | $1,700,000+6.4%$1,218/sqft |
Source: MLSListings Inc #ML81954218 Report a problem | ||
| 2/26/2024 | Pending sale | $1,598,000$1,145/sqft |
Source: MLSListings Inc #ML81954218 Report a problem | ||
| 2/14/2024 | Listed for sale | $1,598,000+101.8%$1,145/sqft |
Source: MLSListings Inc #ML81954218 Report a problem | ||
| 6/22/2012 | Sold | $792,000+3%$567/sqft |
Source: Public Record Report a problem | ||
| 5/17/2012 | Listed for sale | $769,000+20.2%$551/sqft |
Source: Coldwell Banker #81218453 Report a problem | ||
| 7/13/2009 | Sold | $640,000$458/sqft |
Source: Public Record Report a problem | ||
Public tax history
| Year | Property taxes | Tax assessment |
|---|---|---|
| 2026 | -- | $1,768,680 +2% |
| 2025 | $22,574 +76.6% | $1,734,000 +77.8% |
| 2024 | $12,784 +2% | $975,278 +2% |
| 2023 | $12,539 +1% | $956,156 +2% |
| 2022 | $12,418 +2.1% | $937,409 +2% |
| 2021 | $12,160 +2.3% | $919,029 +1% |
| 2020 | $11,887 | $909,606 +2% |
| 2019 | $11,887 +3.2% | $891,772 +2% |
| 2018 | $11,513 | $874,288 +2% |
| 2017 | $11,513 +0.8% | $857,146 +2% |
| 2016 | $11,421 +2.2% | $840,340 +1.5% |
| 2015 | $11,173 +4.2% | $827,719 +2% |
| 2014 | $10,722 | $811,506 +0.5% |
| 2013 | -- | $807,840 +22.8% |
| 2012 | -- | $657,714 +2% |
| 2011 | -- | $644,818 +2.5% |
| 2010 | -- | $629,000 +1148.5% |
| 2009 | -- | $50,381 +2% |
| 2008 | -- | $49,394 +2% |
| 2007 | -- | $48,426 +2% |
| 2006 | -- | $47,477 +2% |
| 2005 | -- | $46,547 +2% |
| 2004 | -- | $45,635 +1.9% |
| 2003 | -- | $44,799 +2% |
| 2002 | -- | $43,921 +2% |
| 2001 | -- | $43,061 |
Find assessor info on the county website
Monthly payment
Est. payment
Payment breakdown
Explore the cost of this home by adjusting the details. Changes won't be saved.Climate risks
Neighborhood: Willow Glen
Nearby schools
Schools provided by the listing agent
- Elementary: WillowGlenElementary_1
- Middle: WillowGlenMiddle
- High: WillowGlenHigh
- District: SanJoseUnified
Source: MLSListings Inc. This data may not be complete. We recommend contacting the local school district to confirm school assignments for this home.
Similar homes
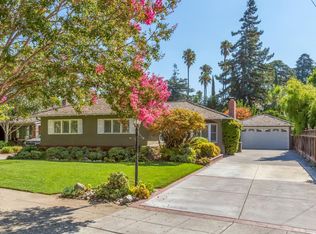
- $1,699,9993 bd2 ba1.6k sqft523 Hull Ave, San Jose, CA 95125For Sale
 MLS ID #ML82060796, Tan Nguyen. MLSListings Inc
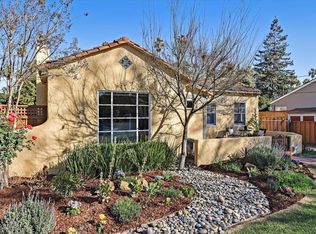
 - $1,795,0003 bd3 ba1.9k sqft453 Atlanta Ave, San Jose, CA 95125For Sale
 MLS ID #ML82061052, Andy Tse. MLSListings Inc
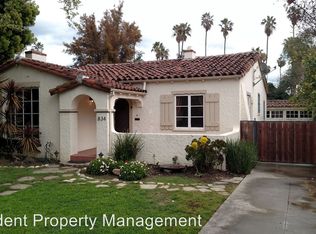
 - $1,499,9992 bd2 ba1.3k sqft735 Palm Haven Ave, San Jose, CA 95125For Sale
 MLS ID #ML82058182, Mary Ann Brown. MLSListings Inc
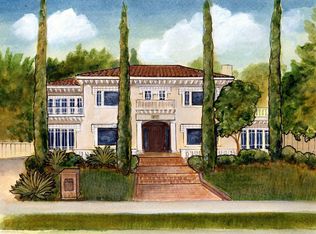
 - $1,799,0003 bd2 ba1.6k sqft2092 Lynwood Ter, San Jose, CA 95128For Sale
 MLS ID #ML82061241, Marcie Soderquist. MLSListings Inc
