Welcome to this charming and move-in-ready 3-bedroom, 2-bath home offering approximately 1,430 square feet of living space on a spacious 6,363 square foot lot in one of Cambrian's most sought-after neighborhoods with top-rated schools. Fresh interior paint, hardwood floors, and abundant natural light create a warm and inviting atmosphere throughout. The updated kitchen and bathrooms feature modern finishes and fixtures, providing both style and functionality. A formal living room and dining area offer comfortable gathering spaces, while the separate family room provides flexibility as a home office, playroom, or potential 4th bedroom. The kitchen and dining area open to a large backyard, ideal for entertaining, gardening, or relaxing outdoors. Conveniently located near parks, shopping, dining, and major commute routes, this turnkey property presents an exceptional opportunity to enjoy the best of Cambrian living.
For sale
Price cut: $100K (6/9)
$1,799,000
4878 Tilden Dr, San Jose, CA 95124
3beds
1,430sqft
:
Get pre-qualified$11,617/mo
Single Family Residence, Residential
Built in 1966
6,363 Square Feet Lot
$-- Zestimate®
$1,258/sqft
$-- HOA
What's special
Abundant natural lightModern finishes and fixturesFresh interior paintSeparate family roomDining areaHardwood floorsUpdated kitchen
- 57 days |
- 927 |
- 45 |
Zillow last checked:
Listing updated:
Listed by:
Alicia Nardini 01701961 650-771-2579,
NuTerra Real Estate Group 650-362-8982
Source: MLSListings Inc,MLS#: ML82049214
Facts & features
Interior
Bedrooms & bathrooms
- Bedrooms: 3
- Bathrooms: 2
- Full bathrooms: 2
Dining room
- Features: FormalDiningRoom
Family room
- Features: SeparateFamilyRoom
Heating
- Central Forced Air
Cooling
- Central Air
Features
- Number of fireplaces: 1
- Fireplace features: Gas Starter, Living Room
Interior area
- Total structure area: 1,430
- Total interior livable area: 1,430 sqft
Property
Parking
- Total spaces: 2
- Parking features: Attached
- Attached garage spaces: 2
Features
- Stories: 1
Lot
- Size: 6,363 Square Feet
Details
- Parcel number: 41937072
- Zoning: R1-8
- Special conditions: Standard
Construction
Type & style
- Home type: SingleFamily
- Property subtype: Single Family Residence, Residential
Materials
- Foundation: Pillar/Post/Pier
- Roof: Composition
Condition
- New construction: No
- Year built: 1966
Utilities & green energy
- Gas: PublicUtilities
- Sewer: Public Sewer
- Water: Public
- Utilities for property: Public Utilities, Water Public
Community & HOA
Location
- Region: San Jose
Financial & listing details
- Price per square foot: $1,258/sqft
- Tax assessed value: $73,404
- Annual tax amount: $2,650
- Date on market: 5/30/2026
- Listing agreement: ExclusiveRightToSell
Estimated market value
Not available
Estimated sales range
Not available
Not available
Price history
| Date | Event | Price |
|---|---|---|
| 6/9/2026 | Price change | $1,799,000-5.3%$1,258/sqft |
Source:  MLSListings Inc #ML82049214 Report a problem MLSListings Inc #ML82049214 Report a problem | ||
| 5/30/2026 | Listed for sale | $1,899,000$1,328/sqft |
Source: MLSListings Inc #ML82049214 Report a problem | ||
| 10/12/2020 | Listing removed | $3,700$3/sqft |
Source: Sequoia Realty Services Report a problem | ||
| 9/18/2020 | Price change | $3,700-2.6%$3/sqft |
Source: Sequoia Realty Services Report a problem | ||
| 9/1/2020 | Price change | $3,800-5%$3/sqft |
Source: Sequoia Realty Services Report a problem | ||
| 8/22/2020 | Price change | $4,000+5.3%$3/sqft |
Source: Sequoia Realty Services Report a problem | ||
| 7/27/2020 | Listed for rent | $3,800$3/sqft |
Source: Sequoia Realty Services Report a problem | ||
Public tax history
| Year | Property taxes | Tax assessment |
|---|---|---|
| 2025 | $2,650 +2% | $73,404 +2% |
| 2024 | $2,598 +3.7% | $71,965 +2% |
| 2023 | $2,506 +1.3% | $70,555 +2% |
| 2022 | $2,474 +4.5% | $69,172 +2% |
| 2021 | $2,367 +4.3% | $67,817 +1% |
| 2020 | $2,269 | $67,123 +2% |
| 2019 | $2,269 +5.9% | $65,808 +2% |
| 2018 | $2,143 | $64,518 +2% |
| 2017 | $2,143 +1.7% | $63,254 +2% |
| 2016 | $2,106 +11.4% | $62,015 +1.5% |
| 2015 | $1,890 +28.7% | $61,084 +2% |
| 2014 | $1,469 | $59,888 +0.5% |
| 2013 | -- | $59,618 +2% |
| 2012 | -- | $58,450 +2% |
| 2011 | -- | $57,305 +0.8% |
| 2010 | -- | $56,877 -0.2% |
| 2009 | -- | $57,013 +2% |
| 2008 | -- | $55,896 +2% |
| 2007 | -- | $54,801 +2% |
| 2006 | -- | $53,727 +2% |
| 2005 | -- | $52,674 +2% |
| 2004 | -- | $51,642 +1.9% |
| 2003 | -- | $50,697 +2% |
| 2002 | -- | $49,704 +2% |
| 2001 | -- | $48,731 |
Find assessor info on the county website
Monthly payment
Est. payment
Payment breakdown
Explore the cost of this home by adjusting the details. Changes won't be saved.Climate risks
Neighborhood: Cambrian Park
Nearby schools
GreatSchools rating
- 10/10Oster Elementary SchoolGrades: K-5Distance: 0.5 mi
- 10/10Union Middle SchoolGrades: 6-8Distance: 0.8 mi
- 10/10Leigh High SchoolGrades: 9-12Distance: 0.5 mi
Schools provided by the listing agent
- Elementary: CarltonElementary
- Middle: UnionMiddle
- High: LeighHigh
- District: UnionElementary
Source: MLSListings Inc. This data may not be complete. We recommend contacting the local school district to confirm school assignments for this home.
- $1,825,0003 bd2 ba1.4k sqft4888 Tilden Dr, San Jose, CA 95124Sold
- $1,791,5004 bd2 ba1.4k sqft4868 Tilden Dr, San Jose, CA 95124Off Market
- $1,788,8003 bd2 ba1.4k sqft4869 Leigh Ave, San Jose, CA 95124Off Market
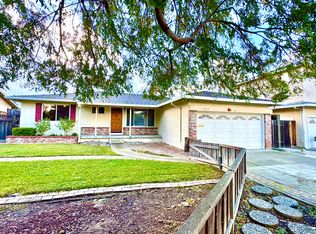
- $1,921,8003 bd2 ba1.4k sqft4879 Leigh Ave, San Jose, CA 95124Off Market
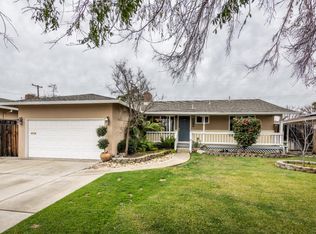
- $1,855,6004 bd3 ba1.8k sqft4859 Leigh Ave, San Jose, CA 95124Off Market
- $1,878,5003 bd2 ba1.4k sqft4898 Tilden Dr, San Jose, CA 95124Off Market
- $1,852,1003 bd2 ba1.4k sqft4858 Tilden Dr, San Jose, CA 95124Off Market
- $1,815,0004 bd2 ba1.6k sqft4889 Leigh Ave, San Jose, CA 95124Sold
A local agent can set up tours, give advice and negotiate with sellers.
Similar homes
- $1,899,0003 bd2 ba1.7k sqft4860 Leigh Ave, San Jose, CA 95124For Sale
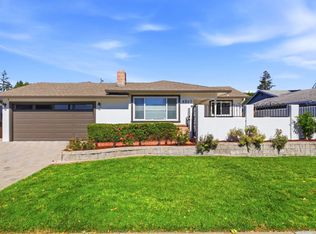 MLS ID #ML82053866, Meesun Kang. MLSListings Inc
 - $1,698,0003 bd2 ba1.6k sqft3495 New Jersey Ave, San Jose, CA 95124For Sale
 MLS ID #ML82053622, Team Bedbury. MLSListings Inc
 - $1,725,0004 bd3 ba1.9k sqft2045 Mardel Ln, San Jose, CA 95128For Sale
 MLS ID #ML82055116, Courtney Harrington. MLSListings Inc
 - $1,850,0004 bd3 ba1k sqft2268 Maywood Ave, San Jose, CA 95128For Sale
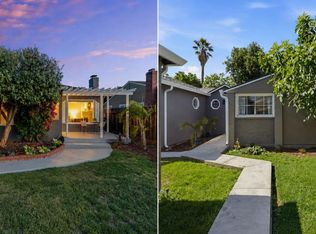 MLS ID #ML82054972, Andy Sweat. MLSListings Inc
 - $1,898,0003 bd2 ba1.5k sqft961 Cherry Ave, San Jose, CA 95126For SaleMLS ID #ML82051278, Mueller Zanger Group. MLSListings Inc
- $1,590,0004 bd2 ba1.4k sqft5064 Trenary Way, San Jose, CA 95118For SaleMLS ID #ML82054993, Mehdi Kousha. MLSListings Inc
- $1,798,8884 bd2 ba1.5k sqft565 Marge Way, San Jose, CA 95117For SaleMLS ID #ML82044480, JR McKee. MLSListings Inc
- $1,598,0003 bd2 ba1.5k sqft1496 Portobelo Dr, San Jose, CA 95118For SaleMLS ID #ML82052267, Alana George. MLSListings Inc
- $1,750,0004 bd3 ba1.6k sqft6133 Maree Ct, San Jose, CA 95123For SaleMLS ID #ML82053417, Jori Mayer. MLSListings Inc
- $1,700,0003 bd2 ba1.4k sqft1221 Castlemont Ave, San Jose, CA 95128For SaleMLS ID #ML82052322, Kim Richman. MLSListings Inc
- $1,525,0003 bd2 ba1k sqft5256 Dent Ave, San Jose, CA 95118For SaleMLS ID #ML82052409, Yamina Wu. MLSListings Inc
- $1,899,9004 bd3 ba1.8k sqft1532 Kooser Rd, San Jose, CA 95118For SaleMLS ID #ML82049237, Stacy Seymour. MLSListings Inc
- $1,849,9504 bd2 ba1.8k sqft6385 Tamalpais Ave, San Jose, CA 95120For SaleMLS ID #ML82051442, Priti Patel. MLSListings Inc
- $1,899,0005 bd3 ba1.9k sqft1538 Hallcrest Dr, San Jose, CA 95118For SaleMLS ID #ML82052656, Kristin 'Kitty' Mora. MLSListings Inc
- $1,608,8884 bd3 ba1.8k sqft1284 Montmorency Dr, San Jose, CA 95118For SaleMLS ID #ML82052748, Fan Wang. MLSListings Inc
- $1,698,0004 bd3 ba1.7k sqft2123 Leon Dr, San Jose, CA 95128For SaleMLS ID #ML82053629, Andrew Watson. MLSListings Inc
- $2,249,0003 bd2 ba1.7k sqft1268 Sandra Dr, San Jose, CA 95125For SaleMLS ID #ML82055136, Lynsie Gridley. MLSListings Inc
- $1,999,8884 bd3 ba2k sqft661 Empey Way, San Jose, CA 95128For SaleMLS ID #ML82054720, Coco Tan. MLSListings Inc
- $1,699,0003 bd2 ba1.6k sqft1895 Walnut Grove Ave, San Jose, CA 95126For SaleMLS ID #ML82050295, Geoff Hollands. MLSListings Inc
- $1,695,0003 bd2 ba1.2k sqft1791 Kirkland Ave, San Jose, CA 95125For SaleMLS ID #ML82050369, Mark Chiavetta. MLSListings Inc
Local buyer's agents are ready to help
