There are homes you forget the moment you leave. And then there is 3495 New Jersey Avenue. White stucco, vibrant bougainvillea, and a series of graceful arches set the tone before an arched gate leads to the unforgettable heart of the property: a private courtyard designed for true indoor-outdoor living. Terracotta tile, a pergola, climbing jasmine, an iron gate, and a hand-painted tile fountain create a serene retreat, with direct access from the primary bedroom for an easy morning coffee or evening unwind. Inside, new hardwood floors, abundant natural light, a living room skylight, and a fireplace bring warmth and comfort throughout. The kitchen features granite countertops and stainless steel appliances, while the arched passageway between the dining and living rooms adds architectural character that feels both timeless and intentional. Located in San Jose's Cambrian neighborhood near Doerr Park, this home offers convenient access to parks, schools, shopping, dining, Campbell, Willow Glen, Los Gatos, and major commute routes. Some homes are simply a place to live. This one feels like a destination.
Pending
Price cut: $100K (8/7)
$1,598,000
3495 New Jersey Ave, San Jose, CA 95124
3beds
1,690sqft
Single Family Residence, Residential
Built in 1955
6,720 Square Feet Lot
$1,576,400 Zestimate®
$946/sqft
$-- HOA
What's special
- 36 days |
- 2,369 |
- 156 |
Zillow last checked:
Listing updated:
Listed by:
Team Bedbury 70010069 650-740-4494,
Golden Gate Sotheby's International Realty 650-597-1800
Source: MLSListings Inc,MLS#: ML82053622
Facts & features
Interior
Bedrooms & bathrooms
- Bedrooms: 3
- Bathrooms: 2
- Full bathrooms: 2
Rooms
- Room types: Bonus Room
Bedroom
- Features: PrimarySuiteRetreat
Bathroom
- Features: Bidet, PrimaryStallShowers, ShoweroverTub1, UpdatedBaths
Dining room
- Features: DiningAreainLivingRoom
Family room
- Features: SeparateFamilyRoom
Kitchen
- Features: Countertop_Granite, Skylights
Heating
- Central Forced Air
Cooling
- Central Air
Appliances
- Included: Dishwasher, Gas Oven/Range, Refrigerator, Washer/Dryer, Water Softener
Features
- Wet Bar
- Flooring: Hardwood
- Number of fireplaces: 1
- Fireplace features: Living Room
Interior area
- Total structure area: 1,690
- Total interior livable area: 1,690 sqft
Video & virtual tour
Property
Parking
- Parking features: No Garage
Features
- Stories: 1
- Exterior features: Back Yard, Fenced, Storage Shed Structure, Courtyard
- Fencing: Back Yard,Front Yard,Gate
Lot
- Size: 6,720 Square Feet
- Features: Level
Details
- Parcel number: 41423023
- Zoning: R1
- Special conditions: Standard
Construction
Type & style
- Home type: SingleFamily
- Property subtype: Single Family Residence, Residential
Materials
- Foundation: Concrete Perimeter, Crawl Space
- Roof: Composition
Condition
- New construction: No
- Year built: 1955
Utilities & green energy
- Gas: PublicUtilities
- Sewer: Public Sewer
- Water: Public
- Utilities for property: Public Utilities, Water Public
Community & HOA
Location
- Region: San Jose
Financial & listing details
- Price per square foot: $946/sqft
- Tax assessed value: $1,593,240
- Annual tax amount: $20,607
- Date on market: 7/9/2026
- Listing agreement: ExclusiveRightToSell
- Listing terms: CashorConventionalLoan
Estimated market value
$1,576,400
$1.50M - $1.66M
$4,589/mo
Price history
| Date | Event | Price |
|---|---|---|
| 8/12/2026 | Pending sale | $1,598,000$946/sqft |
Source:  MLSListings Inc #ML82053622 Report a problem MLSListings Inc #ML82053622 Report a problem | ||
| 8/7/2026 | Price change | $1,598,000-5.9%$946/sqft |
Source: MLSListings Inc #ML82053622 Report a problem | ||
| 7/9/2026 | Listed for sale | $1,698,000+8.7%$1,005/sqft |
Source: MLSListings Inc #ML82053622 Report a problem | ||
| 7/14/2023 | Sold | $1,562,000+9.3%$924/sqft |
Source: MetroList Services of CA #223051317 Report a problem | ||
| 6/20/2023 | Pending sale | $1,429,000$846/sqft |
Source: MetroList Services of CA #223051317 Report a problem | ||
| 6/14/2023 | Contingent | $1,429,000$846/sqft |
Source: MetroList Services of CA #223051317 Report a problem | ||
| 6/7/2023 | Listed for sale | $1,429,000+195.2%$846/sqft |
Source: MetroList Services of CA #223051317 Report a problem | ||
| 4/12/2002 | Sold | $484,000+61.3%$286/sqft |
Source: Public Record Report a problem | ||
| 1/10/2000 | Sold | $300,000+25%$178/sqft |
Source: Public Record Report a problem | ||
| 10/3/1995 | Sold | $240,000$142/sqft |
Source: Public Record Report a problem | ||
Public tax history
| Year | Property taxes | Tax assessment |
|---|---|---|
| 2025 | $20,607 +1.9% | $1,593,240 +2% |
| 2024 | $20,228 +108.4% | $1,562,000 +127.3% |
| 2023 | $9,708 +1.8% | $687,232 +2% |
| 2022 | $9,539 +2.1% | $673,757 +2% |
| 2021 | $9,339 +4.9% | $660,547 +1% |
| 2020 | $8,902 | $653,775 +2% |
| 2019 | $8,902 +1.2% | $640,957 +2% |
| 2018 | $8,799 | $628,390 +2% |
| 2017 | $8,799 +2.2% | $616,070 +2% |
| 2016 | $8,612 +6.3% | $603,991 +1.5% |
| 2015 | $8,102 +7.2% | $594,919 +2% |
| 2014 | $7,559 | $583,267 +0.5% |
| 2013 | -- | $580,632 +9.1% |
| 2012 | -- | $532,000 -4.7% |
| 2011 | -- | $558,087 +0.8% |
| 2010 | -- | $553,917 -0.2% |
| 2009 | -- | $555,234 +2% |
| 2008 | -- | $544,348 +2% |
| 2007 | -- | $533,675 +2% |
| 2006 | -- | $523,211 +2% |
| 2005 | -- | $512,953 +3.4% |
| 2004 | -- | $496,300 +7% |
| 2003 | -- | $463,900 +48.6% |
| 2002 | -- | $312,120 +2% |
| 2001 | -- | $306,000 |
Find assessor info on the county website
Monthly payment
Est. payment
Payment breakdown
Explore the cost of this home by adjusting the details. Changes won't be saved.Climate risks
Neighborhood: Willow Glen
Nearby schools
GreatSchools rating
- 9/10Sartorette Charter SchoolGrades: K-5Distance: 0.9 mi
- 9/10Price Charter Middle SchoolGrades: 6-8Distance: 0.7 mi
- 9/10Branham High SchoolGrades: 9-12Distance: 1.6 mi
Schools provided by the listing agent
- District: CambrianElementary
Source: MLSListings Inc. This data may not be complete. We recommend contacting the local school district to confirm school assignments for this home.
- $1,617,0003 bd1 ba1.1k sqft3487 New Jersey Ave, San Jose, CA 95124Sold

- $1,782,8003 bd2 ba1.2k sqft3510 Hilary Dr, San Jose, CA 95124Off Market
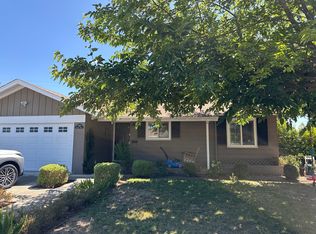
- $1,809,5003 bd2 ba1.2k sqft3492 Hilary Dr, San Jose, CA 95124Off Market
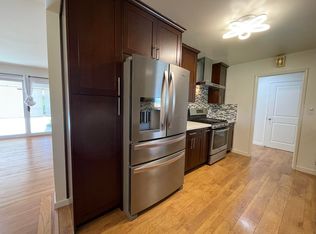
- $1,862,5005 bd2 ba1.7k sqft3467 New Jersey Ave, San Jose, CA 95124Off Market
- $1,800,0003 bd2 ba1k sqft1922 Bernice Way, San Jose, CA 95124Sold
- $1,769,2003 bd2 ba1.5k sqft1924 Bernice Way, San Jose, CA 95124Off Market
- $1,684,3003 bd2 ba1.2k sqft3472 Hilary Dr, San Jose, CA 95124Off Market
- $1,939,0003 bd2 ba1.5k sqft3494 New Jersey Ave, San Jose, CA 95124Off Market
A local agent can set up tours, give advice and negotiate with sellers.
Similar homes
- $1,549,0003 bd2 ba1.3k sqft5501 Camden Ave, San Jose, CA 95124For Sale
 MLS ID #ML82055287, Mike Gaines. MLSListings Inc
 - $1,649,9903 bd2 ba1.3k sqft2502 Meridian Ave, San Jose, CA 95124For Sale
 MLS ID #ML82048410, Mark Salcido. MLSListings Inc
 - $1,648,0003 bd3 ba1.6k sqft1625 Parkside Ave, San Jose, CA 95125For Sale
 MLS ID #ML82057275, Amy McCafferty. MLSListings Inc
 - $1,599,0004 bd3 ba1.6k sqft4038 Jarvis Ave, San Jose, CA 95118For Sale
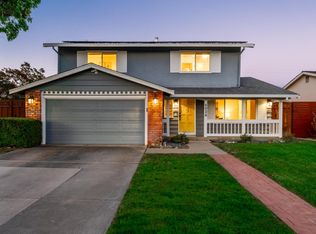 MLS ID #ML82055604, Sonny James. MLSListings Inc
 - $1,565,0004 bd2 ba1.5k sqft369 W Virginia St, San Jose, CA 95125For SaleMLS ID #ML82057596, Michelle Huerta. MLSListings Inc
- $1,499,0003 bd2 ba1.7k sqft354 Surber Dr, San Jose, CA 95123For SaleMLS ID #ML82057310, Zaid Hanna. MLSListings Inc
- $2,348,0004 bd2 ba1.8k sqft5158 Cordoy Ln, San Jose, CA 95124For SaleMLS ID #ML82057255, Jim Higgins. MLSListings Inc
- $1,599,8883 bd2 ba1.4k sqft6418 Vegas Dr, San Jose, CA 95120For SaleMLS ID #ML82056940, Pauline David. MLSListings Inc
- $1,590,0004 bd2 ba1.4k sqft5064 Trenary Way, San Jose, CA 95118For SaleMLS ID #ML82054993, Mehdi Kousha. MLSListings Inc
- $1,498,0003 bd1 ba1.4k sqft1274 Magnolia Ave, San Jose, CA 95126For SaleMLS ID #ML82057288, Julie Wyss. MLSListings Inc
- $2,198,0003 bd2 ba1.7k sqft1778 Chevalier Dr, San Jose, CA 95124For SaleMLS ID #ML82057003, Erfan Modir. MLSListings Inc
- $1,780,0004 bd2 ba1.6k sqft6448 Berwickshire Way, San Jose, CA 95120For SaleMLS ID #ML82056450, Sandy Sicsko. MLSListings Inc
- $1,498,0003 bd2 ba1.4k sqft4576 Jonquil Dr, San Jose, CA 95136For SaleMLS ID #ML82055950, Aaron Derbacher. MLSListings Inc
- $1,725,0004 bd3 ba1.9k sqft2045 Mardel Ln, San Jose, CA 95128For SaleMLS ID #ML82055116, Courtney Harrington. MLSListings Inc
- $1,598,0004 bd3 ba2.1k sqft5342 Avenida Almendros, San Jose, CA 95123For SaleMLS ID #ML82045431, GitaK Kashani. MLSListings Inc
- $1,549,0004 bd3 ba2.1k sqft331 Avenida Nogales, San Jose, CA 95123For SaleMLS ID #ML82054708, Bikram Singh. MLSListings Inc
- $1,999,9994 bd3 ba1.9k sqft6088 Knoll Park Ct, San Jose, CA 95120For SaleMLS ID #ML82057226, Vicky Oberoi. MLSListings Inc
- $1,650,0004 bd3 ba1.6k sqft6133 Maree Ct, San Jose, CA 95123For SaleMLS ID #ML82053417, Jori Mayer. MLSListings Inc
- $1,528,0004 bd2 ba1.4k sqft5041 Severance Dr, San Jose, CA 95136For SaleMLS ID #ML82054432, Joel Stieber. MLSListings Inc
- $1,599,8884 bd3 ba2.1k sqft725 Portofino Pl, San Jose, CA 95136For SaleMLS ID #ML82050412, Coco Tan. MLSListings Inc
Local buyer's agents are ready to help
