Welcome to 1778 Chevalier Dr. Beautifully Updated Single-Story Home in Prime Cambrian Neighborhood within the Highly sought-after Union School District. This Spacious 3 Bed, 2 Bath Home, Plus Office Offers 1,717 sq ft of Thoughtfully Designed Living Space on an Expansive 7,405 sq ft lot. Step inside to Vaulted Ceilings, Engineered Hardwood Flooring, Multiple Skylights, DP Windows & Abundant Natural Light Throughout. Renovated Kitchen Features Granite Countertops, Freshly Painted Cabinetry, New Hardware, New GE Double Oven & LG Refrigerator. The Inviting Primary Suite Offers a Gas Fireplace, Walk-in Closet, Direct Access to a Dedicated Home Office, and a Beautifully Updated Primary Bathroom with Dual Sinks, Jetted Soaking Tub, & Custom Walk-in Shower & New Tile Flooring. Completely Remodeled Hall Bathroom, New Carpet in all Bedrooms & Office, Central Heating & A/C, Copper Piping, Updated Sewer Plumbing, Two Gas Fireplaces, Owned 4.68 kW Solar System. A Versatile Converted Garage Plus Dedicated Storage. Private Garden Retreat Offers Native Landscaping with Flagstone Patio, Pergola, Fire Pit, Hot Tub, Decorative Pond, Raised Garden Beds, Large Side Yard, Tuff Shed & New Fencing. Located near Los Gatos, Campbell, Parks, Trails, Shopping, Dining, & Major Commute routes. Come and See!
For sale
$2,198,000
1778 Chevalier Dr, San Jose, CA 95124
3beds
1,717sqft
Single Family Residence, Residential
Built in 1959
7,405 Square Feet Lot
$-- Zestimate®
$1,280/sqft
$-- HOA
What's special
- 30 days
- 1,776
- 87
Zillow last checked:
Listing updated:
Listed by:
Erfan Modir 02046187 408-772-1275,
Intero Real Estate Services 408-741-1600,
Jeanine Lane 02145958 408-799-6038,
Intero Real Estate Services
Source: MLSListings Inc,MLS#: ML82057003
Facts & features
Interior
Bedrooms & bathrooms
- Bedrooms: 3
- Bathrooms: 2
- Full bathrooms: 2
Bedroom
- Features: PrimarySuiteRetreat, WalkinCloset, BedroomonGroundFloor2plus
Bathroom
- Features: PrimaryStallShowers, PrimaryTubwJets, StallShower, Tile
Dining room
- Features: BreakfastBar, BreakfastNook, DiningArea, Skylights
Family room
- Features: KitchenFamilyRoomCombo
Kitchen
- Features: _220VoltOutlet, Hookups_Gas
Heating
- Forced Air
Cooling
- Central Air
Appliances
- Included: Dishwasher, Disposal, Microwave, Self Cleaning Oven, Oven/Range, Refrigerator
- Laundry: Gas Dryer Hookup, In Garage
Features
- Flooring: Carpet, Hardwood, Tile
- Number of fireplaces: 2
- Fireplace features: Gas, Living Room, Primary Bedroom
Interior area
- Total structure area: 1,717
- Total interior livable area: 1,717 sqft
Video & virtual tour
Property
Parking
- Total spaces: 2
- Parking features: Attached
- Attached garage spaces: 2
Features
- Stories: 1
- Patio & porch: Balcony/Patio
- Exterior features: Barbecue, Fenced, Storage Shed Structure
- Spa features: Other
Lot
- Size: 7,405 Square Feet
Details
- Parcel number: 52734070
- Zoning: R1-8
- Special conditions: Standard
Construction
Type & style
- Home type: SingleFamily
- Property subtype: Single Family Residence, Residential
Materials
- Foundation: Concrete Perimeter
- Roof: Composition
Condition
- New construction: No
- Year built: 1959
Utilities & green energy
- Gas: PublicUtilities
- Sewer: Public Sewer
- Water: Public
- Utilities for property: Public Utilities, Water Public, Solar
Community & HOA
Location
- Region: San Jose
Financial & listing details
- Price per square foot: $1,280/sqft
- Tax assessed value: $643,767
- Date on market: 8/7/2026
- Listing agreement: ExclusiveAgency
Estimated market value
Not available
Estimated sales range
Not available
Not available
Price history
| Date | Event | Price |
|---|---|---|
| 8/7/2026 | Listed for sale | $2,198,000+645.1%$1,280/sqft |
Source:  MLSListings Inc #ML82057003 Report a problem MLSListings Inc #ML82057003 Report a problem | ||
| 2/18/1999 | Sold | $295,000$172/sqft |
Source: Public Record Report a problem | ||
Public tax history
| Year | Property taxes | Tax assessment |
|---|---|---|
| 2026 | -- | $643,767 +2% |
| 2025 | $9,607 +2.6% | $631,145 +2% |
| 2024 | $9,360 +2.3% | $618,771 +2% |
| 2023 | $9,151 +2% | $606,640 +2% |
| 2022 | $8,971 +2.3% | $594,746 +2% |
| 2021 | $8,771 +2.4% | $583,085 +1% |
| 2020 | $8,569 | $577,107 +2% |
| 2019 | $8,569 +4.5% | $565,792 +2% |
| 2018 | $8,196 | $554,699 +2% |
| 2017 | $8,196 +1.4% | $543,824 +2% |
| 2016 | $8,085 +6.6% | $533,162 +1.5% |
| 2015 | $7,581 +7.5% | $525,154 +2% |
| 2014 | $7,053 | $514,868 +0.5% |
| 2013 | -- | $512,542 +2% |
| 2012 | -- | $502,493 +2% |
| 2011 | -- | $492,641 +0.8% |
| 2010 | -- | $488,961 +36.2% |
| 2009 | -- | $359,124 +2% |
| 2008 | -- | $352,084 +2% |
| 2007 | -- | $345,182 +2% |
| 2006 | -- | $338,414 +2% |
| 2005 | -- | $331,780 +2% |
| 2004 | -- | $325,276 +1.9% |
| 2003 | -- | $319,316 +2% |
| 2002 | -- | $313,056 +2% |
| 2001 | -- | $306,918 |
Find assessor info on the county website
Monthly payment
Est. payment
Payment breakdown
Explore the cost of this home by adjusting the details. Changes won't be saved.Climate risks
Neighborhood: Cambrian Park
Nearby schools
Schools provided by the listing agent
- Elementary: NoddinElementary
- Middle: UnionMiddle
- High: LeighHigh
- District: UnionElementary
Source: MLSListings Inc. This data may not be complete. We recommend contacting the local school district to confirm school assignments for this home.
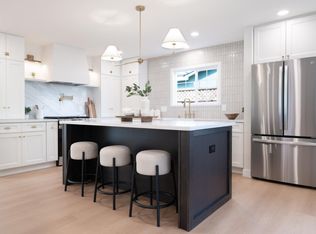
Similar homes
- $2,348,0004 bd2 ba1.8k sqft5158 Cordoy Ln, San Jose, CA 95124For Sale
 MLS ID #ML82057255, Jim Higgins. MLSListings Inc
 - $2,199,8883 bd3 ba1.9k sqft1173 Corvallis Dr, San Jose, CA 95120For Sale
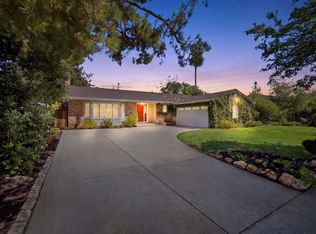 MLS ID #ML82058989, Lex Orosco. MLSListings Inc
 - $1,690,0003 bd2 ba1.2k sqft1709 Canna Ln, San Jose, CA 95124For Sale
 MLS ID #ML82054722, Xiaozhu Kang. MLSListings Inc
 - $1,485,0003 bd2 ba1.3k sqft5501 Camden Ave, San Jose, CA 95124For Sale
 MLS ID #ML82055287, Mike Gaines. MLSListings Inc
Local buyer's agents are ready to help
