Step through the front door into a bright, open living space bathed in natural light, where the chefs kitchen, dining, and living areas flow seamlessly to the backyard for effortless indoor-outdoor living. Newly renovated from top to bottom, this north-facing, single-level Cambrian home offers a thoughtfully designed floor plan and an expansive lot. From quick weekday breakfasts to hosting special gatherings, the beautifully curated kitchen elevates everyday moments with exquisite millwork, a venetian plaster hood, pot filler, fireclay farmhouse sink, double-door pantry, gas range, and 7-foot custom island. Unwind in the separate family room with an electric fireplace or retreat to the primary suite with a walk-in closet, dual sinks, and spa-inspired bath. Step outside to take in mountain views from the private backyard oasis, complete with a rose garden, mature fruit trees, and raised redwood garden beds. Extensive upgrades include a new 30-year roof and gutters, A/C, dual-pane windows, fencing, water heater, and more. Additional highlights include copper plumbing and indoor laundry. Minutes to downtown Los Gatos, major commute routes, and top-rated schools: Noddin Elementary, Union Middle, and Leigh High.
For sale
$2,099,000
1774 Chevalier Dr, San Jose, CA 95124
3beds
1,832sqft
Single Family Residence, Residential
Built in 1959
7,440 Square Feet Lot
$-- Zestimate®
$1,146/sqft
$-- HOA
What's special
- 11 days
- 1,132
- 78
Zillow last checked:
Listing updated:
Listed by:
Hannah Kuo 02228581 650-773-3917,
Intero Real Estate Services 408-342-3000
Source: MLSListings Inc,MLS#: ML82058560
Facts & features
Interior
Bedrooms & bathrooms
- Bedrooms: 3
- Bathrooms: 2
- Full bathrooms: 2
Bedroom
- Features: PrimarySuiteRetreat, WalkinCloset
Bathroom
- Features: DoubleSinks, PrimaryStallShowers, UpdatedBaths
Dining room
- Features: DiningAreainLivingRoom
Family room
- Features: SeparateFamilyRoom
Kitchen
- Features: Island, Pantry
Heating
- Central Forced Air Gas
Cooling
- Central Air
Appliances
- Included: Dishwasher, Range Hood, Microwave, Gas Oven/Range, Refrigerator
- Laundry: Inside
Features
- Number of fireplaces: 1
- Fireplace features: Family Room
Interior area
- Total structure area: 1,832
- Total interior livable area: 1,832 sqft
Property
Parking
- Total spaces: 2
- Parking features: Attached
- Attached garage spaces: 2
Features
- Stories: 1
Lot
- Size: 7,440 Square Feet
Details
- Parcel number: 52734071
- Zoning: R1-8
- Special conditions: Standard
Construction
Type & style
- Home type: SingleFamily
- Property subtype: Single Family Residence, Residential
Materials
- Foundation: Crawl Space, Concrete Perimeter and Slab
- Roof: Shingle
Condition
- New construction: No
- Year built: 1959
Utilities & green energy
- Gas: PublicUtilities
- Sewer: Public Sewer
- Water: Public
- Utilities for property: Public Utilities, Water Public
Community & HOA
Location
- Region: San Jose
Financial & listing details
- Price per square foot: $1,146/sqft
- Tax assessed value: $157,379
- Date on market: 8/21/2026
- Listing agreement: ExclusiveRightToSell
- Listing terms: CashorConventionalLoan
Estimated market value
Not available
Estimated sales range
Not available
Not available
Price history
| Date | Event | Price |
|---|---|---|
| 8/21/2026 | Listed for sale | $2,099,000+21.3%$1,146/sqft |
Source:  MLSListings Inc #ML82058560 Report a problem MLSListings Inc #ML82058560 Report a problem | ||
| 4/23/2026 | Sold | $1,730,000+15.4%$944/sqft |
Source: MLSListings Inc #ML82041019 Report a problem | ||
| 4/8/2026 | Pending sale | $1,499,000$818/sqft |
Source: MLSListings Inc #ML82041019 Report a problem | ||
| 4/1/2026 | Listed for sale | $1,499,000$818/sqft |
Source: MLSListings Inc #ML82041019 Report a problem | ||
Public tax history
| Year | Property taxes | Tax assessment |
|---|---|---|
| 2026 | -- | $157,379 +2% |
| 2025 | $3,587 +2.3% | $154,294 +2% |
| 2024 | $3,507 +3.2% | $151,270 +2% |
| 2023 | $3,398 +1.6% | $148,305 +2% |
| 2022 | $3,344 +3.7% | $145,398 +2% |
| 2021 | $3,224 +3.6% | $142,548 +1% |
| 2020 | $3,110 | $141,087 +2% |
| 2019 | $3,110 +5.5% | $138,321 +2% |
| 2018 | $2,948 | $135,610 +2% |
| 2017 | $2,948 +1.6% | $132,952 +2% |
| 2016 | $2,901 +6.8% | $130,346 +1.5% |
| 2015 | $2,716 +23.8% | $128,389 +2% |
| 2014 | $2,194 | $125,875 +0.5% |
| 2013 | -- | $125,308 +2% |
| 2012 | -- | $122,852 +2% |
| 2011 | -- | $120,444 +0.8% |
| 2010 | -- | $119,544 -0.2% |
| 2009 | -- | $119,829 +2% |
| 2008 | -- | $117,481 +2% |
| 2007 | -- | $115,178 +2% |
| 2006 | -- | $112,920 +2% |
| 2005 | -- | $110,706 +2% |
| 2004 | -- | $108,536 +1.9% |
| 2003 | -- | $106,547 +2% |
| 2002 | -- | $104,459 +2% |
| 2001 | -- | $102,412 |
Find assessor info on the county website
Monthly payment
Est. payment
Payment breakdown
Explore the cost of this home by adjusting the details. Changes won't be saved.Climate risks
Neighborhood: Cambrian Park
Nearby schools
Schools provided by the listing agent
- Elementary: NoddinElementary
- Middle: UnionMiddle
- High: LeighHigh
- District: UnionElementary
Source: MLSListings Inc. This data may not be complete. We recommend contacting the local school district to confirm school assignments for this home.

Similar homes
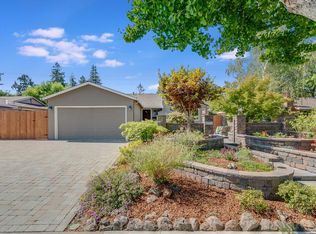
- $2,100,0003 bd2 ba1.4k sqft1924 Rosswood Dr, San Jose, CA 95124For Sale
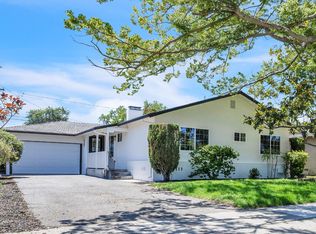 MLS ID #ML82055599, Chintan Shah. MLSListings Inc
 - $1,880,0004 bd3 ba1.6k sqft3447 Elaine Dr, San Jose, CA 95124For Sale
 MLS ID #ML82055797, Xiaozhu Kang. MLSListings Inc
 - $2,348,0004 bd2 ba1.8k sqft5158 Cordoy Ln, San Jose, CA 95124For Sale
 MLS ID #ML82057255, Jim Higgins. MLSListings Inc
 - $1,678,9994 bd2 ba1.6k sqft1619 Hallbrook Dr, San Jose, CA 95124For Sale
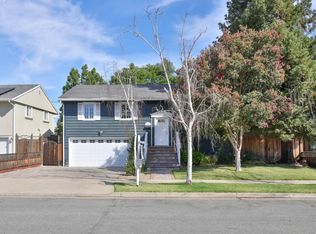 MLS ID #ML82059129, Amy Yang. MLSListings Inc
Local buyer's agents are ready to help
