Fully renovated and truly turnkey, 5315 Calderwood Ln offers the perfect blend of modern comfort, style, and location in one of San Jose's most desirable neighborhoods. Situated on a quiet, tree-lined street in the highly sought-after 95118 area, this beautifully updated home showcases pride of ownership and thoughtful upgrades throughout.
Step inside to discover a bright and inviting floor plan featuring stylish finishes, abundant natural light, and modern touches designed for todays lifestyle. The spacious layout is ideal for both everyday living and entertaining. Enjoy a peaceful residential setting while being conveniently close to parks, shopping, dining, and major commuter routes.
Located near highly rated schools, this home is an excellent opportunity for buyers seeking comfort, convenience, and long-term value in Silicon Valley. The generous backyard offers space to relax, entertain, garden, or create your dream outdoor retreat.
Move-in ready homes in this neighborhood are rare don't miss your chance to own this exceptional property in a quiet and established community.
For sale
$1,899,000
5315 Calderwood Ln, San Jose, CA 95118
4beds
1,775sqft
:
Get pre-qualified$12,135/mo
Single Family Residence, Residential
Built in 1960
6,254 Square Feet Lot
$1,872,100 Zestimate®
$1,070/sqft
$-- HOA
What's special
- 5 days |
- 532 |
- 30 |
Zillow last checked:
Listing updated:
Listed by:
Tim Truong 01867170 408-207-8535,
Real Estate Avenue 408-207-8535,
Raymond Tang 02123410 408-823-9708,
Real Estate Avenue
Source: MLSListings Inc,MLS#: ML82056560
Facts & features
Interior
Bedrooms & bathrooms
- Bedrooms: 4
- Bathrooms: 3
- Full bathrooms: 3
Bedroom
- Features: GroundFloorBedroom, WalkinCloset, PrimaryBedroomonGroundFloor, BedroomonGroundFloor2plus
Dining room
- Features: DiningArea, FormalDiningRoom, Skylights
Family room
- Features: SeparateFamilyRoom
Kitchen
- Features: ExhaustFan, Skylights
Heating
- Central Forced Air
Cooling
- Central Air
Appliances
- Included: Dishwasher, Exhaust Fan, Range Hood, Microwave, Refrigerator, Washer/Dryer
- Laundry: In Garage
Features
- One Or More Skylights, Walk-In Closet(s)
- Number of fireplaces: 1
- Fireplace features: Family Room
Interior area
- Total structure area: 1,775
- Total interior livable area: 1,775 sqft
Video & virtual tour
Property
Parking
- Total spaces: 2
- Parking features: Attached, On Street
- Attached garage spaces: 2
Features
- Stories: 2
- Exterior features: Back Yard, Fenced
- Fencing: Back Yard,Front Yard
- Has view: Yes
- View description: Mountain(s)
Lot
- Size: 6,254 Square Feet
Details
- Parcel number: 56911011
- Zoning: R1-8
- Special conditions: Standard
Construction
Type & style
- Home type: SingleFamily
- Property subtype: Single Family Residence, Residential
Materials
- Foundation: Crawl Space
- Roof: Shingle
Condition
- New construction: No
- Year built: 1960
Utilities & green energy
- Gas: PublicUtilities
- Sewer: Public Sewer
- Water: Public
- Utilities for property: Public Utilities, Water Public, Solar
Community & HOA
Location
- Region: San Jose
Financial & listing details
- Price per square foot: $1,070/sqft
- Tax assessed value: $1,953,300
- Annual tax amount: $26,395
- Date on market: 8/4/2026
- Listing agreement: ExclusiveRightToSell
Estimated market value
$1,872,100
$1.78M - $1.97M
$5,046/mo
Price history
| Date | Event | Price |
|---|---|---|
| 8/5/2026 | Listed for sale | $1,899,000-0.8%$1,070/sqft |
Source:  MLSListings Inc #ML82056560 Report a problem MLSListings Inc #ML82056560 Report a problem | ||
| 2/6/2024 | Sold | $1,915,000+6.5%$1,079/sqft |
Source: MLSListings Inc #ML81950037 Report a problem | ||
| 1/13/2024 | Pending sale | $1,798,000$1,013/sqft |
Source: MLSListings Inc #ML81950037 Report a problem | ||
| 1/10/2024 | Listed for sale | $1,798,000+43.8%$1,013/sqft |
Source: MLSListings Inc #ML81950037 Report a problem | ||
| 9/29/2023 | Sold | $1,250,000+167.4%$704/sqft |
Source: Public Record Report a problem | ||
| 1/15/2020 | Sold | $467,500$263/sqft |
Source: Public Record Report a problem | ||
Public tax history
| Year | Property taxes | Tax assessment |
|---|---|---|
| 2025 | $26,395 -12.6% | $1,953,300 +18.4% |
| 2024 | $30,210 +1073.3% | $1,650,000 +1888.3% |
| 2023 | $2,575 +1.4% | $82,987 +2% |
| 2022 | $2,539 +4.5% | $81,361 +2% |
| 2021 | $2,430 +4.3% | $79,767 +1% |
| 2020 | $2,330 | $78,950 +2% |
| 2019 | $2,330 +6% | $77,403 +2% |
| 2018 | $2,198 | $75,887 +2% |
| 2017 | $2,198 +1.8% | $74,400 +2% |
| 2016 | $2,159 +6.8% | $72,942 +1.5% |
| 2015 | $2,022 +26.5% | $71,847 +2% |
| 2014 | $1,598 | $70,441 +0.5% |
| 2013 | -- | $70,123 +2% |
| 2012 | -- | $68,749 +2% |
| 2011 | -- | $67,402 +0.8% |
| 2010 | -- | $66,899 -0.2% |
| 2009 | -- | $67,059 +2% |
| 2008 | -- | $65,745 +2% |
| 2007 | -- | $64,457 +2% |
| 2006 | -- | $63,194 +2% |
| 2005 | -- | $61,955 +2% |
| 2004 | -- | $60,741 +1.9% |
| 2003 | -- | $59,629 +2% |
| 2002 | -- | $58,461 +2% |
| 2001 | -- | $57,316 |
Find assessor info on the county website
Monthly payment
Est. payment
Payment breakdown
Explore the cost of this home by adjusting the details. Changes won't be saved.Climate risks
Neighborhood: Cambrian Park
Nearby schools
GreatSchools rating
- 8/10Lietz Elementary SchoolGrades: K-5Distance: 0.6 mi
- 8/10Dartmouth Middle SchoolGrades: 6-8Distance: 0.6 mi
- 9/10Branham High SchoolGrades: 9-12Distance: 0.5 mi
Schools provided by the listing agent
- District: UnionElementary
Source: MLSListings Inc. This data may not be complete. We recommend contacting the local school district to confirm school assignments for this home.
- $1,744,5003 bd2 ba1.8k sqft5309 Calderwood Ln, San Jose, CA 95118Off Market
- $1,550,8003 bd2 ba1.3k sqft5321 Calderwood Ln, San Jose, CA 95118Off Market
- $1,609,6003 bd2 ba1.5k sqft5308 Meridian Ave, San Jose, CA 95118Off Market
- $1,374,5003 bd2 ba1k sqft5303 Calderwood Ln, San Jose, CA 95118Off Market
- $1,363,3003 bd2 ba1k sqft5327 Calderwood Ln, San Jose, CA 95118Off Market
- $1,887,1003 bd2 ba1.7k sqft5300 Meridian Ave, San Jose, CA 95118Off Market
- $1,527,2003 bd2 ba1.3k sqft5318 Meridian Ave, San Jose, CA 95118Off Market
- $1,480,3003 bd2 ba1.2k sqft1458 Melwood Dr, San Jose, CA 95118Off Market
A local agent can set up tours, give advice and negotiate with sellers.
Similar homes
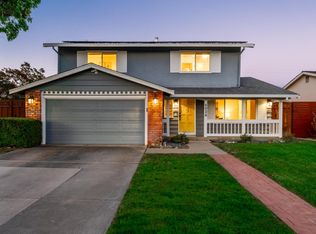
- $1,899,9004 bd3 ba1.8k sqft1532 Kooser Rd, San Jose, CA 95118For Sale
 MLS ID #ML82049237, Stacy Seymour. MLSListings Inc
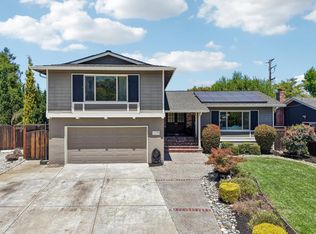
 - $1,599,0004 bd3 ba1.6k sqft4038 Jarvis Ave, San Jose, CA 95118For Sale
 MLS ID #ML82055604, Sonny James. MLSListings Inc
 - $1,850,0004 bd3 ba1.9k sqft1379 Adobe Ct, San Jose, CA 95118For Sale
 MLS ID #ML82051892, Skylight Homes. MLSListings Inc
 - $1,890,0004 bd2 ba1.4k sqft4532 Brunswick Ave, San Jose, CA 95124For Sale
 MLS ID #ML82052948, Jessica Martinson. MLSListings Inc
 - $1,590,0004 bd2 ba1.4k sqft5064 Trenary Way, San Jose, CA 95118For SaleMLS ID #ML82054993, Mehdi Kousha. MLSListings Inc
- $1,868,0004 bd4 ba2k sqft2994 Rustic Dr, San Jose, CA 95124For SaleMLS ID #ML82055354, Gloria Chun. MLSListings Inc
- $2,050,0004 bd3 ba2k sqft6150 Meridian Ave, San Jose, CA 95120For SaleMLS ID #ML82055131, Geoff Hollands. MLSListings Inc
- $2,198,0003 bd2 ba1.7k sqft1778 Chevalier Dr, San Jose, CA 95124For SaleMLS ID #ML82057003, Erfan Modir. MLSListings Inc
- $1,999,9994 bd2 ba1.6k sqft5011 Doyle Rd, San Jose, CA 95129For SaleMLS ID #ML82055726, Eddie Oberoi. MLSListings Inc
- $1,835,0004 bd2 ba1.1k sqft912 Connie Dr, Campbell, CA 95008For SaleMLS ID #ML82056416, Axis Elite Team. MLSListings Inc
- $1,899,0004 bd3 ba2.3k sqft1709 Four Oaks Rd, San Jose, CA 95131For SaleMLS ID #ML82056962, Tim Truong. MLSListings Inc
- $2,090,0004 bd2 ba1.5k sqft3982 Hamilton Park Dr, San Jose, CA 95130For SaleMLS ID #ML82056735, Blair Xu. MLSListings Inc
- $1,578,8883 bd2 ba1.2k sqft3108 Santa Margarita Ave, San Jose, CA 95118For SaleMLS ID #ML82055388, Daniel Felski. MLSListings Inc
- $1,399,9993 bd2 ba1k sqft5430 Clovercrest Dr, San Jose, CA 95118For SaleMLS ID #ML82050013, Christina Dahro. MLSListings Inc
- $1,999,0004 bd3 ba1.7k sqft2362 Valencia Ct, San Jose, CA 95125For SaleMLS ID #ML82050745, Brigette O'Connor. MLSListings Inc
- $1,598,0004 bd2 ba1.7k sqft6017 Susan Ct, San Jose, CA 95123For SaleMLS ID #ML82056111, Aaron Derbacher. MLSListings Inc
- $1,750,0004 bd3 ba1.6k sqft6133 Maree Ct, San Jose, CA 95123For SaleMLS ID #ML82053417, Jori Mayer. MLSListings Inc
- $1,549,0003 bd2 ba1.3k sqft5501 Camden Ave, San Jose, CA 95124For SaleMLS ID #ML82055287, Mike Gaines. MLSListings Inc
- $1,988,8884 bd2 ba1.9k sqft3362 Cropley Ave, San Jose, CA 95132For SaleMLS ID #ML82056686, Newton Huynh. MLSListings Inc
- $2,488,0003 bd2 ba1.6k sqft2363 Venndale Ave, San Jose, CA 95124For SaleMLS ID #ML82054638, Mark Miano. MLSListings Inc
Local buyer's agents are ready to help
