Welcome home to this beautifully updated 3-bedroom, 2-bath residence offering 1,214 square feet of thoughtfully designed living space on a spacious 6,000-square-foot lot. The heart of the home is the remodeled kitchen, featuring elegant quartz countertops, a gas oven/range, ample cabinetry, and a functional layout that's perfect for both everyday living and entertaining. Rich hardwood floors flow throughout the main living areas, creating warmth and timeless appeal. Both full bathrooms have been tastefully remodeled with modern finishes, providing comfort and style. Outside, the generous 6,000-square-foot lot offers plenty of space for gardening, outdoor dining, play, or future possibilities. Whether you're a first-time homebuyer, looking to downsize, or searching for a move-in-ready home, this property combines quality updates with everyday functionality in a welcoming package. Don't miss the opportunity to make this beautifully updated home your own!
Pending
$1,578,888
3108 Santa Margarita Ave, San Jose, CA 95118
3beds
1,214sqft
Single Family Residence, Residential
Built in 1954
6,000 Square Feet Lot
$1,580,000 Zestimate®
$1,301/sqft
$-- HOA
What's special
- 31 days |
- 713 |
- 26 |
Zillow last checked:
Listing updated:
Listed by:
Daniel Felski 02006022 415-233-1703,
Coldwell Banker Realty 408-723-3300,
Susie Hamilton 01977768 408-857-1608,
Coldwell Banker Realty
Source: MLSListings Inc,MLS#: ML82055388
Facts & features
Interior
Bedrooms & bathrooms
- Bedrooms: 3
- Bathrooms: 2
- Full bathrooms: 2
Bathroom
- Features: PrimaryStallShowers, ShoweroverTub1, FullonGroundFloor
Dining room
- Features: DiningArea
Family room
- Features: KitchenFamilyRoomCombo
Kitchen
- Features: ExhaustFan
Heating
- Central Forced Air Gas, Fireplace(s)
Cooling
- None
Appliances
- Included: Dishwasher, Exhaust Fan, Disposal, Microwave, Gas Oven/Range
- Laundry: In Garage
Features
- Flooring: Hardwood
- Number of fireplaces: 1
- Fireplace features: Living Room, Wood Burning
Interior area
- Total structure area: 1,214
- Total interior livable area: 1,214 sqft
Property
Parking
- Total spaces: 2
- Parking features: Attached
- Attached garage spaces: 2
Features
- Stories: 1
- Patio & porch: Balcony/Patio
- Exterior features: Back Yard, Fenced
- Fencing: Back Yard,Wood
Lot
- Size: 6,000 Square Feet
- Features: Level
Details
- Parcel number: 44701055
- Zoning: R1-8
- Special conditions: Standard
Construction
Type & style
- Home type: SingleFamily
- Architectural style: Ranch
- Property subtype: Single Family Residence, Residential
Materials
- Foundation: Crawl Space
- Roof: Shingle
Condition
- New construction: No
- Year built: 1954
Utilities & green energy
- Gas: PublicUtilities
- Sewer: Public Sewer
- Water: Public
- Utilities for property: Public Utilities, Water Public
Community & HOA
Location
- Region: San Jose
Financial & listing details
- Price per square foot: $1,301/sqft
- Tax assessed value: $1,550,000
- Date on market: 7/24/2026
- Listing agreement: ExclusiveRightToSell
- Listing terms: CashorConventionalLoan
Estimated market value
$1,580,000
$1.50M - $1.66M
$4,736/mo
Price history
| Date | Event | Price |
|---|---|---|
| 8/14/2026 | Pending sale | $1,578,888$1,301/sqft |
Source:  MLSListings Inc #ML82055388 Report a problem MLSListings Inc #ML82055388 Report a problem | ||
| 7/24/2026 | Listed for sale | $1,578,888+16.9%$1,301/sqft |
Source: MLSListings Inc #ML82055388 Report a problem | ||
| 5/11/2026 | Sold | $1,351,000-2.7%$1,113/sqft |
Source: MLSListings Inc #ML82042907 Report a problem | ||
| 4/23/2026 | Pending sale | $1,388,000$1,143/sqft |
Source: MLSListings Inc #ML82042907 Report a problem | ||
| 4/14/2026 | Listed for sale | $1,388,000$1,143/sqft |
Source: MLSListings Inc #ML82042907 Report a problem | ||
Public tax history
| Year | Property taxes | Tax assessment |
|---|---|---|
| 2026 | -- | $1,550,000 +1972.6% |
| 2025 | $2,445 +0.7% | $74,786 +2% |
| 2024 | $2,429 +3.8% | $73,321 +2% |
| 2023 | $2,340 +0.9% | $71,884 +2% |
| 2022 | $2,320 +4.8% | $70,475 +2% |
| 2021 | $2,214 +4.7% | $69,094 +1% |
| 2020 | $2,115 | $68,386 +2% |
| 2019 | $2,115 +5.7% | $67,046 +2% |
| 2018 | $2,001 | $65,733 +2% |
| 2017 | $2,001 +1.6% | $64,445 +2% |
| 2016 | $1,969 +14.3% | $63,182 +1.5% |
| 2015 | $1,722 +31.5% | $62,234 +2% |
| 2014 | $1,310 | $61,016 +0.5% |
| 2013 | -- | $60,741 +2% |
| 2012 | -- | $59,551 +2% |
| 2011 | -- | $58,385 +0.8% |
| 2010 | -- | $57,949 -0.2% |
| 2009 | -- | $58,088 +2% |
| 2008 | -- | $56,950 +2% |
| 2007 | -- | $55,834 +2% |
| 2006 | -- | $54,740 +2% |
| 2005 | -- | $53,668 +2% |
| 2004 | -- | $52,617 +1.9% |
| 2003 | -- | $51,654 +2% |
| 2002 | -- | $50,642 +2% |
| 2001 | -- | $49,650 |
Find assessor info on the county website
Monthly payment
Est. payment
Payment breakdown
Explore the cost of this home by adjusting the details. Changes won't be saved.Climate risks
Neighborhood: Willow Glen
Nearby schools
GreatSchools rating
- 7/10Schallenberger Elementary SchoolGrades: K-5Distance: 0.7 mi
- 5/10Willow Glen Middle SchoolGrades: 6-8Distance: 1.2 mi
- 8/10Willow Glen High SchoolGrades: 9-12Distance: 1.3 mi
Schools provided by the listing agent
- Elementary: SchallenbergerElementary
- Middle: WillowGlenMiddle
- High: WillowGlenHigh
- District: SanJoseUnified
Source: MLSListings Inc. This data may not be complete. We recommend contacting the local school district to confirm school assignments for this home.
- $1,423,4003 bd2 ba1.1k sqft3120 Santa Margarita Ave, San Jose, CA 95118Off Market
- $1,524,4003 bd2 ba1.3k sqft3096 Santa Margarita Ave, San Jose, CA 95118Off Market
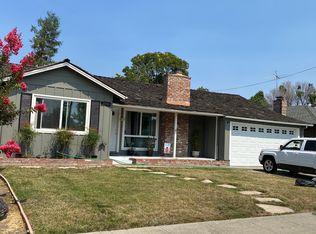
- $1,938,3004 bd2 ba1.3k sqft3115 Jarvis Ave, San Jose, CA 95118Off Market
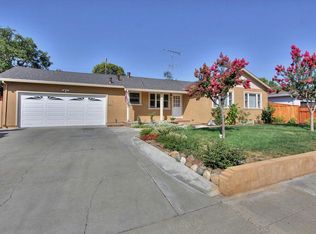
- $1,445,6003 bd1 ba1.2k sqft3133 Jarvis Ave, San Jose, CA 95118Off Market
- $1,426,7003 bd1 ba1.2k sqft3084 Santa Margarita Ave, San Jose, CA 95118Off Market
- $1,396,1003 bd1 ba1.1k sqft3130 Santa Margarita Ave, San Jose, CA 95118Off Market
- $1,576,7003 bd1 ba1.5k sqft3151 Jarvis Ave, San Jose, CA 95118Off Market
- $2,015,0003 bd2 ba1.6k sqft3097 Jarvis Ave, San Jose, CA 95118Off Market
A local agent can set up tours, give advice and negotiate with sellers.
Similar homes
- $1,788,8883 bd3 ba1.5k sqft1556 Santa Monica Ave, San Jose, CA 95118For Sale
 MLS ID #ML82057354, Christina Dahro. MLSListings Inc
 - $1,575,0004 bd2 ba1.4k sqft5064 Trenary Way, San Jose, CA 95118For Sale
 MLS ID #ML82054993, Mehdi Kousha. MLSListings Inc
 - $1,299,9503 bd2 ba1.2k sqft1562 Kooser Rd, San Jose, CA 95118For Sale
 MLS ID #ML82058463, Matt Cossell. MLSListings Inc
 - $1,750,0003 bd2 ba1.2k sqft1709 Canna Ln, San Jose, CA 95124For Sale
 MLS ID #ML82054722, Xiaozhu Kang. MLSListings Inc
 - $1,485,0003 bd2 ba1.3k sqft5501 Camden Ave, San Jose, CA 95124For SaleMLS ID #ML82055287, Mike Gaines. MLSListings Inc
- $1,249,0003 bd2 ba1.4k sqft4389 Indigo Dr, San Jose, CA 95136For SaleMLS ID #ML82058112, Van Dahlen Dunne Group. MLSListings Inc
- $1,565,0004 bd2 ba1.5k sqft369 W Virginia St, San Jose, CA 95125For SaleMLS ID #ML82057596, Michelle Huerta. MLSListings Inc
- $1,749,0003 bd2 ba1.2k sqft381 Manchester Ave, Campbell, CA 95008For SaleMLS ID #ML82057665, Jalayne Forrester. MLSListings Inc
- $1,899,0004 bd3 ba1.7k sqft5315 Calderwood Ln, San Jose, CA 95118For SaleMLS ID #ML82056560, Tim Truong. MLSListings Inc
- $1,475,0003 bd1 ba1.1k sqft1845 Coastland Ave, San Jose, CA 95125For SaleMLS ID #ML82054891, Liza Carneghi. MLSListings Inc
- $1,468,8883 bd2 ba1.4k sqft281 Sposito Cir, San Jose, CA 95136For SaleMLS ID #ML82053271, Arcelia A. Trigos. MLSListings Inc
- $1,395,0003 bd1 ba1.5k sqft1055 Newhall St, San Jose, CA 95126For SaleMLS ID #ML82045324, Rick Zea. MLSListings Inc
- $1,499,8884 bd2 ba1.4k sqft5041 Severance Dr, San Jose, CA 95136For SaleMLS ID #ML82054432, Joel Stieber. MLSListings Inc
- $1,888,0003 bd2 ba1.1k sqft2663 La Salle Way, San Jose, CA 95130For SaleMLS ID #ML82057369, Jenny Qian. MLSListings Inc
- $1,435,0004 bd2 ba1.3k sqft763 Stardust Ln, San Jose, CA 95123For SaleMLS ID #ML82055497, Linda Baker. MLSListings Inc
- $1,499,0003 bd2 ba1.6k sqft560 Elvis Dr, San Jose, CA 95123For SaleMLS ID #ML82057557, Ned Laugharn. MLSListings Inc
- $1,648,0003 bd2 ba1.5k sqft5343 Hounds Ests, San Jose, CA 95135For SaleMLS ID #ML82055731, Chris Buchanan. MLSListings Inc
- $999,0003 bd3 ba1.4k sqft13014 Pfeifle Ave, San Jose, CA 95111For SaleMLS ID #ML82053278, Mona Wang. MLSListings Inc
- $1,990,0003 bd2 ba1.7k sqft1268 Sandra Dr, San Jose, CA 95125For SaleMLS ID #ML82055136, Lynsie Gridley. MLSListings Inc
- $1,488,0004 bd2 ba1.5k sqft268 Clearpark Cir, San Jose, CA 95136For SaleMLS ID #ML82052062, Matt McCormick. MLSListings Inc
Local buyer's agents are ready to help
