Beautifully fully remodeled ( with permit) 3-bedroom, 3-bathroom home offering 1,475 sq ft of modern living space. Thoughtfully redesigned with an open-concept floor plan, this move-in-ready residence features a designer kitchen with quartz countertops, stylish cabinetry, updated bathrooms, new flooring, recessed lighting, and contemporary finishes throughout. Spacious bedrooms provide flexibility for families or multi-generational living. Enjoy fresh exterior upgrades, low-maintenance landscaping, and a private backyard perfect for entertaining. Conveniently located near shopping, dining, schools, and major commuter routes, this turnkey home delivers exceptional value and modern comfort in the heart of San Jose.
For sale
$1,100,000
13014 Pfeifle Ave, San Jose, CA 95111
3beds
1,475sqft
Single Family Residence, Residential
Built in 1951
3,780 Square Feet Lot
$1,081,200 Zestimate®
$746/sqft
$-- HOA
What's special
- 4 days
- 432
- 19
Zillow last checked:
Listing updated:
Listed by:
Mona Wang 02097097 650-709-6676,
Mona Real Estate Group 650-709-6676
Source: MLSListings Inc,MLS#: ML82064264
Facts & features
Interior
Bedrooms & bathrooms
- Bedrooms: 3
- Bathrooms: 3
- Full bathrooms: 3
Dining room
- Features: DiningArea
Family room
- Features: SeparateFamilyRoom
Heating
- Central Forced Air
Cooling
- Central Air
Interior area
- Total structure area: 1,475
- Total interior livable area: 1,475 sqft
Property
Parking
- Total spaces: 1
- Parking features: Attached
- Attached garage spaces: 1
Features
- Stories: 1
Lot
- Size: 3,780 Square Feet
Details
- Parcel number: 49709011
- Zoning: R1-8
- Special conditions: Standard
Construction
Type & style
- Home type: SingleFamily
- Property subtype: Single Family Residence, Residential
Materials
- Foundation: Concrete Perimeter
- Roof: Composition
Condition
- New construction: No
- Year built: 1951
Utilities & green energy
- Gas: PublicUtilities
- Sewer: Public Sewer
- Water: Public
- Utilities for property: Public Utilities, Water Public
Community & HOA
Location
- Region: San Jose
Financial & listing details
- Price per square foot: $746/sqft
- Tax assessed value: $1,127,072
- Date on market: 10/14/2026
- Listing agreement: ExclusiveRightToSell
Estimated market value
$1,081,200
$1.03M - $1.14M
$3,693/mo
Price history
| Date | Event | Price |
|---|---|---|
| 10/15/2026 | Listed for sale | $1,100,000+21.1%$746/sqft |
Source:  MLSListings Inc #ML82064264 Report a problem MLSListings Inc #ML82064264 Report a problem | ||
| 8/2/2024 | Sold | $908,000+21.1%$616/sqft |
Source: MLSListings Inc #ML81973732 Report a problem | ||
| 7/24/2024 | Pending sale | $750,000$508/sqft |
Source: MLSListings Inc #ML81973732 Report a problem | ||
| 7/18/2024 | Listed for sale | $750,000$508/sqft |
Source: MLSListings Inc #ML81973732 Report a problem | ||
Public tax history
| Year | Property taxes | Tax assessment |
|---|---|---|
| 2026 | -- | $1,127,072 +24.1% |
| 2025 | $13,389 +484.4% | $908,000 +1749.9% |
| 2024 | $2,291 +3.6% | $49,085 +2% |
| 2023 | $2,211 +1.6% | $48,124 +2% |
| 2022 | $2,175 +4.3% | $47,181 +2% |
| 2021 | $2,085 +8.7% | $46,257 +1% |
| 2020 | $1,918 | $45,784 +2% |
| 2019 | $1,918 +6.5% | $44,888 +2% |
| 2018 | $1,802 | $44,009 +2% |
| 2017 | $1,802 +1.9% | $43,147 +2% |
| 2016 | $1,768 +7.3% | $42,302 +1.5% |
| 2015 | $1,648 +33.7% | $41,668 +2% |
| 2014 | $1,233 | $40,852 +0.4% |
| 2013 | -- | $40,669 +2% |
| 2012 | -- | $39,873 +2% |
| 2011 | -- | $39,092 +0.7% |
| 2010 | -- | $38,801 -0.2% |
| 2009 | -- | $38,894 +2% |
| 2008 | -- | $38,133 +2% |
| 2007 | -- | $37,387 +2% |
| 2006 | -- | $36,655 +2% |
| 2005 | -- | $35,938 +2% |
| 2004 | -- | $35,234 +1.9% |
| 2003 | -- | $34,589 +2% |
| 2002 | -- | $33,911 +2% |
| 2001 | -- | $33,247 |
Find assessor info on the county website
Monthly payment
Est. payment
Payment breakdown
Explore the cost of this home by adjusting the details. Changes won't be saved.Climate risks
Neighborhood: Seven Trees
Nearby schools
Schools provided by the listing agent
- District: FranklinMcKinleyElementary
Source: MLSListings Inc. This data may not be complete. We recommend contacting the local school district to confirm school assignments for this home.


Similar homes
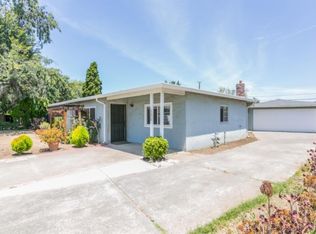
- $998,0003 bd2 ba1.3k sqft1098 Cheswick Dr, San Jose, CA 95121For Sale
 MLS ID #ML82064814, Alice Siah. MLSListings Inc
 - $1,149,0003 bd1 ba1.5k sqft1541 Pomona Ave, San Jose, CA 95110For Sale
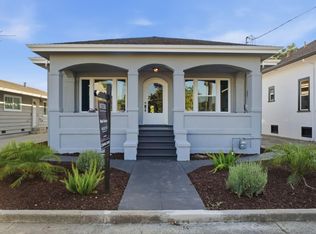 MLS ID #ML82057788, Maria Vicencio. MLSListings Inc
 - $1,088,0003 bd3 ba1.3k sqft1032 Polk Ln, San Jose, CA 95117For Sale
 MLS ID #ML82063926, Mary Tian. MLSListings Inc
 - $999,9992 bd2 ba1.3k sqft1533 Pomona Ave, San Jose, CA 95110For Sale
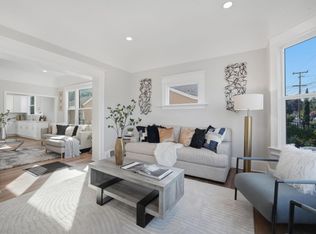 MLS ID #ML82057800, Maria Vicencio. MLSListings Inc
