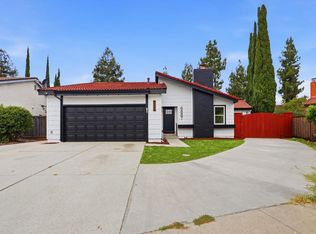
Beautifully maintained and freshly painted, this spacious 4-bedroom, 3.5-bath home offers 1,967 sq. ft. of comfortable living space on a generous 6,534 sq. ft. lot in the heart of San Jose. Designed with both functionality and style in mind, the bright two-story layout features soaring vaulted ceilings, abundant natural light, and well-appointed living spaces ideal for everyday living and entertaining.
The open-concept kitchen flows seamlessly into the family and dining areas, creating a warm and inviting atmosphere for gatherings. A desirable ground-floor bedroom and full bath provide flexibility for guests, extended family, or a private home office. Upstairs, the oversized primary suite serves as a peaceful retreat with ample space to relax and unwind.
Step outside to enjoy the private backyard with plenty of room for outdoor dining, play, or future customization. Complete with a 2-car garage and located near libraries, parks, schools, shopping, and major commuter routes, this home combines comfort, versatility, and convenience in a well-connected San Jose Evergreen neighborhood.
For sale
Price cut: $50K (6/18)
$1,538,888
3350 Woodside Ln, San Jose, CA 95121
4beds
1,967sqft
:
Get pre-qualified$9,937/mo
Single Family Residence, Residential
Built in 1980
6,534 Square Feet Lot
$1,521,800 Zestimate®
$782/sqft
$-- HOA
What's special
- 47 days |
- 1,047 |
- 44 |
Zillow last checked:
Listing updated:
Listed by:
Chinh Nguyen 02214892 408-667-4332,
Real Brokerage Technologies 619-663-8680,
Van Smith 02172598 510-737-7999,
Real Brokerage Technologies
Source: MLSListings Inc,MLS#: ML82050344
Facts & features
Interior
Bedrooms & bathrooms
- Bedrooms: 4
- Bathrooms: 4
- Full bathrooms: 3
- 1/2 bathrooms: 1
Rooms
- Room types: Laundry
Bathroom
- Features: Granite, Skylight, StallShower2plus, Tub
Dining room
- Features: DiningFamilyCombo, DiningAreainLivingRoom, EatinKitchen
Family room
- Features: KitchenFamilyRoomCombo
Kitchen
- Features: Countertop_Granite
Heating
- Forced Air
Cooling
- Central Air
Appliances
- Included: Dishwasher, Gas Oven/Range, Refrigerator, Washer
Features
- High Ceilings, One Or More Skylights, Vaulted Ceiling(s)
- Flooring: Laminate, Tile
- Number of fireplaces: 1
- Fireplace features: Gas Log, Living Room
Interior area
- Total structure area: 1,967
- Total interior livable area: 1,967 sqft
Video & virtual tour
Property
Parking
- Total spaces: 2
- Parking features: Attached
- Attached garage spaces: 2
Features
- Stories: 2
- Fencing: Back Yard
Lot
- Size: 6,534 Square Feet
Details
- Parcel number: 67620074
- Zoning: R1-8
- Special conditions: Standard
Construction
Type & style
- Home type: SingleFamily
- Property subtype: Single Family Residence, Residential
Materials
- Foundation: Pillar/Post/Pier
- Roof: Tile, Clay
Condition
- New construction: No
- Year built: 1980
Utilities & green energy
- Gas: PublicUtilities
- Water: Public
- Utilities for property: Public Utilities, Water Public
Community & HOA
Location
- Region: San Jose
Financial & listing details
- Price per square foot: $782/sqft
- Tax assessed value: $751,158
- Annual tax amount: $11,105
- Date on market: 6/9/2026
- Listing agreement: ExclusiveRightToSell
- Listing terms: FHA, CalVetLoan, CashorConventionalLoan
Estimated market value
$1,521,800
$1.45M - $1.60M
$5,286/mo
Price history
| Date | Event | Price |
|---|---|---|
| 6/18/2026 | Price change | $1,538,888-3.1%$782/sqft |
Source:  MLSListings Inc #ML82050344 Report a problem MLSListings Inc #ML82050344 Report a problem | ||
| 6/9/2026 | Listed for sale | $1,588,888+160.5%$808/sqft |
Source: MLSListings Inc #ML82050344 Report a problem | ||
| 11/30/2012 | Sold | $610,000+42.9%$310/sqft |
Source: Public Record Report a problem | ||
| 9/19/2002 | Sold | $427,000$217/sqft |
Source: Public Record Report a problem | ||
Public tax history
| Year | Property taxes | Tax assessment |
|---|---|---|
| 2025 | $11,105 +1.7% | $751,158 +2% |
| 2024 | $10,922 +2% | $736,430 +2% |
| 2023 | $10,707 +0.5% | $721,992 +2% |
| 2022 | $10,657 +1.8% | $707,836 +2% |
| 2021 | $10,466 +4.5% | $693,958 +1% |
| 2020 | $10,013 | $686,843 +2% |
| 2019 | $10,013 +3.6% | $673,376 +2% |
| 2018 | $9,661 | $660,173 +2% |
| 2017 | $9,661 +1.6% | $647,230 +2% |
| 2016 | $9,506 +6.1% | $634,540 +1.5% |
| 2015 | $8,961 +7.4% | $625,010 +2% |
| 2014 | $8,340 | $612,768 +0.5% |
| 2013 | -- | $610,000 +181.9% |
| 2012 | -- | $216,398 +10.8% |
| 2011 | -- | $195,260 +0.8% |
| 2010 | -- | $193,802 +12.7% |
| 2009 | -- | $171,981 +2% |
| 2008 | -- | $168,609 +2% |
| 2007 | -- | $165,304 +2% |
| 2006 | -- | $162,064 +2% |
| 2005 | -- | $158,887 +2% |
| 2004 | -- | $155,773 +1.9% |
| 2003 | -- | $152,919 +2% |
| 2002 | -- | $149,922 +2% |
| 2001 | -- | $146,983 |
Find assessor info on the county website
Monthly payment
Est. payment
Payment breakdown
Explore the cost of this home by adjusting the details. Changes won't be saved.Climate risks
Neighborhood: Evergreen
Nearby schools
GreatSchools rating
- 7/10Cadwallader Elementary SchoolGrades: K-6Distance: 0.5 mi
- 6/10George V. Leyva Intermediate SchoolGrades: 7-8Distance: 1 mi
- 9/10Silver Creek High SchoolGrades: 9-12Distance: 0.9 mi
Schools provided by the listing agent
- Elementary: CadwalladerElementary
- Middle: GeorgeVLeyVaIntermediate
- High: SilverCreekHigh
- District: EvergreenElementary
Source: MLSListings Inc. This data may not be complete. We recommend contacting the local school district to confirm school assignments for this home.
- $1,172,1003 bd2 ba1.1k sqft3358 Woodside Ln, San Jose, CA 95121Off Market
- $1,656,9004 bd3 ba2k sqft3346 Woodside Ln, San Jose, CA 95121Off Market
- $48,5530.45 AcresAborn Rd, San jose, CA 95121Off Market
- $1,485,4005 bd3 ba1.5k sqft3370 Woodside Ln, San Jose, CA 95121Off Market
- $1,656,9004 bd3 ba1.7k sqft3342 Woodside Ln, San Jose, CA 95121Off Market
- $1,592,4004 bd2 ba2k sqft3404 Woodtree Ct, San Jose, CA 95121Off Market
- $1,194,8003 bd2 ba1.1k sqft3351 Woodside Ln, San Jose, CA 95121Off Market
- $2,506,5005 bd3 ba3.5k sqft3372 Woodside Ln, San Jose, CA 95121Off Market
A local agent can set up tours, give advice and negotiate with sellers.
Similar homes
- $1,499,0004 bd3 ba1.9k sqft3732 Evangelho Cir, San Jose, CA 95148For Sale
 MLS ID #ML82055111, Thao Dang & Brian Ng. MLSListings Inc
 - $1,548,0004 bd3 ba1.9k sqft127 Park Watson Pl, San Jose, CA 95136For Sale
 MLS ID #ML82053531, Phat Doan. MLSListings Inc
 - $1,599,9994 bd3 ba1.4k sqft6887 Rockton Ave, San Jose, CA 95119For Sale
 MLS ID #ML82055514, Negar Fatemi. MLSListings Inc
 - $1,499,9994 bd3 ba2k sqft520 Tigerwood Way, San Jose, CA 95111For Sale
 MLS ID #ML82050363, Christina Dahro. MLSListings Inc
 - $1,549,0004 bd3 ba2.1k sqft331 Avenida Nogales, San Jose, CA 95123For SaleMLS ID #ML82054708, Bikram Singh. MLSListings Inc
- $1,549,0003 bd3 ba2k sqft1224 Hawkhurst Pl, San Jose, CA 95125For SaleMLS ID #ML82054854, Sara Greenwood. MLSListings Inc
- $1,489,0004 bd3 ba1.3k sqft2736 Reno Dr, San Jose, CA 95148For SaleMLS ID #ML82052036, Anton Bion. MLSListings Inc
- $1,888,8884 bd2 ba1.9k sqft3421 Myersly Ct, San Jose, CA 95148For SaleMLS ID #ML82053293, Jake Zhang. MLSListings Inc
- $1,448,0004 bd3 ba2.1k sqft3331 Sueno Dr, San Jose, CA 95148For SaleMLS ID #ML82035201, Manny Dena. MLSListings Inc
- $1,485,0004 bd3 ba1.8k sqft(Undisclosed Address), San Jose, CA 95123For SaleMLS ID #ML82053962, Angie Cocke. MLSListings Inc
- $1,349,8003 bd2 ba1.6k sqft5897 Erskine Ct, San Jose, CA 95123For SaleMLS ID #ML82050922, Kelly Dippel. MLSListings Inc
- $1,530,0004 bd2 ba1.6k sqft519 Cheyenne Ln, San Jose, CA 95123For SaleMLS ID #ML82043879, Gary St. Clair. MLSListings Inc
- $1,725,0004 bd3 ba1.9k sqft2045 Mardel Ln, San Jose, CA 95128For SaleMLS ID #ML82055116, Courtney Harrington. MLSListings Inc
- $1,599,0006 bd4 ba2.5k sqft755 Feller Ave, San Jose, CA 95127For SaleMLS ID #ML82039728, Rick Trevino. MLSListings Inc
- $1,849,9004 bd3 ba2.5k sqft2965 Calle De Las Estrella, San Jose, CA 95148For SaleMLS ID #ML82047377, Thanh Vo. MLSListings Inc
- $1,590,0004 bd2 ba1.4k sqft5064 Trenary Way, San Jose, CA 95118For SaleMLS ID #ML82054993, Mehdi Kousha. MLSListings Inc
- $1,649,0004 bd2 ba1.5k sqft1563 Clarita Ave, San Jose, CA 95130For SaleMLS ID #ML82055517, Nagaraj Annaiah. MLSListings Inc
- $1,150,0004 bd3 ba1.7k sqft3281 Lantern Way, San Jose, CA 95111For SaleMLS ID #ML82054144, Asha Raghupathy. MLSListings Inc
- $1,495,8883 bd3 ba1.8k sqft5888 Lean Way, San Jose, CA 95123For SaleMLS ID #ML82047060, Shawn Jahan. MLSListings Inc
- $1,499,0003 bd2 ba1.5k sqft6152 Cahalan Ave, San Jose, CA 95123For SaleMLS ID #ML82050604, Mary Clark. MLSListings Inc
Local buyer's agents are ready to help
