Wow! Gorgeously updated with all modern, high-end amenities. New kitchen with new cabinets and quartz countertops. All stainless steel appliances. New bathrooms. Recessed LED lighting. New flooring. New Double-pane windows. New garage doors. Lots of natural light. Fresh paint inside and outside. Extra living space on the 2nd floor, can be used as a den, office, or bonus room. 3 card garage. Huge 14,400 sq ft lot offers future expansion potential. Top rated elementary, middle and high school Evergreen High School and minutes from Evergreen College! Great location to raise your family, to entertain. Make it your home.
For sale
$1,888,888
3421 Myersly Ct, San Jose, CA 95148
4beds
1,958sqft
:
Get pre-qualified$12,198/mo
Single Family Residence, Residential
Built in 1983
0.33 Acres Lot
$1,874,400 Zestimate®
$965/sqft
$-- HOA
What's special
- 27 days |
- 2,319 |
- 133 |
Zillow last checked:
Listing updated:
Listed by:
Jake Zhang 01401401 408-230-6566,
Jake Zhang, Broker 408-230-6566
Source: MLSListings Inc,MLS#: ML82053293
Facts & features
Interior
Bedrooms & bathrooms
- Bedrooms: 4
- Bathrooms: 2
- Full bathrooms: 2
Dining room
- Features: DiningFamilyCombo
Family room
- Features: SeparateFamilyRoom
Heating
- Forced Air
Cooling
- Central Air
Features
- Fireplace features: Wood Burning
Interior area
- Total structure area: 1,958
- Total interior livable area: 1,958 sqft
Property
Parking
- Total spaces: 3
- Parking features: Attached
- Attached garage spaces: 3
Features
- Stories: 2
Lot
- Size: 0.33 Acres
Details
- Parcel number: 65455006
- Zoning: R1-5P
- Special conditions: Standard
Construction
Type & style
- Home type: SingleFamily
- Property subtype: Single Family Residence, Residential
Materials
- Foundation: Concrete Perimeter
- Roof: Tile
Condition
- New construction: No
- Year built: 1983
Utilities & green energy
- Gas: PublicUtilities
- Sewer: Public Sewer
- Water: Public
- Utilities for property: Public Utilities, Water Public
Community & HOA
Location
- Region: San Jose
Financial & listing details
- Price per square foot: $965/sqft
- Tax assessed value: $363,107
- Annual tax amount: $6,377
- Date on market: 7/7/2026
- Listing agreement: ExclusiveRightToSell
Estimated market value
$1,874,400
$1.78M - $1.97M
$5,101/mo
Price history
| Date | Event | Price |
|---|---|---|
| 7/7/2026 | Listed for sale | $1,888,888+32.6%$965/sqft |
Source:  MLSListings Inc #ML82053293 Report a problem MLSListings Inc #ML82053293 Report a problem | ||
| 4/17/2026 | Sold | $1,425,000$728/sqft |
Source: Public Record Report a problem | ||
Public tax history
| Year | Property taxes | Tax assessment |
|---|---|---|
| 2025 | $6,377 +3.5% | $363,107 +2% |
| 2024 | $6,160 +2.4% | $355,988 +2% |
| 2023 | $6,013 +0.8% | $349,009 +2% |
| 2022 | $5,964 +2.5% | $342,166 +2% |
| 2021 | $5,818 +4.7% | $335,458 +1% |
| 2020 | $5,556 | $332,019 +2% |
| 2019 | $5,556 +4.5% | $325,510 +2% |
| 2018 | $5,317 | $319,128 +2% |
| 2017 | $5,317 +1.7% | $312,872 +2% |
| 2016 | $5,228 +6.4% | $306,739 +1.5% |
| 2015 | $4,915 +13.9% | $302,132 +2% |
| 2014 | $4,314 | $296,215 +0.5% |
| 2013 | -- | $294,877 +2% |
| 2012 | -- | $289,096 +2% |
| 2011 | -- | $283,428 +0.8% |
| 2010 | -- | $281,311 -0.2% |
| 2009 | -- | $281,981 +2% |
| 2008 | -- | $276,453 +2% |
| 2007 | -- | $271,034 +2% |
| 2006 | -- | $265,721 +2% |
| 2005 | -- | $260,512 +2% |
| 2004 | -- | $255,405 +1.9% |
| 2003 | -- | $250,725 +2% |
| 2002 | -- | $245,809 +2% |
| 2001 | -- | $240,990 |
Find assessor info on the county website
Monthly payment
Est. payment
Payment breakdown
Explore the cost of this home by adjusting the details. Changes won't be saved.Climate risks
Neighborhood: Evergreen
Nearby schools
GreatSchools rating
- 9/10Norwood Creek Elementary SchoolGrades: K-6Distance: 0.5 mi
- 8/10Quimby Oak Middle SchoolGrades: 7-8Distance: 0.5 mi
- 10/10Evergreen Valley High SchoolGrades: 9-12Distance: 0.6 mi
Schools provided by the listing agent
- District: EvergreenElementary
Source: MLSListings Inc. This data may not be complete. We recommend contacting the local school district to confirm school assignments for this home.
- $1,787,0005 bd3 ba2k sqft3413 Myersly Ct, San Jose, CA 95148Off Market
- $1,822,2003 bd3 ba2.1k sqft3454 Ambum Ave, San Jose, CA 95148Off Market
- $2,166,8001 bd1 ba485 sqft3420 Myersly Ct, San Jose, CA 95148Off Market
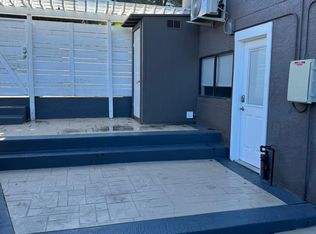
- $1,826,2004 bd2 ba1.9k sqft3460 Ambum Ave, San Jose, CA 95148Off Market
- $2,085,4004 bd3 ba2.6k sqft3422 Ambum Ave, San Jose, CA 95148Off Market
- $1,771,2004 bd3 ba2k sqft3430 Ambum Ave, San Jose, CA 95148Off Market
- $1,827,8003 bd3 ba1.7k sqft3405 Myersly Ct, San Jose, CA 95148Off Market
- $1,982,1004 bd3 ba2k sqft3414 Ambum Ave, San Jose, CA 95148Off Market
A local agent can set up tours, give advice and negotiate with sellers.
Similar homes
- $1,998,0004 bd3 ba2.1k sqft3694 Lucas Dr, San Jose, CA 95148For Sale
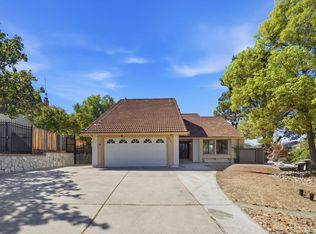 MLS ID #ML82039622, Kevin Khoi Nguyen. MLSListings Inc
 - $1,389,0004 bd2 ba1.5k sqft3226 Pentland Ct, San Jose, CA 95148For Sale
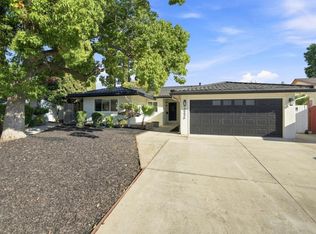 MLS ID #ML82056295, Jermin Jojo. MLSListings Inc
 - $1,798,8883 bd3 ba1.6k sqft3286 Chateau Du Lac, San Jose, CA 95148For Sale
 MLS ID #ML82052239, Nakul Kapoor. MLSListings Inc
 - $1,849,9004 bd3 ba2.5k sqft2965 Calle De Las Estrella, San Jose, CA 95148For Sale
 MLS ID #ML82047377, Thanh Vo. MLSListings Inc
 - $1,489,0004 bd3 ba1.3k sqft2736 Reno Dr, San Jose, CA 95148For SaleMLS ID #ML82052036, Anton Bion. MLSListings Inc
- $1,499,0004 bd3 ba1.9k sqft3732 Evangelho Cir, San Jose, CA 95148For SaleMLS ID #ML82055111, Thao Dang & Brian Ng. MLSListings Inc
- $2,480,0005 bd3 ba2.6k sqft3393 Belgrove Cir, San Jose, CA 95148For SaleMLS ID #ML82054471, Thao Dang & Brian Ng. MLSListings Inc
- $1,998,0004 bd3 ba2.1k sqft1143 Summerwings Ct, San Jose, CA 95132For SaleMLS ID #ML82056038, Mimi Trieu. MLSListings Inc
- $1,299,8884 bd3 ba1.9k sqft3367 Holderman Dr, San Jose, CA 95148For SaleMLS ID #ML82051380, Asha Raghupathy. MLSListings Inc
- $1,299,0004 bd3 ba1.9k sqft2184 Fairmont Ct, San Jose, CA 95148For SaleMLS ID #ML82049660, Mark Dwelle. MLSListings Inc
- $1,348,0004 bd3 ba2.1k sqft3331 Sueno Dr, San Jose, CA 95148For SaleMLS ID #ML82035201, Manny Dena. MLSListings Inc
- $1,999,8884 bd3 ba2.1k sqft5863 Antigua Dr, San Jose, CA 95120For SaleMLS ID #ML82055984, Chris Lussier. MLSListings Inc
- $1,849,9503 bd2 ba1.7k sqft793 Coffeewood Ct, San Jose, CA 95120For SaleMLS ID #ML82056117, Chris Rasmussen. MLSListings Inc
- $1,888,8884 bd3 ba1.7k sqft1555 Mission Springs Cir, San Jose, CA 95131For SaleMLS ID #ML82034467, Alfredo Melendez Zuniga. MLSListings Inc
- $1,998,8884 bd3 ba1.8k sqft861 Dorel Dr, San Jose, CA 95132For SaleMLS ID #ML82046771, Robert M. Balina. MLSListings Inc
- $1,599,9994 bd3 ba2k sqft6887 Rockton Ave, San Jose, CA 95119For SaleMLS ID #ML82055514, Negar Fatemi. MLSListings Inc
- $1,999,8884 bd3 ba1.9k sqft6165 Calle Del Conejo, San Jose, CA 95120For SaleMLS ID #ML82055218, Laxmi Penupothula. MLSListings Inc
- $2,050,0004 bd3 ba2k sqft6150 Meridian Ave, San Jose, CA 95120For SaleMLS ID #ML82055131, Geoff Hollands. MLSListings Inc
- $1,898,0003 bd2 ba1.5k sqft961 Cherry Ave, San Jose, CA 95126For SaleMLS ID #ML82051278, Mueller Zanger Group. MLSListings Inc
- $1,750,0004 bd3 ba1.6k sqft6133 Maree Ct, San Jose, CA 95123For SaleMLS ID #ML82053417, Jori Mayer. MLSListings Inc
Local buyer's agents are ready to help
