Imagine coming home to 3367 Holderman Drive, a fully reimagined San Jose home in a serene neighborhood near the rolling hills. Light fills every room, blending modern sophistication with effortless comfort from day one.
Picture the chef's kitchen, a show-stopping centerpiece with an oversized waterfall island, double oven, abundant custom cabinetry, and expansive prep space perfect for entertaining or culinary exploration. Open-concept living and dining areas, warmed by multiple fireplaces, designer accent walls, and bespoke finishes, make living feel special. The expansive family room with a sleek wet bar gives you an elegant space for gatherings.
Your spacious, family-friendly bedrooms and spa-inspired baths offer serene retreats, while your private backyard provides a tranquil setting for al fresco dining or relaxation. Premium finishes, custom lighting, and thoughtful architectural details elevate every space, creating a seamless blend of luxury and functionality. Ideally located near premier shopping, dining, parks, and commute corridors, enjoy Silicon Valley luxury living with style, comfort, and meticulous attention to detail with easy access to highways 101 & 680.
For sale
$1,588,888
3367 Holderman Dr, San Jose, CA 95148
4beds
1,973sqft
Single Family Residence, Residential
Built in 1967
6,000 Square Feet Lot
$1,554,800 Zestimate®
$805/sqft
$-- HOA
What's special
- 8 days
- 672
- 27
Zillow last checked:
Listing updated:
Listed by:
Asha Raghupathy 02070636 408-688-4336,
Intero Real Estate Services 408-574-5000
Source: MLSListings Inc,MLS#: ML82066238
Facts & features
Interior
Bedrooms & bathrooms
- Bedrooms: 4
- Bathrooms: 3
- Full bathrooms: 2
- 1/2 bathrooms: 1
Bathroom
- Features: ShowersoverTubs2plus, Tile, HalfonGroundFloor
Dining room
- Features: DiningArea, EatinKitchen
Family room
- Features: SeparateFamilyRoom
Kitchen
- Features: Other
Heating
- Forced Air
Cooling
- None
Appliances
- Included: Electric Cooktop, Dishwasher, Microwave, Other, Double Oven
- Laundry: Inside, In Utility Room
Features
- Flooring: Laminate, Tile
- Number of fireplaces: 1
- Fireplace features: Family Room
Interior area
- Total structure area: 1,973
- Total interior livable area: 1,973 sqft
Video & virtual tour
Property
Parking
- Total spaces: 2
- Parking features: Attached
- Attached garage spaces: 2
Features
- Stories: 2
- Pool features: In Ground
Lot
- Size: 6,000 Square Feet
Details
- Parcel number: 65218036
- Zoning: R1-8
- Special conditions: Standard
Construction
Type & style
- Home type: SingleFamily
- Property subtype: Single Family Residence, Residential
Materials
- Foundation: Crawl Space
- Roof: Tile
Condition
- New construction: No
- Year built: 1967
Utilities & green energy
- Gas: PublicUtilities
- Sewer: Public Sewer
- Water: Public
- Utilities for property: Public Utilities, Water Public
Community & HOA
Location
- Region: San Jose
Financial & listing details
- Price per square foot: $805/sqft
- Tax assessed value: $1,456,560
- Date on market: 10/30/2026
- Listing agreement: ExclusiveRightToSell
Estimated market value
$1,554,800
$1.48M - $1.63M
$5,347/mo
Price history
| Date | Event | Price |
|---|---|---|
| 10/31/2026 | Listed for sale | $1,588,888+32.4%$805/sqft |
Source:  MLSListings Inc #ML82066238 Report a problem | ||
| 1/5/2026 | Sold | $1,200,000-7.7%$608/sqft |
Source: MLSListings Inc #ML82029599 Report a problem | ||
| 12/29/2025 | Pending sale | $1,300,000$659/sqft |
Source: MLSListings Inc #ML82029599 Report a problem | ||
| 12/17/2025 | Listed for sale | $1,300,000$659/sqft |
Source: MLSListings Inc #ML82029599 Report a problem | ||
Public tax history
| Year | Property taxes | Tax assessment |
|---|---|---|
| 2026 | -- | $1,456,560 +2% |
| 2025 | $39,380 +1086.4% | $1,428,000 +1465.5% |
| 2024 | $3,319 +4.4% | $91,219 +2% |
| 2023 | $3,181 -1.1% | $89,431 +2% |
| 2022 | $3,216 +3.8% | $87,678 +2% |
| 2021 | $3,096 +7.1% | $85,960 +1% |
| 2020 | $2,892 | $85,080 +2% |
| 2019 | $2,892 +7.6% | $83,413 +2% |
| 2018 | $2,687 | $81,778 +2% |
| 2017 | $2,687 +1.9% | $80,175 +2% |
| 2016 | $2,636 +4.8% | $78,604 +1.5% |
| 2015 | $2,516 +47.4% | $77,425 +2% |
| 2014 | $1,707 | $75,910 +0.5% |
| 2013 | -- | $75,568 +2% |
| 2012 | -- | $74,088 +2% |
| 2011 | -- | $72,636 +0.8% |
| 2010 | -- | $72,094 -0.2% |
| 2009 | -- | $72,266 +2% |
| 2008 | -- | $70,850 +2% |
| 2007 | -- | $69,462 +2% |
| 2006 | -- | $68,101 +2% |
| 2005 | -- | $66,767 +2% |
| 2004 | -- | $65,459 +1.9% |
| 2003 | -- | $64,261 +2% |
| 2002 | -- | $63,002 +2% |
| 2001 | -- | $61,767 |
Find assessor info on the county website
Monthly payment
Est. payment
Payment breakdown
Explore the cost of this home by adjusting the details. Changes won't be saved.Climate risks
Neighborhood: East San Jose
Nearby schools
Schools provided by the listing agent
- District: MtPleasantElementary
Source: MLSListings Inc. This data may not be complete. We recommend contacting the local school district to confirm school assignments for this home.
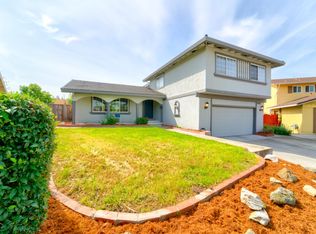
Similar homes
- $1,368,0003 bd2 ba1.4k sqft3005 Almond Dr, San Jose, CA 95148For Sale
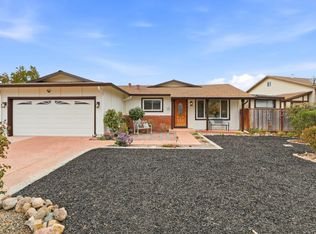 MLS ID #ML82065095, Angie Nguyen. MLSListings Inc
- $1,558,0004 bd3 ba1.7k sqft551 Edelweiss Dr, San Jose, CA 95136For Sale
 MLS ID #ML82066751, Yamina Wu. MLSListings Inc
- $2,188,0004 bd3 ba2.6k sqft3405 Cedardale Dr, San Jose, CA 95148For Sale
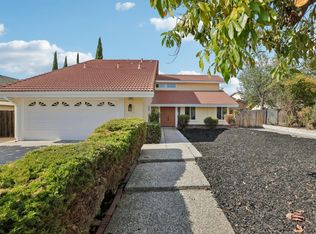 MLS ID #ML82060792, Thao Dang & Brian Ng. MLSListings Inc
- $1,475,0004 bd4 ba1.9k sqft3350 Woodside Ln, San Jose, CA 95121For Sale
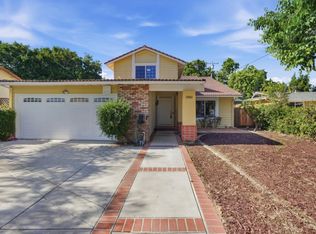 MLS ID #ML82064519, Chinh Nguyen. MLSListings Inc
