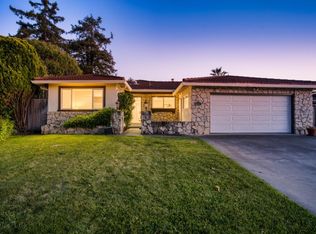
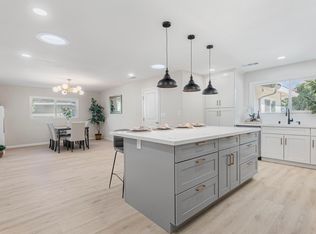
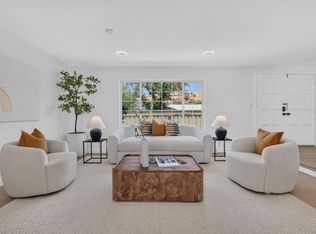
Experience modern luxury in this beautifully renovated San Jose home, thoughtfully remodeled with permits for quality and peace of mind. Filled with natural light, the open-concept layout showcases wide-plank flooring, custom architectural archways, designer lighting, smooth-finish walls, and premium finishes throughout. Designed for effortless living and entertaining, the home features a stylish beverage bar with a wine fridge and illuminated shelving, while the spacious living room is anchored by a sleek linear fireplace and custom built-ins with integrated LED lighting that create a warm, upscale ambiance. Step outside to a professionally redesigned, low-maintenance backyard featuring new concrete, premium turf, and a cozy lounge areaperfect for relaxing or entertaining year-round. Fresh front landscaping, a modern garage door, and thoughtful exterior upgrades create exceptional curb appeal from the moment you arrive. Located in the highly desirable Berryessa neighborhood, just minutes from Piedmont Hills High School, BART, VTA Light Rail, parks, shopping, dining, and major Silicon Valley employers, this turnkey home offers the perfect blend of luxury, style, convenience, and everyday comfort.
For sale
Price increase: $20K (7/31)
$1,688,000
1408 Stone Creek Dr, San Jose, CA 95132
3beds
1,446sqft
:
Get pre-qualified$10,787/mo
Single Family Residence, Residential
Built in 1963
6,435 Square Feet Lot
$1,668,500 Zestimate®
$1,167/sqft
$-- HOA
What's special
- 22 days |
- 1,997 |
- 112 |
Zillow last checked:
Listing updated:
Listed by:
Oanh Nguyen 02133991 408-780-1188,
LPT Realty 877-366-2213
Source: MLSListings Inc,MLS#: ML82051941
Facts & features
Interior
Bedrooms & bathrooms
- Bedrooms: 3
- Bathrooms: 2
- Full bathrooms: 2
Dining room
- Features: DiningArea
Family room
- Features: SeparateFamilyRoom
Heating
- Central Forced Air
Cooling
- Ceiling Fan(s)
Features
- Fireplace features: Living Room
Interior area
- Total structure area: 1,446
- Total interior livable area: 1,446 sqft
Property
Parking
- Total spaces: 2
- Parking features: Attached
- Attached garage spaces: 2
Lot
- Size: 6,435 Square Feet
Details
- Parcel number: 58705055
- Zoning: R1-8
- Special conditions: Standard
Construction
Type & style
- Home type: SingleFamily
- Property subtype: Single Family Residence, Residential
Materials
- Foundation: Crawl Space
- Roof: Shingle
Condition
- New construction: No
- Year built: 1963
Utilities & green energy
- Gas: PublicUtilities
- Sewer: Public Sewer
- Water: Public
- Utilities for property: Public Utilities, Water Public
Community & HOA
Location
- Region: San Jose
Financial & listing details
- Price per square foot: $1,167/sqft
- Tax assessed value: $75,943
- Annual tax amount: $3,931
- Date on market: 7/17/2026
- Listing agreement: ExclusiveRightToSell
Estimated market value
$1,668,500
$1.59M - $1.75M
$4,536/mo
Price history
| Date | Event | Price |
|---|---|---|
| 7/31/2026 | Price change | $1,688,000+1.2%$1,167/sqft |
Source:  MLSListings Inc #ML82051941 Report a problem MLSListings Inc #ML82051941 Report a problem | ||
| 7/17/2026 | Listed for sale | $1,668,000+19.1%$1,154/sqft |
Source: MLSListings Inc #ML82051941 Report a problem | ||
| 3/24/2026 | Sold | $1,400,000$968/sqft |
Source: MLSListings Inc #ML82040321 Report a problem | ||
Public tax history
| Year | Property taxes | Tax assessment |
|---|---|---|
| 2025 | $3,931 +2.9% | $75,943 +2% |
| 2024 | $3,819 +3.7% | $74,455 +2% |
| 2023 | $3,681 +2% | $72,996 +2% |
| 2022 | $3,611 +6.1% | $71,566 +2% |
| 2021 | $3,403 +8.5% | $70,164 +1% |
| 2020 | $3,137 | $69,446 +2% |
| 2019 | $3,137 +8.9% | $68,085 +2% |
| 2018 | $2,881 | $66,751 +2% |
| 2017 | $2,881 +4.8% | $65,443 +2% |
| 2016 | $2,750 +5.7% | $64,161 +1.5% |
| 2015 | $2,601 +86.7% | $63,198 +2% |
| 2014 | $1,393 | $61,961 +0.5% |
| 2013 | -- | $61,682 +2% |
| 2012 | -- | $60,474 +2% |
| 2011 | -- | $59,290 +0.8% |
| 2010 | -- | $58,848 -0.2% |
| 2009 | -- | $58,989 +2% |
| 2008 | -- | $57,833 +2% |
| 2007 | -- | $56,700 +2% |
| 2006 | -- | $55,589 +2% |
| 2005 | -- | $54,500 +2% |
| 2004 | -- | $53,432 +1.9% |
| 2003 | -- | $52,454 +2% |
| 2002 | -- | $51,426 +2% |
| 2001 | -- | $50,419 |
Find assessor info on the county website
Monthly payment
Est. payment
Payment breakdown
Explore the cost of this home by adjusting the details. Changes won't be saved.Climate risks
Neighborhood: Berryessa
Nearby schools
GreatSchools rating
- 7/10Ruskin Elementary SchoolGrades: K-5Distance: 0.5 mi
- 8/10Sierramont Middle SchoolGrades: 6-8Distance: 0.3 mi
- 10/10Piedmont Hills High SchoolGrades: 9-12Distance: 0.2 mi
Schools provided by the listing agent
- District: BerryessaUnionElementary
Source: MLSListings Inc. This data may not be complete. We recommend contacting the local school district to confirm school assignments for this home.
- $1,572,9003 bd2 ba1.4k sqft1410 Stone Creek Dr, San Jose, CA 95132Off Market
- $2,260,0005 bd3 ba2k sqft1417 Sierra Creek Way, San Jose, CA 95132Sold
- $1,470,9005 bd3 ba2k sqft1417 Sierra Creek Way #1, San Jose, CA 95132Off Market
- $1,918,5004 bd3 ba1.8k sqft3273 Mattos Ave, San Jose, CA 95132Off Market
- $1,483,2003 bd2 ba1.3k sqft3277 Mattos Ave, San Jose, CA 95132Off Market
- $1,456,7003 bd1 ba1.2k sqft3267 Mattos Ave, San Jose, CA 95132Off Market
- $1,842,8004 bd2 ba1.6k sqft1419 Sierra Creek Way, San Jose, CA 95132Off Market
- $1,627,4004 bd2 ba1.6k sqft1412 Stone Creek Dr, San Jose, CA 95132Off Market
A local agent can set up tours, give advice and negotiate with sellers.
Similar homes
- $1,699,9994 bd2 ba1.3k sqft3198 Knights Bridge Rd, San Jose, CA 95132For Sale
 MLS ID #ML82056279, Mitch Del Rosario. MLSListings Inc
 - $1,749,0004 bd3 ba1.8k sqft1457 Shaffer Dr, San Jose, CA 95132For Sale
 MLS ID #ML82056516, Sugar Wang. MLSListings Inc
 - $1,499,0003 bd2 ba1.2k sqft1873 Camargo Dr, San Jose, CA 95132For Sale
 MLS ID #ML82053699, Sophie Shen. MLSListings Inc
 - $1,520,0003 bd2 ba1.3k sqft2074 Stonewood Ln, San Jose, CA 95132For Sale
 MLS ID #ML82053785, Angela Tan. MLSListings Inc
 - $1,785,0004 bd3 ba1.9k sqft1361 Cabrillo Ave, San Jose, CA 95132For SaleMLS ID #ML82056148, George Lee. MLSListings Inc
- $1,988,8884 bd2 ba1.9k sqft3362 Cropley Ave, San Jose, CA 95132For SaleMLS ID #ML82056686, Newton Huynh. MLSListings Inc
- $1,598,0004 bd3 ba2k sqft2073 Yosemite Dr, Milpitas, CA 95035For SaleMLS ID #ML82056961, Rachel Jane Akseniw. MLSListings Inc
- $2,188,0004 bd3 ba2.1k sqft3232 Lenark Dr, San Jose, CA 95132For SaleMLS ID #ML82055316, Mindy Luu. MLSListings Inc
- $1,998,8884 bd3 ba1.8k sqft861 Dorel Dr, San Jose, CA 95132For SaleMLS ID #ML82046771, Robert M. Balina. MLSListings Inc
- $1,799,8884 bd3 ba1.7k sqft2253 Maywood Ave, San Jose, CA 95128For SaleMLS ID #ML82055946, Lindsay Lopez. MLSListings Inc
- $1,468,8883 bd2 ba1.4k sqft281 Sposito Cir, San Jose, CA 95136For SaleMLS ID #ML82053271, Arcelia A. Trigos. MLSListings Inc
- $1,198,0005 bd3 ba1.7k sqft1364 E San Antonio St, San Jose, CA 95116For SaleMLS ID #41144211, Francine Masudi. Bay East AOR
- $998,0003 bd3 ba1.2k sqft374 Marquetry Ct, San Jose, CA 95116For SaleMLS ID #ML82055815, Phat Doan. MLSListings Inc
- $1,079,0004 bd2 ba1.3k sqft10320 Broadview Dr, San Jose, CA 95127For SaleMLS ID #ML82057000, Angie Nguyen. MLSListings Inc
- $1,899,0004 bd3 ba1.9k sqft167 Lawton Dr, Milpitas, CA 95035For SaleMLS ID #41142487, Sanjiv Nayyar. Bay East AOR
- $1,398,0003 bd3 ba1.3k sqft3263 Janelle Dr, San Jose, CA 95148For SaleMLS ID #ML82055806, Alex Wang. MLSListings Inc
- $1,725,0004 bd3 ba1.9k sqft2045 Mardel Ln, San Jose, CA 95128For SaleMLS ID #ML82055116, Courtney Harrington. MLSListings Inc
- $1,890,0004 bd2 ba1.4k sqft4532 Brunswick Ave, San Jose, CA 95124For SaleMLS ID #ML82052948, Jessica Martinson. MLSListings Inc
- $1,528,0004 bd2 ba1.4k sqft5041 Severance Dr, San Jose, CA 95136For SaleMLS ID #ML82054432, Joel Stieber. MLSListings Inc
- $1,788,0004 bd3 ba2.1k sqft3066 Serpa Dr, San Jose, CA 95148New ConstructionMLS ID #ML82056010, Gene Au. MLSListings Inc
Local buyer's agents are ready to help
