Welcome to your dream home in the Bay Area. Offering 2,119 square feet on a 7,000+ sq. ft. lot, this beautifully remodeled 4-bedroom, 2.5-bathroom residence features an oversized garage, spacious driveway, soaring ceilings, and inviting living spaces including a grand living room, family room, formal dining room, designer kitchen with white-and-gold finishes, and a custom breakfast nook overlooking the landscaped backyard. Inspired by European design and crafted with premium materials, the home blends modern luxury with the warmth of a private retreat. Designed for everyday living and entertaining, the primary suite features a spa-inspired bath with a freestanding soaking tub, oversized walk-in shower wrapped in floor-to-ceiling porcelain slabs, and floating dual vanity. Upgrades include engineered hardwood flooring, a new Carrier HVAC system, three-panel bi-fold glass doors opening to the backyard, designer lighting, luxury plumbing fixtures, a Tesla Wall Connector, and premium appliances. Located on a quiet, tree-lined street in one of Evergreen's most desirable neighborhoods, the home offers peaceful living with convenient access to commute routes, shopping, dining, parks, the library, and everyday amenities. A rare opportunity to own one of Evergreen's finest remodeled homes.
Pending
$1,788,000
3066 Serpa Dr, San Jose, CA 95148
4beds
2,119sqft
Single Family Residence, Residential
Built in 1990
7,000 Square Feet Lot
$1,772,800 Zestimate®
$844/sqft
$-- HOA
What's special
- 18 days |
- 1,780 |
- 84 |
Zillow last checked:
Listing updated:
Listed by:
Gene Au 01908058 510-852-9898,
Realty World Dominion 408-980-5202
Source: MLSListings Inc,MLS#: ML82056010
Facts & features
Interior
Bedrooms & bathrooms
- Bedrooms: 4
- Bathrooms: 3
- Full bathrooms: 2
- 1/2 bathrooms: 1
Dining room
- Features: BreakfastBar, BreakfastRoom, DiningL, DiningArea, EatinKitchen, FormalDiningRoom
Family room
- Features: SeparateFamilyRoom
Kitchen
- Features: Countertop_SolidSurfceCorian, ExhaustFan
Heating
- Central Forced Air Gas
Cooling
- Central Air
Appliances
- Included: Gas Cooktop, Dishwasher, Exhaust Fan, Freezer, Range Hood, Ice Maker, Microwave, Refrigerator, Dryer, Washer, Washer/Dryer
- Laundry: Gas Dryer Hookup, In Garage, In Utility Room
Features
- High Ceilings, Vaulted Ceiling(s), Video Audio System, Open Beam Ceiling, Walk-In Closet(s), Security Gate
- Flooring: Hardwood
- Number of fireplaces: 1
- Fireplace features: Insert, Living Room
Interior area
- Total structure area: 2,119
- Total interior livable area: 2,119 sqft
Property
Parking
- Total spaces: 6
- Parking features: Attached, On Street
- Attached garage spaces: 2
Features
- Stories: 2
Lot
- Size: 7,000 Square Feet
Details
- Parcel number: 67322085
- Zoning: R1-8
- Special conditions: Standard
Construction
Type & style
- Home type: SingleFamily
- Property subtype: Single Family Residence, Residential
Materials
- Concrete
- Foundation: Slab
- Roof: Concrete
Condition
- New construction: Yes
- Year built: 1990
Utilities & green energy
- Gas: IndividualGasMeters, PublicUtilities
- Sewer: Public Sewer
- Water: Public
- Utilities for property: Public Utilities, Water Public
Community & HOA
Location
- Region: San Jose
Financial & listing details
- Price per square foot: $844/sqft
- Tax assessed value: $533,789
- Date on market: 7/30/2026
- Listing agreement: ExclusiveRightToSell
Estimated market value
$1,772,800
$1.68M - $1.86M
$4,867/mo
Price history
| Date | Event | Price |
|---|---|---|
| 8/13/2026 | Pending sale | $1,788,000$844/sqft |
Source:  MLSListings Inc #ML82056010 Report a problem MLSListings Inc #ML82056010 Report a problem | ||
| 7/30/2026 | Listed for sale | $1,788,000+32.4%$844/sqft |
Source: MLSListings Inc #ML82056010 Report a problem | ||
| 4/6/2026 | Sold | $1,350,000$637/sqft |
Source: Public Record Report a problem | ||
Public tax history
| Year | Property taxes | Tax assessment |
|---|---|---|
| 2026 | -- | $533,789 +2% |
| 2025 | $8,320 +1.9% | $523,323 +2% |
| 2024 | $8,168 +2.2% | $513,062 +2% |
| 2023 | $7,992 +0.7% | $503,003 +2% |
| 2022 | $7,938 +2.2% | $493,141 +2% |
| 2021 | $7,770 +4.6% | $483,472 +1% |
| 2020 | $7,429 | $478,515 +2% |
| 2019 | $7,429 +4% | $469,133 +2% |
| 2018 | $7,141 | $459,935 +2% |
| 2017 | $7,141 +1.7% | $450,917 +2% |
| 2016 | $7,024 +6.3% | $442,076 +1.5% |
| 2015 | $6,608 +11.1% | $435,437 +2% |
| 2014 | $5,947 | $426,908 +0.5% |
| 2013 | -- | $424,980 +2% |
| 2012 | -- | $416,648 +2% |
| 2011 | -- | $408,479 +0.8% |
| 2010 | -- | $405,427 -0.2% |
| 2009 | -- | $406,391 +2% |
| 2008 | -- | $398,423 +2% |
| 2007 | -- | $390,612 +2% |
| 2006 | -- | $382,954 +2% |
| 2005 | -- | $375,446 +2% |
| 2004 | -- | $368,085 +1.9% |
| 2003 | -- | $361,340 +2% |
| 2002 | -- | $354,255 +2% |
| 2001 | -- | $347,309 |
Find assessor info on the county website
Monthly payment
Est. payment
Payment breakdown
Explore the cost of this home by adjusting the details. Changes won't be saved.Climate risks
Neighborhood: Evergreen
Nearby schools
GreatSchools rating
- 5/10Holly Oak Elementary SchoolGrades: K-6Distance: 0.4 mi
- 6/10George V. Leyva Intermediate SchoolGrades: 7-8Distance: 0.7 mi
- 9/10Silver Creek High SchoolGrades: 9-12Distance: 0.8 mi
Schools provided by the listing agent
- Elementary: HollyOakElementary
- Middle: GeorgeVLeyVaIntermediate
- High: SilverCreekHigh
- District: EvergreenElementary
Source: MLSListings Inc. This data may not be complete. We recommend contacting the local school district to confirm school assignments for this home.
- $1,601,8004 bd3 ba2.1k sqft3072 Serpa Dr, San Jose, CA 95148Off Market

- $1,515,1004 bd3 ba1.8k sqft3060 Serpa Dr, San Jose, CA 95148Off Market
- $1,786,6004 bd3 ba2.1k sqft3078 Serpa Dr, San Jose, CA 95148Off Market
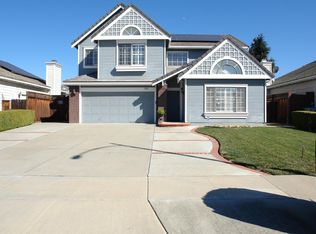
- $1,215,1003 bd2 ba1.3k sqft3067 Flater Dr, San Jose, CA 95148Off Market
- $1,318,3003 bd2 ba1.4k sqft3061 Flater Dr, San Jose, CA 95148Off Market
- $1,261,4004 bd2 ba1.6k sqft3073 Flater Dr, San Jose, CA 95148Off Market
- $1,509,2004 bd2 ba2.1k sqft3065 Serpa Dr, San Jose, CA 95148Off Market
- $1,275,0004 bd2 ba1.4k sqft3079 Flater Dr, San Jose, CA 95148Off Market
A local agent can set up tours, give advice and negotiate with sellers.
Similar homes
- $1,947,0004 bd3 ba1.9k sqft2875 Norcrest Dr, San Jose, CA 95148For Sale
 MLS ID #41142841, Daniel Donate. Bay East AOR
 - $1,389,0004 bd2 ba1.5k sqft3226 Pentland Ct, San Jose, CA 95148For Sale
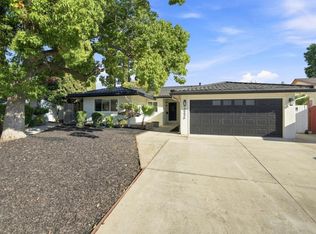 MLS ID #ML82056295, Jermin Jojo. MLSListings Inc
 - $1,999,0005 bd4 ba2.5k sqft2521 Coconut Dr, San Jose, CA 95148For Sale
 MLS ID #ML82052277, Yunjie Li. MLSListings Inc
 - $1,785,0004 bd3 ba1.9k sqft1361 Cabrillo Ave, San Jose, CA 95132For Sale
 MLS ID #ML82056148, George Lee. MLSListings Inc
 - $1,780,0004 bd2 ba1.6k sqft6448 Berwickshire Way, San Jose, CA 95120For SaleMLS ID #ML82056450, Sandy Sicsko. MLSListings Inc
- $1,598,0004 bd2 ba1.7k sqft293 Keeler Ct, San Jose, CA 95139For SaleMLS ID #41144873, Herman Chan. CCAR
- $1,598,0004 bd3 ba1.8k sqft2081 Cowles Cmns, San Jose, CA 95125For SaleMLS ID #ML82057260, Nisha Sharma. MLSListings Inc
- $1,690,0004 bd3 ba2k sqft1287 Thorn Valley Ct, San Jose, CA 95131For SaleMLS ID #ML82055843, Xiaozhu Kang. MLSListings Inc
- $1,565,0004 bd2 ba1.5k sqft369 W Virginia St, San Jose, CA 95125For SaleMLS ID #ML82057596, Michelle Huerta. MLSListings Inc
- $1,788,8884 bd2 ba1.4k sqft1695 Wickham Rd, San Jose, CA 95132For SaleMLS ID #ML82056741, Greg Wang. MLSListings Inc
- $1,698,0005 bd4 ba2.1k sqft885 Connie Ln, San Jose, CA 95122New ConstructionMLS ID #ML82057917, Triet M. Nguyen. MLSListings Inc
- $1,650,0004 bd2 ba1.7k sqft2688 Mignon Dr, San Jose, CA 95132For SaleMLS ID #ML82052090, Sophie Shen. MLSListings Inc
- $1,899,0004 bd3 ba2.3k sqft1709 Four Oaks Rd, San Jose, CA 95131For SaleMLS ID #ML82056962, Tim Truong. MLSListings Inc
- $2,380,0004 bd3 ba2.8k sqft1237 Renraw Dr, San Jose, CA 95127For SaleMLS ID #ML82051569, Magic Li. MLSListings Inc
- $1,549,0004 bd3 ba2.1k sqft331 Avenida Nogales, San Jose, CA 95123For SaleMLS ID #ML82054708, Bikram Singh. MLSListings Inc
- $2,199,0004 bd3 ba2.2k sqft1003 Belder Dr, San Jose, CA 95120For SaleMLS ID #ML82057313, Zaid Hanna. MLSListings Inc
- $1,998,8804 bd3 ba1.6k sqft2341 Woodland Ave, San Jose, CA 95128For SaleMLS ID #ML82055710, Celine Song. MLSListings Inc
- $1,899,0004 bd3 ba1.7k sqft5315 Calderwood Ln, San Jose, CA 95118For SaleMLS ID #ML82056560, Tim Truong. MLSListings Inc
- $1,599,8884 bd3 ba2.1k sqft725 Portofino Pl, San Jose, CA 95136For SaleMLS ID #ML82050412, Coco Tan. MLSListings Inc
- $1,499,9994 bd3 ba2k sqft520 Tigerwood Way, San Jose, CA 95111For SaleMLS ID #ML82050363, Christina Dahro. MLSListings Inc
Local buyer's agents are ready to help
