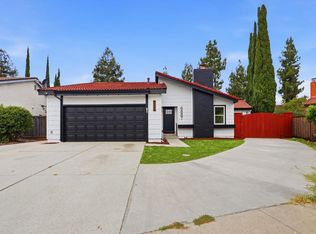
520 Tigerwood Way, beautiful turnkey north-facing 1,531 sqft home featuring 4 bedrooms and 2.5 baths plus additional 500 sqft permitted sunroom giving you little over 2000+ sqft of versatile living space! The sunroom features natural light, soaring ceilings, custom blinds, & ceiling fan. The permitted remodeled kitchen features quartz countertop, stainless steel appliances, sensor-activated faucet, abundant cabinetry, & smart upgrades perfect for modern living. Fresh interior and exterior paint, updated bathroom fixtures, & custom Elfa closets add style and function throughout. Enjoy energy-efficient living with owned solar, Tesla charger, & whole-house fan. The serene backyard includes mature fruit trees, curry leaf tree, play structure, 2 storage sheds, & ADU potential. Ideally located near parks, trails, shopping, dining, major highways, gym, hospitals, Google shuttle stop, & top-rated 9/10 elementary school. This home has comfort, convenience, and endless possibilities. Welcome home.
For sale
$1,499,999
520 Tigerwood Way, San Jose, CA 95111
4beds
2,031sqft
:
Get pre-qualified$9,686/mo
Single Family Residence, Residential
Built in 1978
6,050 Square Feet Lot
$1,476,300 Zestimate®
$739/sqft
$-- HOA
What's special
- 48 days |
- 1,302 |
- 82 |
Zillow last checked:
Listing updated:
Listed by:
Christina Dahro 02140662 408-908-0894,
Real Brokerage Technologies 619-663-8680
Source: MLSListings Inc,MLS#: ML82050363
Facts & features
Interior
Bedrooms & bathrooms
- Bedrooms: 4
- Bathrooms: 3
- Full bathrooms: 2
- 1/2 bathrooms: 1
Bathroom
- Features: HalfonGroundFloor
Dining room
- Features: DiningFamilyCombo
Family room
- Features: KitchenFamilyRoomCombo, Other, SeparateFamilyRoom
Kitchen
- Features: Countertop_Ceramic
Heating
- Central Forced Air
Cooling
- Central Air
Appliances
- Laundry: In Garage
Features
- High Ceilings, Vaulted Ceiling(s)
- Flooring: Laminate
Interior area
- Total structure area: 2,031
- Total interior livable area: 2,031 sqft
Video & virtual tour
Property
Parking
- Total spaces: 2
- Parking features: Attached
- Attached garage spaces: 2
Features
- Stories: 2
Lot
- Size: 6,050 Square Feet
Details
- Parcel number: 67831076
- Zoning: R1-8
- Special conditions: Standard
Construction
Type & style
- Home type: SingleFamily
- Property subtype: Single Family Residence, Residential
Materials
- Foundation: Crawl Space
- Roof: Composition
Condition
- New construction: No
- Year built: 1978
Utilities & green energy
- Gas: PublicUtilities
- Sewer: Public Sewer
- Water: Public
- Utilities for property: Public Utilities, Water Public, Solar
Community & HOA
Location
- Region: San Jose
Financial & listing details
- Price per square foot: $739/sqft
- Tax assessed value: $755,281
- Annual tax amount: $11,002
- Date on market: 6/9/2026
- Listing agreement: ExclusiveAgency
Estimated market value
$1,476,300
$1.40M - $1.55M
$5,080/mo
Price history
| Date | Event | Price |
|---|---|---|
| 6/9/2026 | Listed for sale | $1,499,999+148.8%$739/sqft |
Source:  MLSListings Inc #ML82050363 Report a problem MLSListings Inc #ML82050363 Report a problem | ||
| 7/30/2013 | Sold | $603,000+9.6%$297/sqft |
Source: Public Record Report a problem | ||
| 6/22/2013 | Listed for sale | $549,950+30.9%$271/sqft |
Source: Coldwell Banker Residential Brokerage - San Jose-Willow Glen #81322183 Report a problem | ||
| 3/23/2010 | Sold | $420,000+22.4%$207/sqft |
Source:  Bay East AOR #40450362 Report a problem Bay East AOR #40450362 Report a problem | ||
| 1/28/2010 | Sold | $343,000-49.9%$169/sqft |
Source: Public Record Report a problem | ||
| 3/2/2007 | Sold | $685,000+30.1%$337/sqft |
Source: Public Record Report a problem | ||
| 9/7/2006 | Sold | $526,525-11.5%$259/sqft |
Source: Public Record Report a problem | ||
| 1/20/2005 | Sold | $595,000$293/sqft |
Source: Public Record Report a problem | ||
Public tax history
| Year | Property taxes | Tax assessment |
|---|---|---|
| 2025 | $11,002 +2.3% | $755,281 +2% |
| 2024 | $10,757 +1.6% | $740,472 +2% |
| 2023 | $10,588 +0.7% | $725,954 +2% |
| 2022 | $10,516 +1.5% | $711,721 +2% |
| 2021 | $10,357 +2.2% | $697,767 +1% |
| 2020 | $10,130 | $690,614 +4.3% |
| 2019 | $10,130 +5.1% | $662,367 +2% |
| 2018 | $9,639 | $649,380 +2% |
| 2017 | $9,639 +1.4% | $636,648 +2% |
| 2016 | $9,510 +7.5% | $624,165 +1.5% |
| 2015 | $8,845 +9.2% | $614,791 +2% |
| 2014 | $8,101 | $602,750 +36.9% |
| 2013 | -- | $440,256 +14.6% |
| 2012 | -- | $384,000 -3.5% |
| 2011 | -- | $398,000 -10.4% |
| 2010 | -- | $444,000 +3.2% |
| 2009 | -- | $430,300 -30% |
| 2008 | -- | $614,800 -8.2% |
| 2007 | -- | $670,000 +10.4% |
| 2006 | -- | $606,900 +674.4% |
| 2005 | -- | $78,367 +2% |
| 2004 | -- | $76,831 +1.9% |
| 2003 | -- | $75,424 +2% |
| 2002 | -- | $73,946 +2% |
| 2001 | -- | $72,497 |
Find assessor info on the county website
Monthly payment
Est. payment
Payment breakdown
Explore the cost of this home by adjusting the details. Changes won't be saved.Climate risks
Neighborhood: Evergreen
Nearby schools
GreatSchools rating
- 9/10Ledesma (Rita) Elementary SchoolGrades: K-6Distance: 2.5 mi
- 6/10Bernal Intermediate SchoolGrades: 7-8Distance: 2.7 mi
- 5/10Oak Grove High SchoolGrades: 9-12Distance: 1.5 mi
Schools provided by the listing agent
- Elementary: RitaLedesmaElementary
- Middle: BernalIntermediate
- High: OakGroveHigh
- District: OakGroveElementary
Source: MLSListings Inc. This data may not be complete. We recommend contacting the local school district to confirm school assignments for this home.
- $1,255,5003 bd2 ba1.4k sqft516 Tigerwood Way, San Jose, CA 95111Off Market
- $1,515,6004 bd2 ba2.2k sqft524 Tigerwood Way, San Jose, CA 95111Off Market
- $1,105,4003 bd2 ba1k sqft511 Crosslees Dr, San Jose, CA 95111Off Market
- $1,165,2004 bd2 ba1.2k sqft509 Crosslees Dr, San Jose, CA 95111Off Market

- $1,198,9003 bd2 ba1.2k sqft528 Tigerwood Way, San Jose, CA 95111Off Market
- $1,218,0004 bd2 ba1.2k sqft512 Tigerwood Way, San Jose, CA 95111Off Market
- $1,151,9004 bd2 ba1.5k sqft517 Crosslees Dr, San Jose, CA 95111Off Market
- $1,251,2004 bd2 ba1.9k sqft505 Crosslees Dr, San Jose, CA 95111Off Market
A local agent can set up tours, give advice and negotiate with sellers.
Similar homes
- $1,599,9994 bd3 ba2k sqft6887 Rockton Ave, San Jose, CA 95119For Sale
 MLS ID #ML82055514, Negar Fatemi. MLSListings Inc
 - $1,549,0004 bd3 ba2.1k sqft331 Avenida Nogales, San Jose, CA 95123For Sale
 MLS ID #ML82054708, Bikram Singh. MLSListings Inc
 - $1,548,0004 bd3 ba1.9k sqft127 Park Watson Pl, San Jose, CA 95136For Sale
 MLS ID #ML82053531, Phat Doan. MLSListings Inc
 - $1,388,8004 bd2 ba1.3k sqft243 Moselle Ct, San Jose, CA 95119For Sale
 MLS ID #ML82055268, Sherry Lau. MLSListings Inc
 - $1,485,0004 bd3 ba1.8k sqft(Undisclosed Address), San Jose, CA 95123For SaleMLS ID #ML82053962, Angie Cocke. MLSListings Inc
- $1,388,0004 bd2 ba1.6k sqft1052 Summerfield Dr, San Jose, CA 95121For SaleMLS ID #ML82053619, Mitch Del Rosario. MLSListings Inc
- $1,488,0004 bd2 ba1.5k sqft268 Clearpark Cir, San Jose, CA 95136For SaleMLS ID #ML82052062, Matt McCormick. MLSListings Inc
- $1,528,0004 bd2 ba1.4k sqft5041 Severance Dr, San Jose, CA 95136For SaleMLS ID #ML82054432, Joel Stieber. MLSListings Inc
- $1,538,8884 bd4 ba1.9k sqft3350 Woodside Ln, San Jose, CA 95121For SaleMLS ID #ML82050344, Chinh Nguyen. MLSListings Inc
- $1,599,0004 bd3 ba2.4k sqft134 Herlong Ave, San Jose, CA 95123For SaleMLS ID #ML82050656, Ed Karzai. MLSListings Inc
- $1,399,0004 bd3 ba1.6k sqft184 Sun Blossom Dr, San Jose, CA 95123For SaleMLS ID #ML82040601, Andy Tse. MLSListings Inc
- $1,349,8003 bd2 ba1.6k sqft5897 Erskine Ct, San Jose, CA 95123For SaleMLS ID #ML82050922, Kelly Dippel. MLSListings Inc
- $1,608,8884 bd3 ba1.8k sqft1284 Montmorency Dr, San Jose, CA 95118For SaleMLS ID #ML82052748, Fan Wang. MLSListings Inc
- $1,495,8883 bd3 ba1.8k sqft5888 Lean Way, San Jose, CA 95123For SaleMLS ID #ML82047060, Shawn Jahan. MLSListings Inc
- $1,150,0004 bd3 ba1.7k sqft3281 Lantern Way, San Jose, CA 95111For SaleMLS ID #ML82054144, Asha Raghupathy. MLSListings Inc
- $1,488,8884 bd2 ba1.6k sqft519 Cheyenne Ln, San Jose, CA 95123For SaleMLS ID #ML82043879, Gary St. Clair. MLSListings Inc
- $1,499,0003 bd2 ba1.5k sqft6152 Cahalan Ave, San Jose, CA 95123For SaleMLS ID #ML82050604, Mary Clark. MLSListings Inc
- $1,399,8884 bd3 ba1.6k sqft569 Gaundabert Ln, San Jose, CA 95136For SaleMLS ID #ML82053686, Timothy Alston. MLSListings Inc
- $1,548,8804 bd3 ba1.9k sqft2184 Fairmont Ct, San Jose, CA 95148For SaleMLS ID #ML82049660, Mark Dwelle. MLSListings Inc
- $1,590,0004 bd2 ba1.4k sqft5064 Trenary Way, San Jose, CA 95118For SaleMLS ID #ML82054993, Mehdi Kousha. MLSListings Inc
Local buyer's agents are ready to help
