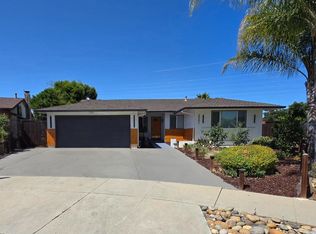
A rare opportunity to enjoy thoughtfully updated living both inside and out. Fully renovated with a modern aesthetic and carefully selected finishes, the home offers a seamless blend of comfort, style, and functionality. Natural light fills the living spaces, highlighting new luxury flooring, recessed LED lighting, and a beautifully redesigned kitchen featuring quartz countertops, stainless steel appliances, and a gas range. Every detail has been considered, from updated interior finishes to upgraded HVAC, plumbing, and air conditioning systems. Beyond the interior, the property continues to impress with recently landscaped grounds designed for both relaxation and entertaining. The expansive backyard features a sparkling pool, generous patio space, illuminated stairs, and ambient retaining wall lighting that create a warm and inviting atmosphere well into the evening. Set on an large lot, this exceptional residence offers an ideal home and lifestyle for those seeking modern updates, indoor-outdoor living, and a private backyard retreat in one of San Jose's established neighborhoods. This is turnkey and a must see!!
For sale
$1,548,880
2184 Fairmont Ct, San Jose, CA 95148
4beds
1,973sqft
:
Get pre-qualified$10,098/mo
Single Family Residence, Residential
Built in 1968
7,150 Square Feet Lot
$-- Zestimate®
$785/sqft
$-- HOA
What's special
- 44 days |
- 1,324 |
- 67 |
Zillow last checked:
Listing updated:
Listed by:
Mark Dwelle 01436775 408-910-1362,
Compass 408-358-1111
Source: MLSListings Inc,MLS#: ML82049660
Facts & features
Interior
Bedrooms & bathrooms
- Bedrooms: 4
- Bathrooms: 3
- Full bathrooms: 2
- 1/2 bathrooms: 1
Bedroom
- Features: PrimarySuiteRetreat
Bathroom
- Features: ShowerandTub, StallShower, UpdatedBaths, HalfonGroundFloor
Dining room
- Features: FormalDiningRoom
Family room
- Features: SeparateFamilyRoom
Kitchen
- Features: ExhaustFan
Heating
- Central Forced Air Gas
Cooling
- Central Air
Appliances
- Included: Exhaust Fan, Disposal, Range Hood, Gas Oven/Range, Refrigerator
- Laundry: Gas Dryer Hookup, In Garage, In Utility Room
Features
- Flooring: Other
Interior area
- Total structure area: 1,973
- Total interior livable area: 1,973 sqft
Video & virtual tour
Property
Parking
- Total spaces: 3
- Parking features: Attached, Garage Door Opener
- Attached garage spaces: 2
Features
- Stories: 2
- Patio & porch: Balcony/Patio
- Exterior features: Back Yard, Fenced
- Pool features: Heated, In Ground
- Fencing: Back Yard,Wood
Lot
- Size: 7,150 Square Feet
- Features: Gentle Sloping, Mostly Level
Details
- Parcel number: 65217050
- Zoning: R1-8
- Special conditions: Standard
Construction
Type & style
- Home type: SingleFamily
- Architectural style: Contemporary
- Property subtype: Single Family Residence, Residential
Materials
- Foundation: Raised, Crawl Space
- Roof: Shingle, Tile
Condition
- New construction: No
- Year built: 1968
Utilities & green energy
- Gas: IndividualGasMeters, PublicUtilities
- Sewer: Public Sewer
- Water: Public
- Utilities for property: Public Utilities, Water Public
Community & HOA
Location
- Region: San Jose
Financial & listing details
- Price per square foot: $785/sqft
- Tax assessed value: $263,403
- Annual tax amount: $5,551
- Date on market: 6/10/2026
- Listing agreement: ExclusiveRightToSell
- Listing terms: CashorConventionalLoan
Estimated market value
Not available
Estimated sales range
Not available
Not available
Price history
| Date | Event | Price |
|---|---|---|
| 6/10/2026 | Listed for sale | $1,548,880$785/sqft |
Source:  MLSListings Inc #ML82049660 Report a problem MLSListings Inc #ML82049660 Report a problem | ||
Public tax history
| Year | Property taxes | Tax assessment |
|---|---|---|
| 2025 | $5,551 +2.5% | $263,403 +2% |
| 2024 | $5,417 +4% | $258,239 +2% |
| 2023 | $5,208 +1.3% | $253,176 +2% |
| 2022 | $5,144 -4.7% | $248,213 +2% |
| 2021 | $5,399 +25.3% | $243,347 +1% |
| 2020 | $4,311 | $240,853 +2% |
| 2019 | $4,311 +5.9% | $236,131 +2% |
| 2018 | $4,071 | $231,502 +2% |
| 2017 | $4,071 +1.5% | $226,964 +2% |
| 2016 | $4,009 +4% | $222,515 +1.5% |
| 2015 | $3,856 +13.3% | $219,174 +2% |
| 2014 | $3,403 | $214,882 +0.5% |
| 2013 | -- | $213,912 +2% |
| 2012 | -- | $209,719 +2% |
| 2011 | -- | $205,607 +0.8% |
| 2010 | -- | $204,072 -0.2% |
| 2009 | -- | $204,558 +2% |
| 2008 | -- | $200,548 +2% |
| 2007 | -- | $196,617 +2% |
| 2006 | -- | $192,763 +2% |
| 2005 | -- | $188,984 +2% |
| 2004 | -- | $185,280 +1.9% |
| 2003 | -- | $181,885 +2% |
| 2002 | -- | $178,320 +2% |
| 2001 | -- | $174,824 |
Find assessor info on the county website
Monthly payment
Est. payment
Payment breakdown
Explore the cost of this home by adjusting the details. Changes won't be saved.Climate risks
Neighborhood: East San Jose
Nearby schools
GreatSchools rating
- 3/10Valle Vista Elementary SchoolGrades: K-5Distance: 0.4 mi
- 5/10August Boeger Middle SchoolGrades: 6-8Distance: 0.4 mi
- 4/10Mt. Pleasant High SchoolGrades: 9-12Distance: 0.8 mi
Schools provided by the listing agent
- District: MtPleasantElementary
Source: MLSListings Inc. This data may not be complete. We recommend contacting the local school district to confirm school assignments for this home.
- $1,275,3004 bd2 ba1.9k sqft2186 Fairmont Ct, San Jose, CA 95148Off Market

- $1,352,5005 bd2 ba2.2k sqft2182 Fairmont Ct, San Jose, CA 95148Off Market
- $1,138,8003 bd2 ba1.4k sqft3499 Cuesta Dr, San Jose, CA 95148Off Market
- $1,358,5004 bd3 ba1.9k sqft3495 Cuesta Dr, San Jose, CA 95148Off Market
- $1,411,0004 bd3 ba1.9k sqft3505 Cuesta Dr, San Jose, CA 95148Off Market
- $1,215,7003 bd2 ba1.4k sqft2180 Fairmont Ct, San Jose, CA 95148Off Market
- $1,197,9004 bd2 ba1.9k sqft2188 Fairmont Ct, San Jose, CA 95148Off Market
- $1,258,4004 bd2 ba1.8k sqft3477 Cuesta Dr, San Jose, CA 95148Off Market
A local agent can set up tours, give advice and negotiate with sellers.
Similar homes
- $1,598,8884 bd3 ba1.9k sqft3367 Holderman Dr, San Jose, CA 95148For Sale
 MLS ID #ML82051380, Asha Raghupathy. MLSListings Inc
 - $1,448,0004 bd3 ba2.1k sqft3331 Sueno Dr, San Jose, CA 95148For Sale
 MLS ID #ML82035201, Manny Dena. MLSListings Inc
 - $1,489,0004 bd3 ba1.3k sqft2736 Reno Dr, San Jose, CA 95148For Sale
 MLS ID #ML82052036, Anton Bion. MLSListings Inc
 - $1,388,8884 bd2 ba1.5k sqft3231 Wellcroft Ct, San Jose, CA 95148For Sale
 MLS ID #ML82046784, Nancy Reynolds. MLSListings Inc
 - $1,499,8884 bd2 ba1.4k sqft2362 Renfield Way, San Jose, CA 95148For SaleMLS ID #ML82047311, Stella Benjamin. MLSListings Inc
- $1,888,8884 bd2 ba1.9k sqft3421 Myersly Ct, San Jose, CA 95148For SaleMLS ID #ML82053293, Jake Zhang. MLSListings Inc
- $1,379,0003 bd2 ba1.4k sqft3034 Rossmore Way, San Jose, CA 95148For SaleMLS ID #ML82054272, Amar Realtor. MLSListings Inc
- $1,549,0004 bd3 ba2.1k sqft331 Avenida Nogales, San Jose, CA 95123For SaleMLS ID #ML82054708, Bikram Singh. MLSListings Inc
- $1,548,0004 bd3 ba1.9k sqft127 Park Watson Pl, San Jose, CA 95136For SaleMLS ID #ML82053531, Phat Doan. MLSListings Inc
- $1,388,0004 bd2 ba1.6k sqft1052 Summerfield Dr, San Jose, CA 95121For SaleMLS ID #ML82053619, Mitch Del Rosario. MLSListings Inc
- $1,999,0005 bd4 ba2.5k sqft2521 Coconut Dr, San Jose, CA 95148For SaleMLS ID #ML82052277, Yunjie Li. MLSListings Inc
- $1,599,0006 bd4 ba2.5k sqft755 Feller Ave, San Jose, CA 95127For SaleMLS ID #ML82039728, Rick Trevino. MLSListings Inc
- $1,608,8884 bd3 ba1.8k sqft1284 Montmorency Dr, San Jose, CA 95118For SaleMLS ID #ML82052748, Fan Wang. MLSListings Inc
- $1,590,0004 bd2 ba1.4k sqft5064 Trenary Way, San Jose, CA 95118For SaleMLS ID #ML82054993, Mehdi Kousha. MLSListings Inc
- $1,499,9994 bd3 ba2k sqft520 Tigerwood Way, San Jose, CA 95111For SaleMLS ID #ML82050363, Christina Dahro. MLSListings Inc
- $1,599,0004 bd3 ba2.4k sqft134 Herlong Ave, San Jose, CA 95123For SaleMLS ID #ML82050656, Ed Karzai. MLSListings Inc
- $999,8885 bd2 ba1.5k sqft1159 Lancelot Ln, San Jose, CA 95127For SaleMLS ID #ML82055059, Bobo Cai. MLSListings Inc
- $1,999,8884 bd2 ba2.1k sqft3441 Hickerson Dr, San Jose, CA 95127For SaleMLS ID #ML82050149, Jaime A Neves. MLSListings Inc
- $1,488,0004 bd2 ba1.5k sqft268 Clearpark Cir, San Jose, CA 95136For SaleMLS ID #ML82052062, Matt McCormick. MLSListings Inc
- $1,150,0004 bd3 ba1.7k sqft3281 Lantern Way, San Jose, CA 95111For SaleMLS ID #ML82054144, Asha Raghupathy. MLSListings Inc
Local buyer's agents are ready to help
