Welcome to this beautifully updated 4-bedroom, 2-bathroom single-story home offering the perfect blend of comfort, style, and exceptional outdoor living. Featuring both a spacious living room and a separate family room, this home provides plenty of space for relaxing and entertaining. Enjoy the warmth and charm of two fireplaces, creating inviting gathering spaces throughout the home. The updated kitchen is designed for both functionality and enjoyment, featuring a pantry, modern finishes, and picturesque city views from the kitchen sink. Updated bathrooms add to the homes move-in-ready appeal. Step outside to your own private retreat. Situated on a large lot, the backyard is an entertainers dream with a sparkling pool, outdoor kitchen, expansive deck overlooking the city, and mature fruit trees. Whether hosting family and friends or enjoying a quiet evening taking in the views, this outdoor space offers endless possibilities. Additional highlights include an oversized 2-car garage, new exterior paint, and a desirable single-story floor plan that combines convenience with everyday livability. Dont miss this rare opportunity to own a beautifully maintained home with breathtaking views, outstanding outdoor amenities, and room to enjoy both inside and out.
For sale
Price cut: $200.1K (7/16)
$1,999,888
3441 Hickerson Dr, San Jose, CA 95127
4beds
2,105sqft
:
Get pre-qualified$12,914/mo
Single Family Residence, Residential
Built in 1976
0.3 Acres Lot
$1,942,200 Zestimate®
$950/sqft
$-- HOA
What's special
- 49 days |
- 791 |
- 42 |
Zillow last checked:
Listing updated:
Listed by:
Jaime A Neves 01205727 408-592-7905,
Intero Real Estate Services 408-778-7474
Source: MLSListings Inc,MLS#: ML82050149
Facts & features
Interior
Bedrooms & bathrooms
- Bedrooms: 4
- Bathrooms: 2
- Full bathrooms: 2
Bedroom
- Features: WalkinCloset
Bathroom
- Features: PrimaryStallShowers, ShowerandTub, StallShower, UpdatedBaths
Dining room
- Features: DiningFamilyCombo
Family room
- Features: KitchenFamilyRoomCombo
Kitchen
- Features: Countertop_Other, Pantry
Heating
- Central Forced Air
Cooling
- Ceiling Fan(s), Central Air
Appliances
- Included: Dishwasher, Disposal, Microwave, Electric Oven/Range, Refrigerator
- Laundry: Inside
Features
- High Ceilings, Walk-In Closet(s)
- Flooring: Tile, Wood
- Number of fireplaces: 2
- Fireplace features: Family Room, Living Room
Interior area
- Total structure area: 2,105
- Total interior livable area: 2,105 sqft
Video & virtual tour
Property
Parking
- Total spaces: 2
- Parking features: Attached
- Attached garage spaces: 2
Features
- Stories: 1
- Patio & porch: Deck
- Exterior features: Back Yard, Fenced
- Has view: Yes
- View description: City Lights, Hills
Lot
- Size: 0.3 Acres
Details
- Parcel number: 61253030
- Zoning: R1-5
- Special conditions: Standard
Construction
Type & style
- Home type: SingleFamily
- Property subtype: Single Family Residence, Residential
Materials
- Foundation: Concrete Perimeter
- Roof: Tile
Condition
- New construction: No
- Year built: 1976
Utilities & green energy
- Gas: PublicUtilities
- Sewer: Public Sewer
- Water: Public
- Utilities for property: Public Utilities, Water Public
Community & HOA
Location
- Region: San Jose
Financial & listing details
- Price per square foot: $950/sqft
- Tax assessed value: $402,721
- Annual tax amount: $6,637
- Date on market: 6/7/2026
- Listing agreement: ExclusiveRightToSell
Estimated market value
$1,942,200
$1.85M - $2.04M
$6,154/mo
Price history
| Date | Event | Price |
|---|---|---|
| 7/16/2026 | Price change | $1,999,888-9.1%$950/sqft |
Source:  MLSListings Inc #ML82050149 Report a problem MLSListings Inc #ML82050149 Report a problem | ||
| 6/8/2026 | Listed for sale | $2,199,999$1,045/sqft |
Source: MLSListings Inc #ML82050149 Report a problem | ||
Public tax history
| Year | Property taxes | Tax assessment |
|---|---|---|
| 2025 | $6,637 +2.2% | $402,721 +2% |
| 2024 | $6,492 +3.9% | $394,825 +2% |
| 2023 | $6,250 +0.8% | $387,084 +2% |
| 2022 | $6,199 +0.2% | $379,495 +2% |
| 2021 | $6,185 +4.4% | $372,055 +1% |
| 2020 | $5,927 | $368,241 +2% |
| 2019 | $5,927 +5.6% | $361,022 +2% |
| 2018 | $5,611 | $353,944 +2% |
| 2017 | $5,611 +1.5% | $347,005 +2% |
| 2016 | $5,531 +3.6% | $340,202 +1.5% |
| 2015 | $5,340 +9.8% | $335,093 +2% |
| 2014 | $4,863 | $328,530 +0.5% |
| 2013 | -- | $327,046 +2% |
| 2012 | -- | $320,635 +2% |
| 2011 | -- | $314,349 +0.8% |
| 2010 | -- | $312,000 -0.2% |
| 2009 | -- | $312,742 +2% |
| 2008 | -- | $306,611 +2% |
| 2007 | -- | $300,600 +2% |
| 2006 | -- | $294,707 +2% |
| 2005 | -- | $288,929 +2% |
| 2004 | -- | $283,265 +1.9% |
| 2003 | -- | $278,075 +2% |
| 2002 | -- | $272,623 +2% |
| 2001 | -- | $267,278 |
Find assessor info on the county website
Monthly payment
Est. payment
Payment breakdown
Explore the cost of this home by adjusting the details. Changes won't be saved.Climate risks
Neighborhood: East San Jose
Nearby schools
GreatSchools rating
- 2/10Mount Pleasant Elementary SchoolGrades: K-5Distance: 0.4 mi
- 5/10August Boeger Middle SchoolGrades: 6-8Distance: 1.1 mi
- 4/10Mt. Pleasant High SchoolGrades: 9-12Distance: 1 mi
Schools provided by the listing agent
- Elementary: MtPleasantElementary
- District: MtPleasantElementary
Source: MLSListings Inc. This data may not be complete. We recommend contacting the local school district to confirm school assignments for this home.
- $1,301,2003 bd3 ba2k sqft3443 Hickerson Dr, San Jose, CA 95127Off Market
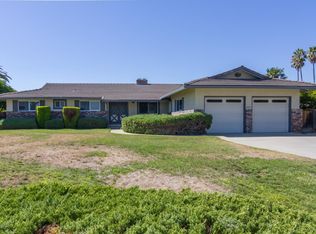
- $1,382,9003 bd2 ba2.3k sqft3435 Hickerson Dr, San Jose, CA 95127Off Market
- $1,664,4004 bd3 ba2.9k sqft3439 Hickerson Dr, San Jose, CA 95127Off Market
- $1,503,2004 bd3 ba2.4k sqft3445 Hickerson Dr, San Jose, CA 95127Off Market
- $1,857,8003 bd3 ba4.3k sqft3437 Hickerson Dr, San Jose, CA 95127Off Market
- $1,334,1003 bd2 ba1.8k sqft3444 Hickerson Dr, San Jose, CA 95127Off Market
- $1,500,4003 bd3 ba1.8k sqft3433 Hickerson Dr, San Jose, CA 95127Off Market
- $1,420,1004 bd2 ba2.1k sqft3447 Hickerson Dr, San Jose, CA 95127Off Market
A local agent can set up tours, give advice and negotiate with sellers.
Similar homes
- $1,990,0005 bd3 ba2.5k sqft2849 Summerdays Ct, San Jose, CA 95132For Sale
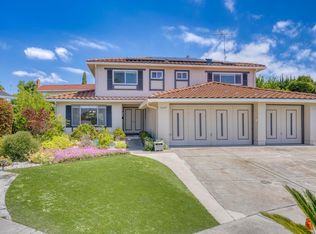 MLS ID #ML82055605, Ying Wei. MLSListings Inc
 - $1,999,0005 bd4 ba2.5k sqft2521 Coconut Dr, San Jose, CA 95148For Sale
 MLS ID #ML82052277, Yunjie Li. MLSListings Inc
 - $1,888,8884 bd2 ba1.9k sqft3421 Myersly Ct, San Jose, CA 95148For Sale
 MLS ID #ML82053293, Jake Zhang. MLSListings Inc
 - $1,999,8884 bd3 ba1.9k sqft6165 Calle Del Conejo, San Jose, CA 95120For Sale
 MLS ID #ML82055218, Laxmi Penupothula. MLSListings Inc
 - $2,100,0004 bd2 ba1.8k sqft861 Dorel Dr, San Jose, CA 95132For SaleMLS ID #ML82046771, Robert M. Balina. MLSListings Inc
- $1,999,8884 bd3 ba2k sqft661 Empey Way, San Jose, CA 95128For SaleMLS ID #ML82054720, Coco Tan. MLSListings Inc
- $1,999,9994 bd2 ba1.8k sqft1596 McKendrie St, San Jose, CA 95126For SaleMLS ID #ML82053805, Benjamin Barbic. MLSListings Inc
- $2,000,0004 bd2 ba2.1k sqft6332 McAbee Rd, San Jose, CA 95120For SaleMLS ID #ML82051994, Yost Group. MLSListings Inc
- $1,548,8804 bd3 ba1.9k sqft2184 Fairmont Ct, San Jose, CA 95148For SaleMLS ID #ML82049660, Mark Dwelle. MLSListings Inc
- $1,388,0004 bd2 ba1.6k sqft1052 Summerfield Dr, San Jose, CA 95121For SaleMLS ID #ML82053619, Mitch Del Rosario. MLSListings Inc
- $1,598,8884 bd3 ba1.9k sqft3367 Holderman Dr, San Jose, CA 95148For SaleMLS ID #ML82051380, Asha Raghupathy. MLSListings Inc
- $1,299,0004 bd2 ba1.6k sqft15900 Alum Rock Ave, San Jose, CA 95127For SaleMLS ID #ML82043733, Melissa Ramos-Pavao. MLSListings Inc
- $2,099,0004 bd3 ba1.7k sqft2362 Valencia Ct, San Jose, CA 95125For SaleMLS ID #ML82050745, Brigette O'Connor. MLSListings Inc
- $1,725,0004 bd3 ba1.9k sqft2045 Mardel Ln, San Jose, CA 95128For SaleMLS ID #ML82055116, Courtney Harrington. MLSListings Inc
- $2,480,0005 bd3 ba2.6k sqft3393 Belgrove Cir, San Jose, CA 95148For SaleMLS ID #ML82054471, Thao Dang & Brian Ng. MLSListings Inc
- $2,249,0003 bd2 ba1.7k sqft1268 Sandra Dr, San Jose, CA 95125For SaleMLS ID #ML82055136, Lynsie Gridley. MLSListings Inc
- $1,899,0003 bd2 ba1.7k sqft4860 Leigh Ave, San Jose, CA 95124PendingMLS ID #ML82053866, Meesun Kang. MLSListings Inc
- $1,998,0003 bd2 ba1.5k sqft2114 La Miel Way, Campbell, CA 95008For SaleMLS ID #ML82055228, Andrew Unyi. MLSListings Inc
- $1,888,5203 bd3 ba1.7k sqft1081 Bird Ave, San Jose, CA 95125For SaleMLS ID #ML82046739, Joe Velasco. MLSListings Inc
- $1,750,0004 bd3 ba1.6k sqft6133 Maree Ct, San Jose, CA 95123For SaleMLS ID #ML82053417, Jori Mayer. MLSListings Inc
Local buyer's agents are ready to help
