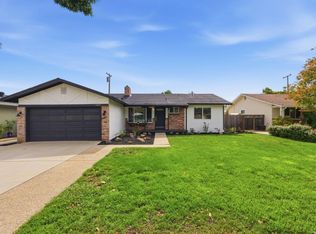
This San Jose home offers 3 bedrooms and 2 full bathrooms within 1,748 sq ft, situated on a 6,180 sq ft lot. Rooms and bathrooms are toward to the backyard direction, so it's quiet. The Union Elementary School District serves this property. The kitchen is equipped with a gas cooktop, quartz countertops, dishwasher, microwave, oven range, refrigerator, island, garbage disposal, and exhaust fan, providing a well-appointed cooking space. Flooring throughout includes hardwood, laminate, and tile. The living room features a wood-burning fireplace, complemented by ceiling fans and central AC for comfort. Bathrooms include double sinks, granite surfaces, skylights, tile, and options for both shower and tub or stall shower. Additional amenities include skylights and walk-in closet in the bedrooms. Laundry is conveniently located in the garage, with washer and dryer. Other features include central forced air heating, double-pane windows, solar power(Paid off), a separate family room, dining area within the living room, and a 2-car garage. Ready to move in! Don't miss this opportunity.
Pending
$1,899,000
4860 Leigh Ave, San Jose, CA 95124
3beds
1,748sqft
:
Get pre-qualified$12,135/mo
Single Family Residence, Residential
Built in 1958
6,180 Square Feet Lot
$-- Zestimate®
$1,086/sqft
$-- HOA
What's special
- 6 days |
- 653 |
- 53 |
Zillow last checked:
Listing updated:
Listed by:
Meesun Kang 01726460 408-828-8778,
Intero Real Estate Services 408-979-5900
Source: MLSListings Inc,MLS#: ML82053866
Facts & features
Interior
Bedrooms & bathrooms
- Bedrooms: 3
- Bathrooms: 2
- Full bathrooms: 2
Bedroom
- Features: WalkinCloset
Bathroom
- Features: DoubleSinks, Granite, ShowerandTub, Skylight, StallShower, Tile
Dining room
- Features: DiningArea, DiningAreainLivingRoom
Family room
- Features: SeparateFamilyRoom
Kitchen
- Features: ExhaustFan, Island
Heating
- Central Forced Air
Cooling
- Ceiling Fan(s), Central Air
Appliances
- Included: Gas Cooktop, Dishwasher, Exhaust Fan, Disposal, Microwave, Oven/Range, Refrigerator, Washer/Dryer
- Laundry: In Garage
Features
- One Or More Skylights, Walk-In Closet(s)
- Flooring: Hardwood, Laminate, Tile
- Number of fireplaces: 1
- Fireplace features: Living Room, Wood Burning
Interior area
- Total structure area: 1,748
- Total interior livable area: 1,748 sqft
Property
Parking
- Total spaces: 2
- Parking features: Attached
- Attached garage spaces: 2
Features
- Stories: 1
Lot
- Size: 6,180 Square Feet
Details
- Parcel number: 41938044
- Zoning: R1
- Special conditions: Standard
Construction
Type & style
- Home type: SingleFamily
- Property subtype: Single Family Residence, Residential
Materials
- Foundation: Concrete Perimeter and Slab
- Roof: Composition
Condition
- New construction: No
- Year built: 1958
Utilities & green energy
- Gas: PublicUtilities
- Sewer: Public Sewer
- Water: Public
- Utilities for property: Public Utilities, Water Public, Solar
Community & HOA
Location
- Region: San Jose
Financial & listing details
- Price per square foot: $1,086/sqft
- Tax assessed value: $1,820,523
- Annual tax amount: $24,630
- Date on market: 7/23/2026
- Listing agreement: ExclusiveRightToSell
Estimated market value
Not available
Estimated sales range
Not available
Not available
Price history
| Date | Event | Price |
|---|---|---|
| 7/28/2026 | Pending sale | $1,899,000$1,086/sqft |
Source:  MLSListings Inc #ML82053866 Report a problem MLSListings Inc #ML82053866 Report a problem | ||
| 7/23/2026 | Listed for sale | $1,899,000+18.7%$1,086/sqft |
Source: MLSListings Inc #ML82053866 Report a problem | ||
| 5/17/2023 | Listing removed | -- |
Source: Zillow Rentals Report a problem | ||
| 5/13/2023 | Listed for rent | $5,200$3/sqft |
Source: Zillow Rentals Report a problem | ||
| 2/23/2018 | Sold | $1,600,000+10.3%$915/sqft |
Source:  MLSListings Inc #ML81689000 Report a problem MLSListings Inc #ML81689000 Report a problem | ||
| 2/2/2018 | Pending sale | $1,450,000$830/sqft |
Source: Intero Real Estate Services #ML81689000 Report a problem | ||
| 1/15/2018 | Listed for sale | $1,450,000+421.6%$830/sqft |
Source: Intero Real Estate Services #ML81689000 Report a problem | ||
| 9/13/2007 | Sold | $278,000$159/sqft |
Source: Public Record Report a problem | ||
Public tax history
| Year | Property taxes | Tax assessment |
|---|---|---|
| 2025 | $24,630 +2.8% | $1,820,523 +2% |
| 2024 | $23,965 +1.9% | $1,784,827 +2% |
| 2023 | $23,509 +2.2% | $1,749,831 +2% |
| 2022 | $23,012 +1.8% | $1,715,522 +2% |
| 2021 | $22,613 +1.9% | $1,681,885 +1% |
| 2020 | $22,189 | $1,664,640 +2% |
| 2019 | $22,189 +525.1% | $1,632,000 +787.9% |
| 2018 | $3,550 | $183,810 +2% |
| 2017 | $3,550 +1.6% | $180,207 +2% |
| 2016 | $3,495 +70% | $176,675 +137% |
| 2015 | $2,055 | $74,539 +2% |
| 2014 | $2,055 | $73,080 +0.5% |
| 2013 | -- | $72,751 +2% |
| 2012 | -- | $71,325 +2% |
| 2011 | -- | $69,927 +0.8% |
| 2010 | -- | $69,406 -0.2% |
| 2009 | -- | $69,572 +2% |
| 2008 | -- | $68,209 +2% |
| 2007 | -- | $66,873 +2% |
| 2006 | -- | $65,563 +2% |
| 2005 | -- | $64,279 +2% |
| 2004 | -- | $63,019 +1.9% |
| 2003 | -- | $61,865 +2% |
| 2002 | -- | $60,653 +2% |
| 2001 | -- | $59,465 |
Find assessor info on the county website
Monthly payment
Est. payment
Payment breakdown
Explore the cost of this home by adjusting the details. Changes won't be saved.Climate risks
Neighborhood: Cambrian Park
Nearby schools
GreatSchools rating
- 10/10Oster Elementary SchoolGrades: K-5Distance: 0.5 mi
- 10/10Union Middle SchoolGrades: 6-8Distance: 0.9 mi
- 10/10Leigh High SchoolGrades: 9-12Distance: 0.5 mi
Schools provided by the listing agent
- Elementary: CarltonElementary
- Middle: UnionMiddle
- High: LeighHigh
- District: UnionElementary
Source: MLSListings Inc. This data may not be complete. We recommend contacting the local school district to confirm school assignments for this home.
- $1,636,6003 bd2 ba1.1k sqft4870 Leigh Ave, San Jose, CA 95124Off Market
- $1,714,7003 bd2 ba1.1k sqft4852 Leigh Ave, San Jose, CA 95124Off Market
- $1,761,1003 bd2 ba1.1k sqft4857 Mary Jane Way, San Jose, CA 95124Off Market
- $1,921,1003 bd2 ba1.4k sqft4849 Mary Jane Way, San Jose, CA 95124Off Market
- $1,681,8003 bd2 ba1.1k sqft4844 Leigh Ave, San Jose, CA 95124Off Market
- $1,787,1003 bd2 ba1.1k sqft4880 Leigh Ave, San Jose, CA 95124Off Market
- $1,638,0003 bd2 ba1.1k sqft4867 Mary Jane Way, San Jose, CA 95124Off Market
- $1,729,2003 bd2 ba1.1k sqft4877 Mary Jane Way, San Jose, CA 95124Off Market
A local agent can set up tours, give advice and negotiate with sellers.
Similar homes
- $1,799,0003 bd2 ba1.4k sqft4878 Tilden Dr, San Jose, CA 95124For Sale
 MLS ID #ML82049214, Alicia Nardini. MLSListings Inc
 - $1,698,0003 bd2 ba1.6k sqft3495 New Jersey Ave, San Jose, CA 95124For Sale
 MLS ID #ML82053622, Team Bedbury. MLSListings Inc
 - $1,899,9004 bd3 ba1.8k sqft1532 Kooser Rd, San Jose, CA 95118For Sale
 MLS ID #ML82049237, Stacy Seymour. MLSListings Inc
 - $1,850,0004 bd3 ba1k sqft2268 Maywood Ave, San Jose, CA 95128For Sale
 MLS ID #ML82054972, Andy Sweat. MLSListings Inc
 - $1,999,8884 bd3 ba2k sqft661 Empey Way, San Jose, CA 95128For SaleMLS ID #ML82054720, Coco Tan. MLSListings Inc
- $1,725,0004 bd3 ba1.9k sqft2045 Mardel Ln, San Jose, CA 95128For SaleMLS ID #ML82055116, Courtney Harrington. MLSListings Inc
- $1,498,0003 bd2 ba1.4k sqft4576 Jonquil Dr, San Jose, CA 95136For SaleMLS ID #ML82055950, Aaron Derbacher. MLSListings Inc
- $2,399,0004 bd3 ba2k sqft1149 S Daniel Way, San Jose, CA 95128For SaleMLS ID #ML82056025, Bonafede Team. MLSListings Inc
- $2,249,0003 bd2 ba1.7k sqft1268 Sandra Dr, San Jose, CA 95125For SaleMLS ID #ML82055136, Lynsie Gridley. MLSListings Inc
- $1,649,0004 bd2 ba1.5k sqft1563 Clarita Ave, San Jose, CA 95130For SaleMLS ID #ML82055517, Nagaraj Annaiah. MLSListings Inc
- $1,849,9504 bd2 ba1.8k sqft6385 Tamalpais Ave, San Jose, CA 95120For SaleMLS ID #ML82051442, Priti Patel. MLSListings Inc
- $2,249,0004 bd3 ba1.9k sqft1314 Los Palos Way, San Jose, CA 95118For SaleMLS ID #ML82055254, Rodger Shaheen. MLSListings Inc
- $2,100,0004 bd2 ba2.3k sqft1601 Hanchett Ave, San Jose, CA 95128For SaleMLS ID #ML82054753, Janet Souza. MLSListings Inc
- $1,888,5203 bd3 ba1.7k sqft1081 Bird Ave, San Jose, CA 95125For SaleMLS ID #ML82046739, Joe Velasco. MLSListings Inc
- $1,590,0004 bd2 ba1.4k sqft5064 Trenary Way, San Jose, CA 95118For SaleMLS ID #ML82054993, Mehdi Kousha. MLSListings Inc
- $1,525,0003 bd2 ba1k sqft5256 Dent Ave, San Jose, CA 95118For SaleMLS ID #ML82052409, Yamina Wu. MLSListings Inc
- $1,598,0003 bd2 ba1.5k sqft1496 Portobelo Dr, San Jose, CA 95118For SaleMLS ID #ML82052267, Alana George. MLSListings Inc
- $1,750,0004 bd3 ba1.6k sqft6133 Maree Ct, San Jose, CA 95123For SaleMLS ID #ML82053417, Jori Mayer. MLSListings Inc
- $2,795,0003 bd3 ba1.4k sqft1044 Audrey Ave, Campbell, CA 95008For SaleMLS ID #ML82055932, Douglas Goss. MLSListings Inc
- $2,299,0003 bd2 ba1.5k sqft239 Kensington Way, Los Gatos, CA 95032For SaleMLS ID #ML82047467, Angela Chen. MLSListings Inc
Local buyer's agents are ready to help
