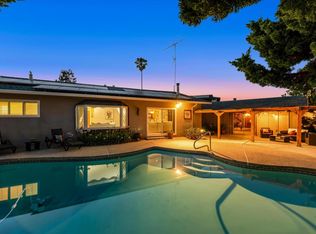
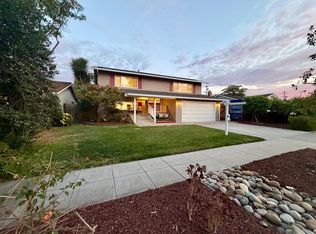
Prepare to be impressed! This exceptional split-level home is loaded with quality upgrades at every turn. Too many to list! Situated on a spacious 7,990 sqft lot, this stunning 4 bed, 2.5 bath home offers 1,996 sqft of beautifully designed living space. The spectacular chefs kitchen features custom cabinetry, quartz counters, a solid walnut peninsula, KitchenAid stainless appliances, gas cooktop & double ovens, all open to the dining area and inviting living room with custom built-ins, cozy fireplace & hidden office nook. Solid oak flooring, handmade solid alder doors & exceptional custom wood trim showcase pride of ownership. Downstairs offers a spacious family room with backyard access, laundry room and remodeled half bath. Upstairs are 3 bedrooms served by a beautifully remodeled hall bath, plus a spacious primary suite featuring a stunning remodeled ensuite bath, custom closet & private IPE wood balcony. The entertainers backyard boasts an updated pool & spa, expansive patios, outdoor kitchen hookups, gas fire pit connection, lush lawn & covered side yard for storage or possible vehicle parking. Major improvements include a 50-year metal roof, owned solar, Hardie siding, newer windows, upgraded plumbing & electrical. A truly special home that must be seen to be appreciated!
Pending
$2,249,000
1314 Los Palos Way, San Jose, CA 95118
4beds
1,996sqft
Single Family Residence, Residential
Built in 1966
7,990 Square Feet Lot
$2,212,200 Zestimate®
$1,127/sqft
$-- HOA
What's special
- 48 days
- 457
- 13
Zillow last checked:
Listing updated:
Listed by:
Rodger Shaheen 01164867 408-726-3443,
Coldwell Banker Realty 408-723-3300
Source: MLSListings Inc,MLS#: ML82055254
Facts & features
Interior
Bedrooms & bathrooms
- Bedrooms: 4
- Bathrooms: 3
- Full bathrooms: 2
- 1/2 bathrooms: 1
Bedroom
- Features: PrimarySuiteRetreat
Bathroom
- Features: Granite, ShoweroverTub1, StallShower, UpdatedBaths
Dining room
- Features: DiningArea
Family room
- Features: SeparateFamilyRoom
Heating
- Central Forced Air
Cooling
- Central Air
Appliances
- Laundry: Inside
Features
- Flooring: Carpet, Hardwood, Tile
- Number of fireplaces: 1
- Fireplace features: Living Room, Wood Burning
Interior area
- Total structure area: 1,996
- Total interior livable area: 1,996 sqft
Video & virtual tour
Property
Parking
- Total spaces: 2
- Parking features: Attached
- Attached garage spaces: 2
Features
- Stories: 2
- Patio & porch: Balcony/Patio, Deck
- Pool features: In Ground
- Spa features: Other
Lot
- Size: 7,990 Square Feet
Details
- Parcel number: 45123041
- Zoning: R1-8
- Special conditions: Standard
Construction
Type & style
- Home type: SingleFamily
- Property subtype: Single Family Residence, Residential
Materials
- Foundation: Concrete Perimeter, Crawl Space
- Roof: Metal
Condition
- New construction: No
- Year built: 1966
Utilities & green energy
- Gas: PublicUtilities
- Sewer: Public Sewer
- Water: Public
- Utilities for property: Public Utilities, Water Public
Community & HOA
Location
- Region: San Jose
Financial & listing details
- Price per square foot: $1,127/sqft
- Tax assessed value: $1,015,141
- Date on market: 7/23/2026
- Listing agreement: ExclusiveRightToSell
Estimated market value
$2,212,200
$2.10M - $2.32M
$6,191/mo
Price history
| Date | Event | Price |
|---|---|---|
| 8/23/2026 | Pending sale | $2,249,000$1,127/sqft |
Source:  MLSListings Inc #ML82055254 Report a problem MLSListings Inc #ML82055254 Report a problem | ||
| 7/23/2026 | Listed for sale | $2,249,000+221.3%$1,127/sqft |
Source: MLSListings Inc #ML82055254 Report a problem | ||
| 5/27/2004 | Sold | $700,000$351/sqft |
Source: Public Record Report a problem | ||
Public tax history
| Year | Property taxes | Tax assessment |
|---|---|---|
| 2026 | -- | $1,015,141 +2% |
| 2025 | $14,305 +5.9% | $995,238 +2% |
| 2024 | $13,510 +2% | $975,725 +2% |
| 2023 | $13,241 +1.1% | $956,594 +2% |
| 2022 | $13,098 +2.4% | $937,838 +2% |
| 2021 | $12,796 +2.8% | $919,450 +1% |
| 2020 | $12,442 | $910,023 +2% |
| 2019 | $12,442 +3.6% | $892,180 +2% |
| 2018 | $12,011 | $874,687 +2% |
| 2017 | $12,011 +0.9% | $857,537 +2% |
| 2016 | $11,907 +3.1% | $840,724 +1.5% |
| 2015 | $11,545 +8.5% | $828,096 +2% |
| 2014 | $10,640 | $811,876 +0.5% |
| 2013 | -- | $808,208 +31.8% |
| 2012 | -- | $613,000 +4.6% |
| 2011 | -- | $586,000 -10% |
| 2010 | -- | $651,000 +2.7% |
| 2009 | -- | $633,600 -16.4% |
| 2008 | -- | $757,701 +2% |
| 2007 | -- | $742,845 +2% |
| 2006 | -- | $728,280 +2% |
| 2005 | -- | $714,000 +435.3% |
| 2004 | -- | $133,387 +1.9% |
| 2003 | -- | $130,943 +2% |
| 2002 | -- | $128,376 +2% |
| 2001 | -- | $125,859 |
Find assessor info on the county website
Monthly payment
Est. payment
Payment breakdown
Explore the cost of this home by adjusting the details. Changes won't be saved.Climate risks
Neighborhood: Cambrian Park
Nearby schools
Schools provided by the listing agent
- Elementary: ReedElementary_1
- Middle: BretHarteMiddle_1
- High: PioneerHigh_1
- District: SanJoseUnified
Source: MLSListings Inc. This data may not be complete. We recommend contacting the local school district to confirm school assignments for this home.
Similar homes
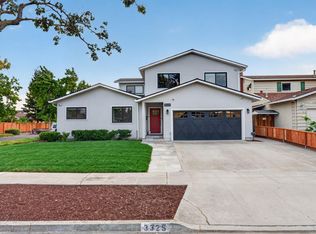
- $2,150,0005 bd3 ba2.2k sqft3325 Jenkins Ave, San Jose, CA 95118For Sale
 MLS ID #ML82059143, Ilana Nahouraii. MLSListings Inc
 - $1,599,9983 bd2 ba1.2k sqft1434 Myrtle Ave, San Jose, CA 95118For Sale
 MLS ID #ML82060305, Tim Alford. MLSListings Inc
 - $1,799,0005 bd3 ba1.9k sqft1538 Hallcrest Dr, San Jose, CA 95118For Sale
 MLS ID #ML82052656, Kristin 'Kitty' Mora. MLSListings Inc
 - $2,198,0005 bd3 ba2k sqft1781 Albert Ave, San Jose, CA 95124For Sale
 MLS ID #ML82059581, Bonafede Team. MLSListings Inc
Local buyer's agents are ready to help
