Welcome to this beautifully updated home, where modern comfort meets effortless indoor-outdoor living. The inviting floor plan is thoughtfully designed for both everyday living and entertaining, with light-filled living spaces, a cozy fireplace, and seamless flow to the outdoors.The sleek, updated kitchen offers style and functionality, while the well-appointed bedrooms provide comfort and privacy. The primary suite creates a peaceful retreat to unwind and recharge. Step outside to your private backyard oasis, complete with an in-ground pool, outdoor BBQ, patio areas, and mature landscaping. Whether hosting summer gatherings, dining al fresco, or relaxing poolside, this exceptional outdoor space is designed for year-round enjoyment. Additional highlights include newer central AC, furnace and water heater, copper plumbing, dual-pane windows, solar, and an attached two-car garage with ample storage. Ideally located within the Campbell Union School District, with Marshall Lane Elementary, Rolling Hills Middle School, and Westmont High School nearby. Enjoy the perfect blend of comfort, privacy, and indoor-outdoor living in a highly desirable Los Gatos location.
For sale
$2,179,000
1681 Bearden Dr, Los Gatos, CA 95032
4beds
1,527sqft
Single Family Residence, Residential
Built in 1968
6,000 Square Feet Lot
$-- Zestimate®
$1,427/sqft
$-- HOA
What's special
- 1 day
- 472
- 54
Zillow last checked:
Listing updated:
Listed by:
Justin DeSantis 01422243 408-893-6889,
Christie's International Real Estate Sereno 408-335-1400
Source: MLSListings Inc,MLS#: ML82059610
Facts & features
Interior
Bedrooms & bathrooms
- Bedrooms: 4
- Bathrooms: 2
- Full bathrooms: 2
Bedroom
- Features: PrimarySuiteRetreat
Bathroom
- Features: PrimaryStallShowers, ShowerandTub, Tile, UpdatedBaths
Dining room
- Features: EatinKitchen
Family room
- Features: SeparateFamilyRoom
Kitchen
- Features: Countertop_Granite, Island
Heating
- Central Forced Air Gas
Cooling
- Central Air
Appliances
- Included: Dishwasher, Disposal, Built In Gas Oven/Range, Refrigerator, Washer/Dryer
- Laundry: In Garage
Features
- Flooring: Hardwood, Laminate, Tile
- Number of fireplaces: 1
- Fireplace features: Family Room, Living Room
Interior area
- Total structure area: 1,527
- Total interior livable area: 1,527 sqft
Property
Parking
- Total spaces: 2
- Parking features: On Street
- Garage spaces: 2
Features
- Stories: 1
- Patio & porch: Balcony/Patio
- Exterior features: Back Yard, Barbecue, Fenced
- Pool features: In Ground
- Fencing: Back Yard
Lot
- Size: 6,000 Square Feet
Details
- Parcel number: 40348052
- Zoning: R-1-6
- Special conditions: Standard
Construction
Type & style
- Home type: SingleFamily
- Property subtype: Single Family Residence, Residential
Materials
- Foundation: Concrete Perimeter
- Roof: Composition
Condition
- New construction: No
- Year built: 1968
Utilities & green energy
- Gas: PublicUtilities
- Sewer: Public Sewer
- Water: Public
- Utilities for property: Public Utilities, Water Public, Solar
Community & HOA
Location
- Region: Los Gatos
Financial & listing details
- Price per square foot: $1,427/sqft
- Date on market: 9/8/2026
- Listing agreement: ExclusiveRightToSell
Estimated market value
Not available
Estimated sales range
Not available
Not available
Price history
| Date | Event | Price |
|---|---|---|
| 9/8/2026 | Listed for sale | $2,179,000$1,427/sqft |
Source:  MLSListings Inc #ML82059610 Report a problem MLSListings Inc #ML82059610 Report a problem | ||
Public tax history
Tax history is unavailable.
Monthly payment
Est. payment
Payment breakdown
Explore the cost of this home by adjusting the details. Changes won't be saved.Climate risks
Neighborhood: 95032
Nearby schools
Schools provided by the listing agent
- Elementary: MarshallLaneElementary
- Middle: RollingHillsMiddle_1
- High: WestmontHigh
- District: CampbellUnionElementary
Source: MLSListings Inc. This data may not be complete. We recommend contacting the local school district to confirm school assignments for this home.

Similar homes
- $2,298,0003 bd2 ba1.3k sqft359 Penn Way, Los Gatos, CA 95032For Sale
 MLS ID #ML82051414, Zach Tornquist. MLSListings Inc
 - $1,900,0003 bd4 ba1.6k sqft2775 Lantz Ave, San Jose, CA 95124For Sale
 MLS ID #ML82060350, Brian Bernasconi. MLSListings Inc
 - $2,199,9994 bd2 ba1.6k sqft5011 Doyle Rd, San Jose, CA 95129For Sale
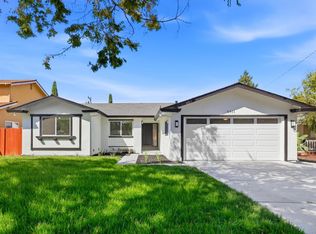 MLS ID #ML82055726, Eddie Oberoi. MLSListings Inc
 - $1,888,0003 bd2 ba1.1k sqft2663 La Salle Way, San Jose, CA 95130For Sale
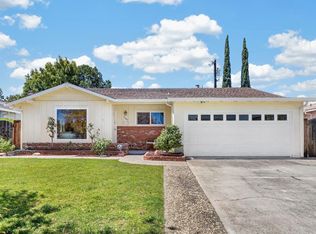 MLS ID #ML82057369, Jenny Qian. MLSListings Inc
Local buyer's agents are ready to help
