EXQUISITELY REIMAGINED NORTH-FACING CAMBRIAN HOME IN TOP 10/10 SCHOOL DISTRICT! Welcome to this RENOVATED HOME in sought-after CAMBRIAN, BORDERING LOS-GATOS, blending MODERN LUXURY and Silicon Valley convenience. SUN-FILLED interiors feature light oak flooring, recessed LED lighting, and a NEUTRAL designer palette. The formal living room showcases a marble-inspired accent wall and sleek ribbon fireplace as a striking focal point. The chefs kitchen includes white shaker cabinetry, GOLD brass hardware, QUARTZ countertops, STAINLESS STEEL appliances, GAS range, and a PENINSULA with seamless flow to living areas. A flexible secondary lounge serves as family room, media space, or home office. Three LARGE bedrooms and TWO spa-style bathrooms feature custom tilework and walk-in showers with MODERN finishes. Ideally positioned in the heart of Silicon Valley, this home provides access to world-class employers including APPLE, NVIDIA, and NETFLIX. Enjoy proximity to Freeways 17, 85, PREMIER SHOPPING, MULTIPLE DINING OPTIONS, and ENTERTAINMENT, as well as nearby parks and outdoor escapes such as the scenic VASONA LAKE COUNTY PARK. A rare Cambrian gem combining location, design, and top schools - OSTER ELEM./UNION MIDDLE and LEIGH HIGH SCHOOL (Score 10). STOP BY TODAY TO MAKE IT YOURS!
For sale
$1,950,000
1924 Rosswood Dr, San Jose, CA 95124
3beds
1,460sqft
Single Family Residence, Residential
Built in 1957
5,898 Square Feet Lot
$-- Zestimate®
$1,336/sqft
$-- HOA
What's special
- 20 days |
- 1,468 |
- 81 |
Zillow last checked:
Listing updated:
Listed by:
Chintan Shah 01956170 408-410-4473,
Alliance Bay Realty 510-742-6600
Source: MLSListings Inc,MLS#: ML82055599
Facts & features
Interior
Bedrooms & bathrooms
- Bedrooms: 3
- Bathrooms: 2
- Full bathrooms: 2
Dining room
- Features: FormalDiningRoom
Family room
- Features: SeparateFamilyRoom
Heating
- Central Forced Air Gas
Cooling
- Central Air
Features
- Number of fireplaces: 2
- Fireplace features: Family Room, Living Room
Interior area
- Total structure area: 1,460
- Total interior livable area: 1,460 sqft
Video & virtual tour
Property
Parking
- Total spaces: 2
- Parking features: Attached
- Attached garage spaces: 2
Features
- Stories: 1
Lot
- Size: 5,898 Square Feet
Details
- Parcel number: 41951022
- Zoning: R1-8
- Special conditions: Standard
Construction
Type & style
- Home type: SingleFamily
- Property subtype: Single Family Residence, Residential
Materials
- Foundation: Crawl Space
- Roof: Shingle
Condition
- New construction: No
- Year built: 1957
Utilities & green energy
- Gas: PublicUtilities
- Sewer: Public Sewer
- Water: Public
- Utilities for property: Public Utilities, Water Public
Community & HOA
Location
- Region: San Jose
Financial & listing details
- Price per square foot: $1,336/sqft
- Tax assessed value: $75,573
- Date on market: 7/28/2026
- Listing agreement: ExclusiveRightToSell
Estimated market value
Not available
Estimated sales range
Not available
Not available
Price history
| Date | Event | Price |
|---|---|---|
| 7/28/2026 | Listed for sale | $1,950,000+18.2%$1,336/sqft |
Source:  MLSListings Inc #ML82055599 Report a problem MLSListings Inc #ML82055599 Report a problem | ||
| 5/22/2026 | Sold | $1,650,000+10%$1,130/sqft |
Source: MetroList Services of CA #226051032 Report a problem | ||
| 5/8/2026 | Pending sale | $1,499,999$1,027/sqft |
Source: MetroList Services of CA #226051032 Report a problem | ||
| 4/23/2026 | Listed for sale | $1,499,999$1,027/sqft |
Source: MetroList Services of CA #226051032 Report a problem | ||
Public tax history
| Year | Property taxes | Tax assessment |
|---|---|---|
| 2026 | -- | $75,573 +2% |
| 2025 | $2,405 +2.1% | $74,092 +2% |
| 2024 | $2,356 +4% | $72,640 +2% |
| 2023 | $2,266 +1.3% | $71,217 +2% |
| 2022 | $2,237 +4.9% | $69,821 +2% |
| 2021 | $2,134 +4.7% | $68,453 +1% |
| 2020 | $2,037 | $67,752 +2% |
| 2019 | $2,037 +6.5% | $66,425 +2% |
| 2018 | $1,913 | $65,123 +2% |
| 2017 | $1,913 +1.9% | $63,847 +2% |
| 2016 | $1,877 +7.1% | $62,596 +1.5% |
| 2015 | $1,753 +26.1% | $61,656 +2% |
| 2014 | $1,391 | $60,449 +0.5% |
| 2013 | -- | $60,176 +2% |
| 2012 | -- | $58,997 +2% |
| 2011 | -- | $57,842 +0.8% |
| 2010 | -- | $57,410 -0.2% |
| 2009 | -- | $57,547 +2% |
| 2008 | -- | $56,420 +2% |
| 2007 | -- | $55,315 +2% |
| 2006 | -- | $54,231 +2% |
| 2005 | -- | $53,169 +2% |
| 2004 | -- | $52,128 +1.9% |
| 2003 | -- | $51,174 +2% |
| 2002 | -- | $50,172 +2% |
| 2001 | -- | $49,190 |
Find assessor info on the county website
Monthly payment
Est. payment
Payment breakdown
Explore the cost of this home by adjusting the details. Changes won't be saved.Climate risks
Neighborhood: Cambrian Park
Nearby schools
GreatSchools rating
- 10/10Oster Elementary SchoolGrades: K-5Distance: 0.7 mi
- 10/10Union Middle SchoolGrades: 6-8Distance: 0.6 mi
- 10/10Leigh High SchoolGrades: 9-12Distance: 0.5 mi
Schools provided by the listing agent
- Elementary: OsterElementary
- Middle: UnionMiddle
- High: LeighHigh
- District: UnionElementary
Source: MLSListings Inc. This data may not be complete. We recommend contacting the local school district to confirm school assignments for this home.
- $1,821,0004 bd2 ba1.4k sqft1928 Rosswood Dr, San Jose, CA 95124Off Market
- $1,879,5004 bd2 ba1.4k sqft1922 Rosswood Dr, San Jose, CA 95124Off Market
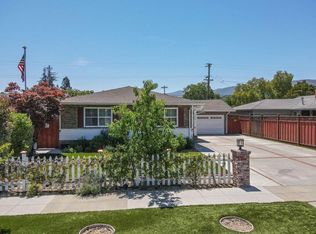
- $1,696,9003 bd2 ba1.2k sqft1918 Rosswood Dr, San Jose, CA 95124Off Market
- $1,904,6004 bd2 ba1.4k sqft1932 Rosswood Dr, San Jose, CA 95124Off Market
- $1,440,8003 bd2 ba1.2k sqft1919 Laurinda Dr, San Jose, CA 95124Off Market
- $1,875,1003 bd2 ba1.4k sqft1931 Rosswood Dr, San Jose, CA 95124Off Market
- $1,709,9003 bd2 ba1.2k sqft1923 Laurinda Dr, San Jose, CA 95124Off Market
- $1,841,5003 bd2 ba1.5k sqft4964 Tony Ave, San Jose, CA 95124Off Market
A local agent can set up tours, give advice and negotiate with sellers.
Similar homes
- $1,950,0003 bd2 ba1.6k sqft2946 Benjamin Ct, San Jose, CA 95124For Sale
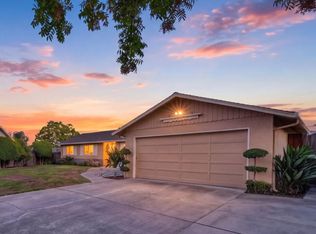 MLS ID #ML82057421, Kelley Solberg. MLSListings Inc
 - $2,348,0004 bd2 ba1.8k sqft5158 Cordoy Ln, San Jose, CA 95124For Sale
 MLS ID #ML82057255, Jim Higgins. MLSListings Inc
 - $1,868,0004 bd4 ba2k sqft2994 Rustic Dr, San Jose, CA 95124For Sale
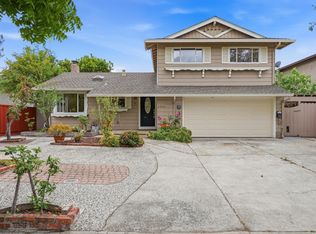 MLS ID #ML82055354, Gloria Chun. MLSListings Inc
 - $1,899,0004 bd3 ba1.7k sqft5315 Calderwood Ln, San Jose, CA 95118For Sale
 MLS ID #ML82056560, Tim Truong. MLSListings Inc
 - $1,998,8804 bd3 ba1.6k sqft2341 Woodland Ave, San Jose, CA 95128For SaleMLS ID #ML82055710, Celine Song. MLSListings Inc
- $1,999,8884 bd3 ba2k sqft6150 Meridian Ave, San Jose, CA 95120For SaleMLS ID #ML82055131, Geoff Hollands. MLSListings Inc
- $1,999,9994 bd2 ba1.6k sqft5011 Doyle Rd, San Jose, CA 95129For SaleMLS ID #ML82055726, Eddie Oberoi. MLSListings Inc
- $1,999,8884 bd3 ba2k sqft661 Empey Way, San Jose, CA 95128For SaleMLS ID #ML82054720, Coco Tan. MLSListings Inc
- $1,998,0003 bd2 ba1.6k sqft16500 Sanborn Rd, Saratoga, CA 95070For SaleMLS ID #ML82054684, Heng Seroff Group. MLSListings Inc
- $1,835,0004 bd2 ba1.1k sqft912 Connie Dr, Campbell, CA 95008For SaleMLS ID #ML82056416, Axis Elite Team. MLSListings Inc
- $2,249,0003 bd2 ba1.7k sqft1268 Sandra Dr, San Jose, CA 95125For SaleMLS ID #ML82055136, Lynsie Gridley. MLSListings Inc
- $1,949,0004 bd2 ba1.8k sqft1596 McKendrie St, San Jose, CA 95126For SaleMLS ID #ML82053805, Benjamin Barbic. MLSListings Inc
- $1,599,0004 bd3 ba1.6k sqft4038 Jarvis Ave, San Jose, CA 95118For SaleMLS ID #ML82055604, Sonny James. MLSListings Inc
- $1,565,0004 bd2 ba1.5k sqft369 W Virginia St, San Jose, CA 95125For SaleMLS ID #ML82057596, Michelle Huerta. MLSListings Inc
- $1,725,0004 bd3 ba1.9k sqft2045 Mardel Ln, San Jose, CA 95128For SaleMLS ID #ML82055116, Courtney Harrington. MLSListings Inc
- $1,890,0004 bd3 ba1.6k sqft3375 Granada Ave, Santa Clara, CA 95051For SaleMLS ID #ML82057519, Jide Ogunbiyi. MLSListings Inc
- $2,448,0003 bd2 ba1.3k sqft359 Penn Way, Los Gatos, CA 95032For SaleMLS ID #ML82055499, John Schrup. MLSListings Inc
- $1,295,0003 bd2 ba1.3k sqft4643 Glenmont Dr, San Jose, CA 95136For SaleMLS ID #ML82057292, Jake Zhang. MLSListings Inc
- $1,795,0005 bd3 ba1.7k sqft944 Larissa Ct, San Jose, CA 95136For SaleMLS ID #226071191, Iris Tran. MetroList Services of CA
- $1,990,0003 bd2 ba1.5k sqft3475 Butcher Dr, Santa Clara, CA 95051For SaleMLS ID #ML82055799, Xiaozhu Kang. MLSListings Inc
Local buyer's agents are ready to help
