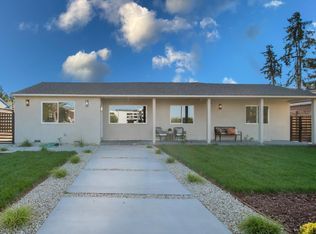
FULLY PERMITTED RENOVATION & EXPANSION! Welcome to 2341 Woodland Ave, a brand-new 470 sq. ft. addition along with a complete renovation of the existing home. This beautiful home offers 4 bedrooms and 3 full bathrooms, including two spacious primary suites. Step inside to impressive 9-foot ceilings and multiple new skylights throughout the living and dining areas, filling the home with abundant natural light. The main primary suite is elevated by a 10-foot-high tray ceiling. The spa-inspired primary bathroom showcases an oversized walk-in shower, a freestanding soaking tub, floor-to-ceiling Bedrosians porcelain tile, and a floating double vanity, creating a refined, resort-style retreat. Exceptional finishes include custom wood cabinetry, genuine Taj Mahal quartzite countertops, premium Bedrosians porcelain tile, AB-grade engineered hardwood flooring, Level 5 smooth wall finishes, Bosch appliances, and thoughtfully selected designer details at every turn. Step outside to a lush backyard featuring an impressive variety of mature fruit trees, offering abundant seasonal harvests and a private garden oasis right at home. Conveniently located near major employers such as AMD and NVIDIA, with quick access to Santana Row, Westfield Valley Fair. Don't miss this rare opportunity.
For sale
$1,998,880
2341 Woodland Ave, San Jose, CA 95128
4beds
1,604sqft
Single Family Residence, Residential
Built in 1950
5,720 Square Feet Lot
$1,949,000 Zestimate®
$1,246/sqft
$-- HOA
What's special
- 1 day |
- 475 |
- 46 |
Zillow last checked:
Listing updated:
Listed by:
Celine Song 01914600 415-613-5099,
Coldwell Banker Realty 408-252-1133
Source: MLSListings Inc,MLS#: ML82055710
Facts & features
Interior
Bedrooms & bathrooms
- Bedrooms: 4
- Bathrooms: 3
- Full bathrooms: 3
Bathroom
- Features: DoubleSinks, TubinPrimaryBedroom, UpdatedBaths
Dining room
- Features: DiningArea
Family room
- Features: NoFamilyRoom
Kitchen
- Features: Pantry
Heating
- Central Forced Air
Cooling
- Central Air
Appliances
- Included: Gas Cooktop, Disposal, Refrigerator
- Laundry: In Garage
Features
- Flooring: Hardwood
- Number of fireplaces: 1
- Fireplace features: Living Room
Interior area
- Total structure area: 1,604
- Total interior livable area: 1,604 sqft
Property
Parking
- Total spaces: 2
- Parking features: Attached
- Attached garage spaces: 2
Features
- Stories: 1
Lot
- Size: 5,720 Square Feet
Details
- Parcel number: 27449084
- Zoning: R1-8
- Special conditions: Standard
Construction
Type & style
- Home type: SingleFamily
- Property subtype: Single Family Residence, Residential
Materials
- Foundation: Crawl Space
- Roof: Composition, Shingle
Condition
- New construction: No
- Year built: 1950
Utilities & green energy
- Gas: PublicUtilities
- Water: Public
- Utilities for property: Public Utilities, Water Public
Community & HOA
Location
- Region: San Jose
Financial & listing details
- Price per square foot: $1,246/sqft
- Tax assessed value: $1,706,256
- Date on market: 8/13/2026
- Listing agreement: ExclusiveRightToSell
Estimated market value
$1,949,000
$1.85M - $2.05M
$4,293/mo
Price history
| Date | Event | Price |
|---|---|---|
| 8/13/2026 | Listed for sale | $1,998,880+21.9%$1,246/sqft |
Source:  MLSListings Inc #ML82055710 Report a problem MLSListings Inc #ML82055710 Report a problem | ||
| 6/26/2024 | Sold | $1,640,000+17.2%$1,022/sqft |
Source: MLSListings Inc #ML81966982 Report a problem | ||
| 6/1/2024 | Pending sale | $1,399,000$872/sqft |
Source: MLSListings Inc #ML81966982 Report a problem | ||
| 5/23/2024 | Listed for sale | $1,399,000$872/sqft |
Source: MLSListings Inc #ML81966982 Report a problem | ||
Public tax history
| Year | Property taxes | Tax assessment |
|---|---|---|
| 2026 | -- | $1,706,256 +2% |
| 2025 | $23,056 +14.8% | $1,672,800 +1742.9% |
| 2024 | $20,082 +432.5% | $90,768 +2% |
| 2023 | $3,771 +1.9% | $88,989 +2% |
| 2022 | $3,702 +5.6% | $87,245 +2% |
| 2021 | $3,505 +8.1% | $85,535 +1% |
| 2020 | $3,244 | $84,659 +2% |
| 2019 | $3,244 +48.4% | $83,000 +2% |
| 2018 | $2,185 | $81,373 +2% |
| 2017 | $2,185 +1.5% | $79,778 +2% |
| 2016 | $2,152 +13.1% | $78,214 +1.5% |
| 2015 | $1,904 | $77,040 +2% |
| 2014 | $1,904 | $75,532 +0.5% |
| 2013 | -- | $75,192 +2% |
| 2012 | -- | $73,718 +2% |
| 2011 | -- | $72,273 +0.8% |
| 2010 | -- | $71,733 -0.2% |
| 2009 | -- | $71,905 +2% |
| 2008 | -- | $70,496 +2% |
| 2007 | -- | $69,114 +2% |
| 2006 | -- | $67,760 +2% |
| 2005 | -- | $66,432 +2% |
| 2004 | -- | $65,130 +1.9% |
| 2003 | -- | $63,938 +2% |
| 2002 | -- | $62,685 +2% |
| 2001 | -- | $61,457 |
Find assessor info on the county website
Monthly payment
Est. payment
Payment breakdown
Explore the cost of this home by adjusting the details. Changes won't be saved.Climate risks
Neighborhood: Rose Garden
Nearby schools
GreatSchools rating
- 5/10Merritt Trace Elementary SchoolGrades: K-5Distance: 1 mi
- 4/10Herbert Hoover Middle SchoolGrades: 6-8Distance: 1.2 mi
- 7/10Abraham Lincoln High SchoolGrades: 9-12Distance: 1.2 mi
Schools provided by the listing agent
- District: SanJoseUnified
Source: MLSListings Inc. This data may not be complete. We recommend contacting the local school district to confirm school assignments for this home.
- $1,787,6004 bd3 ba1.8k sqft2347 Woodland Ave, San Jose, CA 95128Off Market
- $1,336,9003 bd1 ba1.2k sqft2329 Woodland Ave, San Jose, CA 95128Off Market
- $1,517,1003 bd2 ba1.5k sqft2353 Woodland Ave, San Jose, CA 95128Off Market
- $1,339,8003 bd1 ba1.1k sqft2340 Cory Ave, San Jose, CA 95128Off Market
- $1,800,0003 bd2 ba1.3k sqft2334 Cory Ave, San Jose, CA 95128Sold
- $1,352,9003 bd2 ba1.4k sqft2342 Woodland Ave, San Jose, CA 95128Off Market
- $1,644,8004 bd2 ba1.9k sqft2336 Woodland Ave, San Jose, CA 95128Off Market
- $1,400,0003 bd1 ba1.1k sqft2348 Woodland Ave, San Jose, CA 95128Sold
A local agent can set up tours, give advice and negotiate with sellers.
Similar homes
- $2,175,0004 bd3 ba1.9k sqft2233 W Hedding St, San Jose, CA 95128For Sale
 MLS ID #ML82050872, Cielo Marengo. MLSListings Inc
 - $1,999,8884 bd3 ba2k sqft661 Empey Way, San Jose, CA 95128For Sale
 MLS ID #ML82054720, Coco Tan. MLSListings Inc
 - $1,799,8884 bd3 ba1.7k sqft2253 Maywood Ave, San Jose, CA 95128For Sale
 MLS ID #ML82055946, Lindsay Lopez. MLSListings Inc
 - $2,499,0005 bd4 ba2.4k sqft625 Empey Way, San Jose, CA 95128For Sale
 MLS ID #ML82052983, Sarah Hoang. MLSListings Inc
 - $2,088,0003 bd3 ba1.5k sqft2808 Rebeiro Ave, Santa Clara, CA 95051For SaleMLS ID #ML82032445, Jing Hu. MLSListings Inc
- $1,999,8884 bd3 ba2k sqft5016 Las Cruces Ct, San Jose, CA 95118For SaleMLS ID #ML82056713, Ramsin Jacob. MLSListings Inc
- $1,999,9994 bd2 ba1.6k sqft5011 Doyle Rd, San Jose, CA 95129For SaleMLS ID #ML82055726, Eddie Oberoi. MLSListings Inc
- $1,999,0004 bd3 ba2.1k sqft1137 Champagne Ln, San Jose, CA 95132For SaleMLS ID #ML82057345, Warren Lee. MLSListings Inc
- $2,150,0004 bd2 ba1.4k sqft1150 Kiely Blvd, Santa Clara, CA 95051For SaleMLS ID #ML82057054, Jake Zhang. MLSListings Inc
- $2,399,0004 bd3 ba2.3k sqft1149 S Daniel Way, San Jose, CA 95128For SaleMLS ID #ML82056025, Bonafede Team. MLSListings Inc
- $1,949,0004 bd2 ba1.8k sqft1596 McKendrie St, San Jose, CA 95126For SaleMLS ID #ML82053805, Benjamin Barbic. MLSListings Inc
- $1,565,0004 bd2 ba1.5k sqft369 W Virginia St, San Jose, CA 95125For SaleMLS ID #ML82057596, Michelle Huerta. MLSListings Inc
- $2,348,0004 bd2 ba1.8k sqft5158 Cordoy Ln, San Jose, CA 95124For SaleMLS ID #ML82057255, Jim Higgins. MLSListings Inc
- $1,749,0003 bd3 ba2k sqft3681 Mace Ct, San Jose, CA 95127For SaleMLS ID #ML82056241, Kim O'Neill. MLSListings Inc
- $1,990,0003 bd2 ba1.5k sqft3475 Butcher Dr, Santa Clara, CA 95051For SaleMLS ID #ML82055799, Xiaozhu Kang. MLSListings Inc
- $1,650,0004 bd2 ba1.7k sqft2688 Mignon Dr, San Jose, CA 95132For SaleMLS ID #ML82052090, Sophie Shen. MLSListings Inc
- $1,950,0003 bd2 ba1.4k sqft1924 Rosswood Dr, San Jose, CA 95124For SaleMLS ID #ML82055599, Chintan Shah. MLSListings Inc
- $1,988,8884 bd2 ba1.9k sqft3362 Cropley Ave, San Jose, CA 95132For SaleMLS ID #ML82056686, Newton Huynh. MLSListings Inc
- $2,198,0003 bd2 ba1.7k sqft1778 Chevalier Dr, San Jose, CA 95124For SaleMLS ID #ML82057003, Erfan Modir. MLSListings Inc
- $1,457,8883 bd2 ba1.2k sqft2130 Roenoke Way, San Jose, CA 95128For SaleMLS ID #ML82047469, Kip Barnard. MLSListings Inc
Local buyer's agents are ready to help
