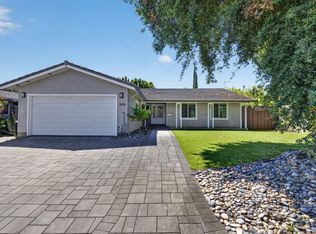
Signature designed home walking distance to Branham HS, showcasing a fully permitted renovation w/ thoughtful design & quality craftsmanship throughout. An inviting entry opens to multiple living spaces, highlighted by a custom staircase w/ integrated LED lighting & glass panels. The layout flows seamlessly to the living room, kitchen, family room w/ a micro-cement wood-burning fireplace, or upstairs to the bedrooms. Brand new windows all throughout finalized w/ permits. Abundant natural light, modern flooring, recessed lighting w/ warm halo evening settings & custom LED accents create a bright, polished atmosphere. Expanded kitchen features custom cabinetry, Samsung appliances, beer/wine fridge, pot filler, pantry, stylish fixtures & generous storage. All bedrooms enjoy unobstructed Silicon Valley mountain views w/ stunning sunrises or sunsets. The primary suite offers sweeping western views & a one-of-a-kind spa-inspired bath featuring dual showers. Spacious bedrooms & updated baths showcase modern tile work, smart toilets, custom finishes & elegant design. Major improvements include all-new copper plumbing & electrical updates. The expansive backyard features a large patio deck, gazebo & ample lawn space for entertaining and relaxation.
For sale
Price cut: $23.9K (7/15)
$2,375,000
5016 Las Cruces Ct, San Jose, CA 95118
4beds
2,030sqft
:
Get pre-qualified$15,337/mo
Single Family Residence, Residential
Built in 1967
6,180 Square Feet Lot
$-- Zestimate®
$1,170/sqft
$-- HOA
What's special
- 36 days |
- 820 |
- 46 |
Zillow last checked:
Listing updated:
Listed by:
Ramsin Jacob 02003060 408-909-0900,
California Real Estate Advisors Inc. 408-909-0900
Source: MLSListings Inc,MLS#: ML82051723
Facts & features
Interior
Bedrooms & bathrooms
- Bedrooms: 4
- Bathrooms: 3
- Full bathrooms: 2
- 1/2 bathrooms: 1
Dining room
- Features: DiningArea
Family room
- Features: SeparateFamilyRoom
Heating
- Gas
Cooling
- Central Air
Appliances
- Included: Washer/Dryer
Features
- Fireplace features: Wood Burning
Interior area
- Total structure area: 2,030
- Total interior livable area: 2,030 sqft
Property
Parking
- Total spaces: 2
- Parking features: Attached
- Attached garage spaces: 2
Features
- Stories: 2
Lot
- Size: 6,180 Square Feet
Details
- Parcel number: 56937092
- Zoning: R1-8
- Special conditions: Standard
Construction
Type & style
- Home type: SingleFamily
- Property subtype: Single Family Residence, Residential
Materials
- Foundation: Crawl Space
- Roof: Shingle
Condition
- New construction: No
- Year built: 1967
Utilities & green energy
- Gas: NaturalGas, PublicUtilities
- Sewer: Public Sewer
- Water: Public
- Utilities for property: Natural Gas Available, Public Utilities, Water Public
Community & HOA
Location
- Region: San Jose
Financial & listing details
- Price per square foot: $1,170/sqft
- Tax assessed value: $110,367
- Annual tax amount: $2,935
- Date on market: 6/19/2026
- Listing agreement: ExclusiveRightToSell
Estimated market value
Not available
Estimated sales range
Not available
Not available
Price history
| Date | Event | Price |
|---|---|---|
| 7/15/2026 | Price change | $2,375,000-1%$1,170/sqft |
Source:  MLSListings Inc #ML82051723 Report a problem MLSListings Inc #ML82051723 Report a problem | ||
| 6/20/2026 | Listed for sale | $2,398,888+34.8%$1,182/sqft |
Source: MLSListings Inc #ML82051723 Report a problem | ||
| 3/16/2026 | Sold | $1,780,000+4.7%$877/sqft |
Source: MLSListings Inc #ML82033416 Report a problem | ||
| 3/2/2026 | Pending sale | $1,699,888$837/sqft |
Source: MLSListings Inc #ML82033416 Report a problem | ||
| 2/26/2026 | Listed for sale | $1,699,888$837/sqft |
Source: MLSListings Inc #ML82033416 Report a problem | ||
Public tax history
| Year | Property taxes | Tax assessment |
|---|---|---|
| 2025 | $2,935 +2.3% | $110,367 +2% |
| 2024 | $2,869 +3.7% | $108,204 +2% |
| 2023 | $2,766 +2% | $106,084 +2% |
| 2022 | $2,712 +4.6% | $104,005 +2% |
| 2021 | $2,593 +4.3% | $101,967 +1% |
| 2020 | $2,488 | $100,923 +2% |
| 2019 | $2,488 +2.2% | $98,945 +2% |
| 2018 | $2,434 | $97,006 +2% |
| 2017 | $2,434 +1.8% | $95,105 +2% |
| 2016 | $2,392 +6.8% | $93,241 +1.5% |
| 2015 | $2,239 +27.7% | $91,842 +2% |
| 2014 | $1,754 | $90,044 +0.5% |
| 2013 | -- | $89,638 +2% |
| 2012 | -- | $87,882 +2% |
| 2011 | -- | $86,160 +0.8% |
| 2010 | -- | $85,517 -0.2% |
| 2009 | -- | $85,721 +2% |
| 2008 | -- | $84,041 +2% |
| 2007 | -- | $82,394 +2% |
| 2006 | -- | $80,779 +2% |
| 2005 | -- | $79,196 +2% |
| 2004 | -- | $77,645 +1.9% |
| 2003 | -- | $76,223 +2% |
| 2002 | -- | $74,730 +2% |
| 2001 | -- | $73,266 |
Find assessor info on the county website
Monthly payment
Est. payment
Payment breakdown
Explore the cost of this home by adjusting the details. Changes won't be saved.Climate risks
Neighborhood: Cambrian Park
Nearby schools
GreatSchools rating
- 8/10Lietz Elementary SchoolGrades: K-5Distance: 0.8 mi
- 8/10Dartmouth Middle SchoolGrades: 6-8Distance: 1 mi
- 9/10Branham High SchoolGrades: 9-12Distance: 0.3 mi
Schools provided by the listing agent
- District: CambrianElementary
Source: MLSListings Inc. This data may not be complete. We recommend contacting the local school district to confirm school assignments for this home.
- $1,692,3004 bd2 ba1.7k sqft5024 Las Cruces Ct, San Jose, CA 95118Off Market
- $1,905,0004 bd2 ba2.4k sqft5008 Las Cruces Ct, San Jose, CA 95118Off Market
- $1,716,7004 bd2 ba1.7k sqft5079 Sutcliff Ave, San Jose, CA 95118Off Market
- $1,764,6004 bd2 ba2k sqft5091 Sutcliff Ave, San Jose, CA 95118Off Market
- $1,782,7005 bd2 ba2.3k sqft5032 Las Cruces Ct, San Jose, CA 95118Off Market
- $1,874,1004 bd2 ba2k sqft5061 Sutcliff Ave, San Jose, CA 95118Off Market
- $1,593,7003 bd2 ba1.5k sqft5099 Sutcliff Ave, San Jose, CA 95118Off Market
- $1,793,2004 bd2 ba1.9k sqft5015 Las Cruces Ct, San Jose, CA 95118Off Market
A local agent can set up tours, give advice and negotiate with sellers.
Similar homes
- $1,590,0004 bd2 ba1.4k sqft5064 Trenary Way, San Jose, CA 95118For Sale
 MLS ID #ML82054993, Mehdi Kousha. MLSListings Inc
 - $1,608,8884 bd3 ba1.8k sqft1284 Montmorency Dr, San Jose, CA 95118For Sale
 MLS ID #ML82052748, Fan Wang. MLSListings Inc
 - $1,899,9004 bd3 ba1.8k sqft1532 Kooser Rd, San Jose, CA 95118For Sale
 MLS ID #ML82049237, Stacy Seymour. MLSListings Inc
 - $1,598,0003 bd2 ba1.5k sqft1496 Portobelo Dr, San Jose, CA 95118For Sale
 MLS ID #ML82052267, Alana George. MLSListings Inc
 - $2,300,0004 bd3 ba2.3k sqft2337 Walden Sq, San Jose, CA 95124For SaleMLS ID #ML82048388, Angel Lozano. MLSListings Inc
- $2,249,0003 bd2 ba1.7k sqft1268 Sandra Dr, San Jose, CA 95125For SaleMLS ID #ML82055136, Lynsie Gridley. MLSListings Inc
- $2,698,0004 bd4 ba2.4k sqft1825 Charmeran Ave, San Jose, CA 95124For SaleMLS ID #ML82054161, Jerry Zhang. MLSListings Inc
- $1,899,0003 bd2 ba1.7k sqft4860 Leigh Ave, San Jose, CA 95124For SaleMLS ID #ML82053866, Meesun Kang. MLSListings Inc
- $2,398,0004 bd3 ba1.8k sqft4765 Del Loma Ct, Campbell, CA 95008For SaleMLS ID #ML82054465, Greenland Group. MLSListings Inc
- $2,000,0004 bd2 ba2.1k sqft6332 McAbee Rd, San Jose, CA 95120For SaleMLS ID #ML82051994, Yost Group. MLSListings Inc
- $1,399,9993 bd2 ba1k sqft5430 Clovercrest Dr, San Jose, CA 95118For SaleMLS ID #ML82050013, Christina Dahro. MLSListings Inc
- $1,648,8893 bd2 ba1.2k sqft1434 Myrtle Ave, San Jose, CA 95118For SaleMLS ID #ML82050474, Tim Alford. MLSListings Inc
- $1,999,8884 bd3 ba2k sqft661 Empey Way, San Jose, CA 95128For SaleMLS ID #ML82054720, Coco Tan. MLSListings Inc
- $1,725,0004 bd3 ba1.9k sqft2045 Mardel Ln, San Jose, CA 95128For SaleMLS ID #ML82055116, Courtney Harrington. MLSListings Inc
- $2,398,0003 bd3 ba2.4k sqft2215 Sunny Vista Dr, San Jose, CA 95128For SaleMLS ID #ML82054296, Denis G Vorrises. MLSListings Inc
- $1,798,0004 bd3 ba1.8k sqft3742 Wellington Sq, San Jose, CA 95136For SaleMLS ID #ML82048038, Astar Sakuri. MLSListings Inc
- $2,299,0003 bd2 ba1.5k sqft239 Kensington Way, Los Gatos, CA 95032For SaleMLS ID #ML82047467, Angela Chen. MLSListings Inc
- $2,888,0004 bd3 ba2.3k sqft2929 Lexford Ave, San Jose, CA 95124New ConstructionMLS ID #ML82055160, Harry He. MLSListings Inc
- $2,799,8885 bd3 ba2.7k sqft5608 Harvard Dr, San Jose, CA 95118New ConstructionMLSListings Inc
- $1,849,9504 bd2 ba1.8k sqft6385 Tamalpais Ave, San Jose, CA 95120For SaleMLS ID #ML82051442, Priti Patel. MLSListings Inc
Local buyer's agents are ready to help
