Welcome to this beautifully remodeled 4-bedroom, 3-bathroom home offering approximately 1,870 sq ft of thoughtfully designed living space on a cul-de-sac in one of Campbell's most desirable neighborhoods.
Extensively renovated and truly move-in ready, this exceptional home features new plumbing throughout, a full electrical rewire, a new HVAC system, tankless water heater, fully remodeled bathrooms, new kitchen cabinetry, new appliances, new flooring, updated interior finishes, and new interior doors. The thoughtfully redesigned floor plan features a private primary suite upstairs with its own balcony, while three additional bedrooms are conveniently located on the main level, offering exceptional functionality for modern living, entertaining, and multi-generational households.
Ideally located just minutes from major Silicon Valley employers, including Apple, Google, NVIDIA, Netflix, and AMD, this home also provides convenient access to Downtown Campbell's vibrant dining, shopping, parks, and major commute routes.
Located within the highly rewarded Forest Hill Elementary School attendance area, this beautifully turnkey home presents a rare opportunity to own in one of Campbell's most sought-after neighborhoods. Don't miss this incredible opportunity!
For sale
$2,398,000
4765 Del Loma Ct, Campbell, CA 95008
4beds
1,870sqft
Single Family Residence, Residential
Built in 1963
6,750 Square Feet Lot
$2,364,500 Zestimate®
$1,282/sqft
$-- HOA
What's special
- 6 days |
- 990 |
- 66 |
Zillow last checked:
Listing updated:
Listed by:
Greenland Group 70010229 415-302-8958,
BQ Realty 408-800-5988,
Kai Wang 02157958 650-787-3856,
BQ Realty
Source: MLSListings Inc,MLS#: ML82054465
Facts & features
Interior
Bedrooms & bathrooms
- Bedrooms: 4
- Bathrooms: 3
- Full bathrooms: 3
Dining room
- Features: DiningFamilyCombo
Family room
- Features: SeparateFamilyRoom
Heating
- Central Forced Air
Cooling
- Central Air
Appliances
- Included: Washer/Dryer
- Laundry: In Garage
Features
- Fireplace features: Other
Interior area
- Total structure area: 1,870
- Total interior livable area: 1,870 sqft
Property
Parking
- Total spaces: 2
- Parking features: Attached
- Attached garage spaces: 2
Features
- Stories: 2
- Fencing: Back Yard
Lot
- Size: 6,750 Square Feet
Details
- Parcel number: 40345034
- Zoning: R1-8
- Special conditions: Standard
Construction
Type & style
- Home type: SingleFamily
- Property subtype: Single Family Residence, Residential
Materials
- Foundation: Crawl Space
- Roof: Shingle
Condition
- New construction: No
- Year built: 1963
Utilities & green energy
- Gas: NaturalGas, PublicUtilities
- Sewer: Public Sewer
- Water: Public
- Utilities for property: Natural Gas Available, Public Utilities, Water Public
Community & HOA
Location
- Region: Campbell
Financial & listing details
- Price per square foot: $1,282/sqft
- Tax assessed value: $369,383
- Annual tax amount: $6,039
- Date on market: 7/16/2026
- Listing agreement: ExclusiveRightToSell
Estimated market value
$2,364,500
$2.25M - $2.48M
$6,752/mo
Price history
| Date | Event | Price |
|---|---|---|
| 7/16/2026 | Listed for sale | $2,398,000+45.3%$1,282/sqft |
Source:  MLSListings Inc #ML82054465 Report a problem MLSListings Inc #ML82054465 Report a problem | ||
| 10/15/2025 | Sold | $1,650,000$882/sqft |
Source: MLSListings Inc #ML82024924 Report a problem | ||
Public tax history
| Year | Property taxes | Tax assessment |
|---|---|---|
| 2025 | $6,039 +3.1% | $369,383 +2% |
| 2024 | $5,855 +2.4% | $362,141 +2% |
| 2023 | $5,716 +0.3% | $355,041 +2% |
| 2022 | $5,697 +2.7% | $348,080 +2% |
| 2021 | $5,547 +3.2% | $341,256 +1% |
| 2020 | $5,374 | $337,758 +2% |
| 2019 | $5,374 +4.7% | $331,136 +2% |
| 2018 | $5,134 | $324,644 +2% |
| 2017 | $5,134 +1.4% | $318,279 +2% |
| 2016 | $5,062 +7.4% | $312,039 +1.5% |
| 2015 | $4,715 +13% | $307,353 +2% |
| 2014 | $4,173 | $301,334 +0.5% |
| 2013 | -- | $299,973 +2% |
| 2012 | -- | $294,092 +2% |
| 2011 | -- | $288,327 +0.8% |
| 2010 | -- | $286,173 -0.2% |
| 2009 | -- | $286,854 +2% |
| 2008 | -- | $281,231 +2% |
| 2007 | -- | $275,718 +2% |
| 2006 | -- | $270,313 +2% |
| 2005 | -- | $265,014 +2% |
| 2004 | -- | $259,818 +1.9% |
| 2003 | -- | $255,057 +2% |
| 2002 | -- | $250,057 +2% |
| 2001 | -- | $245,155 |
Find assessor info on the county website
Monthly payment
Est. payment
Payment breakdown
Explore the cost of this home by adjusting the details. Changes won't be saved.Climate risks
Neighborhood: 95008
Nearby schools
GreatSchools rating
- 9/10Forest Hill Elementary SchoolGrades: K-5Distance: 0.5 mi
- 9/10Rolling Hills Middle SchoolGrades: 6-8Distance: 0.2 mi
- 9/10Westmont High SchoolGrades: 9-12Distance: 0.3 mi
Schools provided by the listing agent
- High: WestmontHigh
- District: CampbellUnionElementary
Source: MLSListings Inc. This data may not be complete. We recommend contacting the local school district to confirm school assignments for this home.
- $2,242,4003 bd2 ba1.7k sqft4750 Del Loma Ct, Campbell, CA 95008Off Market
- $2,790,7005 bd3 ba2.5k sqft4755 Del Loma Ct, Campbell, CA 95008Off Market

- $2,123,8003 bd2 ba1.5k sqft4779 Roundtree Dr, Campbell, CA 95008Off Market
- $2,613,4005 bd3 ba2k sqft4785 Roundtree Dr, Campbell, CA 95008Off Market
- $1,999,3004 bd2 ba1.3k sqft4740 Del Loma Ct, Campbell, CA 95008Off Market
- $2,740,1005 bd3 ba2.4k sqft4745 Del Loma Ct, Campbell, CA 95008Off Market
- $2,403,2004 bd2 ba2k sqft4791 Roundtree Dr, Campbell, CA 95008Off Market
- $2,254,3004 bd2 ba1.9k sqft4773 Roundtree Dr, Campbell, CA 95008Off Market
A local agent can set up tours, give advice and negotiate with sellers.
Similar homes
- $2,388,0004 bd3 ba2k sqft1819 Fallbrook Ave, San Jose, CA 95130For Sale
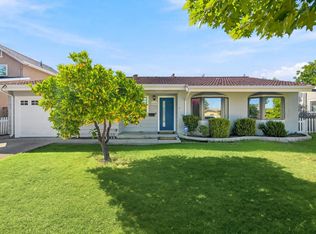 MLS ID #ML82053835, Vivian Lee. MLSListings Inc
 - $1,999,8884 bd3 ba2k sqft661 Empey Way, San Jose, CA 95128For Sale
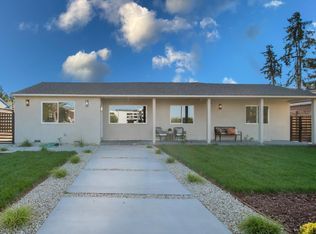 MLS ID #ML82054720, Coco Tan. MLSListings Inc
 - $2,680,0005 bd4 ba1.9k sqft5035 Grimsby Dr, San Jose, CA 95130For Sale
 MLS ID #ML82053097, Maryam Tabatabaei. MLSListings Inc
 - $2,490,0004 bd2 ba1.9k sqft2320 Talia Ave, Santa Clara, CA 95050For Sale
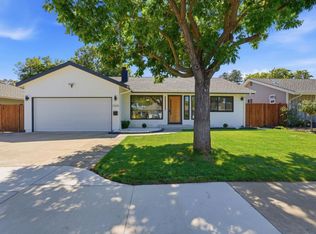 MLS ID #ML82053846, Hyo Jin Pak. MLSListings Inc
 - $2,398,0003 bd3 ba2.4k sqft2215 Sunny Vista Dr, San Jose, CA 95128For SaleMLS ID #ML82054296, Denis G Vorrises. MLSListings Inc
- $2,488,0005 bd3 ba2.5k sqft2325 Monaco Dr, San Jose, CA 95124For SaleMLS ID #ML82053678, Peter Pan. MLSListings Inc
- $2,698,0004 bd4 ba2.4k sqft1825 Charmeran Ave, San Jose, CA 95124For SaleMLS ID #ML82054161, Jerry Zhang. MLSListings Inc
- $1,608,8884 bd3 ba1.8k sqft1284 Montmorency Dr, San Jose, CA 95118For SaleMLS ID #ML82052748, Fan Wang. MLSListings Inc
- $2,275,0004 bd3 ba1.9k sqft6088 Knoll Park Ct, San Jose, CA 95120For SaleMLS ID #ML82051658, Matthew Tenczar. MLSListings Inc
- $2,488,0004 bd2 ba1.6k sqft19681 Drake Dr, Cupertino, CA 95014For SaleMLS ID #ML82048674, L & L RE Consult Grp. MLSListings Inc
- $1,988,8884 bd3 ba1.7k sqft2354 Fatjo Pl, Santa Clara, CA 95050For SaleMLS ID #ML82052796, Ryan Nickell. MLSListings Inc
- $2,299,0003 bd2 ba1.5k sqft239 Kensington Way, Los Gatos, CA 95032For SaleMLS ID #ML82047467, Angela Chen. MLSListings Inc
- $1,590,0004 bd2 ba1.4k sqft5064 Trenary Way, San Jose, CA 95118For SaleMLS ID #ML82054993, Mehdi Kousha. MLSListings Inc
- $2,688,0004 bd3 ba2k sqft3015 Machado Ave, Santa Clara, CA 95051For SaleMLS ID #ML82053391, Thu Le. MLSListings Inc
- $1,998,0003 bd2 ba1.1k sqft1333 Klamath Dr, San Jose, CA 95130For SaleMLS ID #ML82053539, Alex Lam. MLSListings Inc
- $1,899,0004 bd3 ba1.5k sqft3158 Fowler Ave, Santa Clara, CA 95051For SaleMLS ID #ML82053612, Aurelio Perez. MLSListings Inc
- $2,480,0005 bd3 ba2.6k sqft3393 Belgrove Cir, San Jose, CA 95148For SaleMLS ID #ML82054471, Thao Dang & Brian Ng. MLSListings Inc
- $1,549,0004 bd3 ba2.1k sqft331 Avenida Nogales, San Jose, CA 95123For SaleMLS ID #ML82054708, Bikram Singh. MLSListings Inc
- $1,999,8884 bd2 ba1.4k sqft1150 Kiely Blvd, Santa Clara, CA 95051New ConstructionMLS ID #ML82049954, Jennifer Vo. MLSListings Inc
- $1,999,9994 bd2 ba1.8k sqft1596 McKendrie St, San Jose, CA 95126For SaleMLS ID #ML82053805, Benjamin Barbic. MLSListings Inc
Local buyer's agents are ready to help
