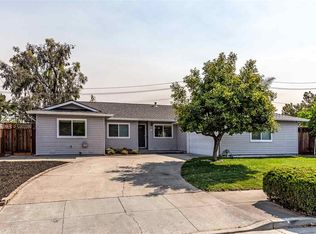
Fabulous value! Welcome to single-level perfection in a highly desirable Cupertino enclave! This 4-bdrm residence has been extensively & beautifully remodeled, seamlessly blending modern finishes with energy efficiency. Step inside to find NEW luxury vinyl plank flooring, fresh interior paint, newly textured walls, & NEW doors & hardware throughout. The heart of the home is a stunning, remodeled kitchen featuring new cabinets, & gorgeous quartz countertops w/breakfast bar. Designed with a wonderful flow, the home features both a spacious living room w/a window seat & a separate family room w/ a wood-burning brick fireplace. This open layout is absolutely ideal for hosting, relaxing, & everyday living. Both bathrooms have been beautifully updated w/ new vanities, quartz counters, modern mirrors, & stylish new fixtures. Equipped for the future, the home boasts owned solar panels, an 80-gallon heat pump electric water heater with app connectivity, central A/C, & many NEW dual-pane windows. Outside, enjoy a beautifully landscaped lot with timed irrigation, tree roses, and a spacious rear patio. Located just over 2 miles from Apple Park with easy access to I-280 and Highway 85, this property feeds into top-tier schools: Collins Elementary, Lawson Middle, and Cupertino High. Must See!
For sale
$2,488,000
19681 Drake Dr, Cupertino, CA 95014
4beds
1,640sqft
:
Get pre-qualified$16,066/mo
Single Family Residence, Residential
Built in 1963
7,592 Square Feet Lot
$-- Zestimate®
$1,517/sqft
$-- HOA
What's special
- 59 days |
- 2,248 |
- 71 |
Zillow last checked:
Listing updated:
Listed by:
L & L RE Consult Grp 70010218 408-605-4961,
Keller Williams Realty-Silicon Valley 408-626-9800
Source: MLSListings Inc,MLS#: ML82048674
Facts & features
Interior
Bedrooms & bathrooms
- Bedrooms: 4
- Bathrooms: 2
- Full bathrooms: 2
Bedroom
- Features: PrimarySuiteRetreat, WalkinCloset
Bathroom
- Features: DoubleSinks, ShoweroverTub1, SolidSurface, Tile, TubinPrimaryBedroom, UpdatedBaths
Dining room
- Features: DiningArea, DiningBar
Family room
- Features: SeparateFamilyRoom
Kitchen
- Features: ExhaustFan
Heating
- Forced Air
Cooling
- Central Air
Appliances
- Included: Dishwasher, Exhaust Fan, Disposal, Electric Oven/Range
- Laundry: In Garage, Tub/Sink
Features
- Walk-In Closet(s)
- Flooring: Other, Tile
- Number of fireplaces: 1
- Fireplace features: Family Room, Wood Burning
Interior area
- Total structure area: 1,640
- Total interior livable area: 1,640 sqft
Video & virtual tour
Property
Parking
- Total spaces: 2
- Parking features: Attached, Garage Door Opener
- Attached garage spaces: 2
Features
- Stories: 1
- Patio & porch: Balcony/Patio
- Exterior features: Back Yard, Fenced
- Fencing: Back Yard
Lot
- Size: 7,592 Square Feet
Details
- Parcel number: 31632032
- Zoning: R1
- Special conditions: Standard
Construction
Type & style
- Home type: SingleFamily
- Property subtype: Single Family Residence, Residential
Materials
- Foundation: Concrete Perimeter and Slab
- Roof: Composition
Condition
- New construction: No
- Year built: 1963
Utilities & green energy
- Gas: PublicUtilities
- Sewer: Public Sewer
- Water: Public
- Utilities for property: Public Utilities, Water Public, Solar
Community & HOA
Location
- Region: Cupertino
Financial & listing details
- Price per square foot: $1,517/sqft
- Tax assessed value: $478,684
- Annual tax amount: $1,112
- Date on market: 5/27/2026
- Listing agreement: ExclusiveRightToSell
- Listing terms: CashorConventionalLoan
Estimated market value
Not available
Estimated sales range
Not available
Not available
Price history
| Date | Event | Price |
|---|---|---|
| 5/27/2026 | Listed for sale | $2,488,000+1510.4%$1,517/sqft |
Source:  MLSListings Inc #ML82048674 Report a problem MLSListings Inc #ML82048674 Report a problem | ||
| 6/2/1995 | Sold | $154,500$94/sqft |
Source: Public Record Report a problem | ||
Public tax history
| Year | Property taxes | Tax assessment |
|---|---|---|
| 2025 | $1,112 +3.1% | $478,684 +2% |
| 2024 | $1,079 +3.9% | $469,299 +2% |
| 2023 | $1,038 -17.4% | $460,098 +2% |
| 2022 | $1,257 +2.8% | $451,077 +2% |
| 2021 | $1,223 | $442,234 +1% |
| 2020 | -- | $437,701 +2% |
| 2019 | $1,186 +16.1% | $429,120 +2% |
| 2018 | $1,022 | $420,706 +2% |
| 2017 | $1,022 -82.6% | $412,458 +2% |
| 2016 | $5,872 +542.5% | $404,372 +1.5% |
| 2015 | $914 +3.2% | $398,299 +2% |
| 2014 | $886 | $390,498 +0.5% |
| 2013 | -- | $388,734 +2% |
| 2012 | -- | $381,113 +2% |
| 2011 | -- | $373,641 +0.8% |
| 2010 | -- | $370,850 -0.2% |
| 2009 | -- | $371,732 +2% |
| 2008 | -- | $364,445 +2% |
| 2007 | -- | $357,300 +2% |
| 2006 | -- | $350,295 +2% |
| 2005 | -- | $343,427 +2% |
| 2004 | -- | $336,694 +1.9% |
| 2003 | -- | $330,524 +2% |
| 2002 | -- | $324,044 +2% |
| 2001 | -- | $317,691 |
Find assessor info on the county website
Monthly payment
Est. payment
Payment breakdown
Explore the cost of this home by adjusting the details. Changes won't be saved.Climate risks
Neighborhood: North Blaney
Nearby schools
GreatSchools rating
- 8/10L. P. Collins Elementary SchoolGrades: K-5Distance: 0.4 mi
- 10/10Sam H. Lawson Middle SchoolGrades: 6-8Distance: 0.6 mi
- 10/10Cupertino High SchoolGrades: 9-12Distance: 0.9 mi
Schools provided by the listing agent
- Elementary: LPCollinsElementary
- Middle: SamHLawsonMiddle
- High: CupertinoHigh
- District: CupertinoUnion
Source: MLSListings Inc. This data may not be complete. We recommend contacting the local school district to confirm school assignments for this home.
- $2,829,7004 bd2 ba1.6k sqft19691 Drake Dr, Cupertino, CA 95014Off Market
- $2,841,6004 bd2 ba2k sqft19671 Drake Dr, Cupertino, CA 95014Off Market

- $2,965,7004 bd2 ba1.7k sqft19705 Drake Dr, Cupertino, CA 95014Off Market
- $2,580,0004 bd2 ba1.4k sqft19661 Drake Dr, Cupertino, CA 95014Off Market
- $2,649,8004 bd2 ba1.4k sqft19690 Drake Dr, Cupertino, CA 95014Off Market
- $3,260,5005 bd3 ba1.9k sqft19700 Drake Dr, Cupertino, CA 95014Off Market
- $2,911,6004 bd2 ba1.4k sqft19680 Drake Dr, Cupertino, CA 95014Off Market
- $3,838,4004 bd3 ba2.3k sqft19710 Drake Dr, Cupertino, CA 95014Off Market
A local agent can set up tours, give advice and negotiate with sellers.
Similar homes
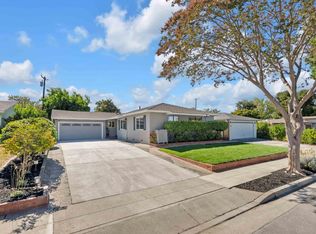
- $2,388,0004 bd2 ba1.4k sqft837 Nectarine Ave, Sunnyvale, CA 94087For Sale
 MLS ID #ML82054965, Dave Clark Team. MLSListings Inc
 - $3,588,8884 bd2 ba2.2k sqft1737 Heron Ave, Sunnyvale, CA 94087For Sale
 MLS ID #ML82055085, Mary Clark. MLSListings Inc
 - $1,288,8883 bd2 ba1.4k sqft20343 Northcove Sq, Cupertino, CA 95014For Sale
 MLS ID #ML82055097, Ryan Nickell. MLSListings Inc
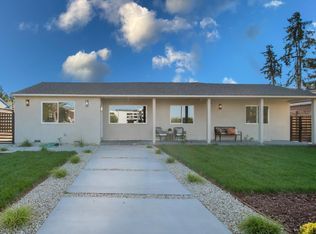
 - $1,999,8884 bd3 ba2k sqft661 Empey Way, San Jose, CA 95128For Sale
 MLS ID #ML82054720, Coco Tan. MLSListings Inc
 - $1,649,0004 bd2 ba1.5k sqft1563 Clarita Ave, San Jose, CA 95130For SaleMLS ID #ML82055517, Nagaraj Annaiah. MLSListings Inc
- $2,680,0005 bd4 ba1.9k sqft5035 Grimsby Dr, San Jose, CA 95130For SaleMLS ID #ML82053097, Maryam Tabatabaei. MLSListings Inc
- $1,999,8884 bd2 ba1.4k sqft1150 Kiely Blvd, Santa Clara, CA 95051New ConstructionMLS ID #ML82049954, Jennifer Vo. MLSListings Inc
- $2,249,0003 bd2 ba1.7k sqft1268 Sandra Dr, San Jose, CA 95125For SaleMLS ID #ML82055136, Lynsie Gridley. MLSListings Inc
- $1,948,0004 bd2 ba1.6k sqft2752 Forbes Ave, Santa Clara, CA 95051For SaleMLS ID #ML82049151, Maribel Cribb. MLSListings Inc
- $1,899,0004 bd3 ba1.5k sqft3158 Fowler Ave, Santa Clara, CA 95051For SaleMLS ID #ML82053612, Aurelio Perez. MLSListings Inc
- $1,725,0004 bd3 ba1.9k sqft2045 Mardel Ln, San Jose, CA 95128For SaleMLS ID #ML82055116, Courtney Harrington. MLSListings Inc
- $2,000,0005 bd3 ba1.7k sqft3478 Cabrillo Ave, Santa Clara, CA 95051For SaleMLS ID #ML82053874, Mario Ramirez. MLSListings Inc
- $1,988,0003 bd2 ba2.2k sqft23000 Stonebridge, Cupertino, CA 95014For SaleMLS ID #ML82049865, Mary Tan. MLSListings Inc
- $1,798,8884 bd2 ba1.5k sqft565 Marge Way, San Jose, CA 95117For SaleMLS ID #ML82044480, JR McKee. MLSListings Inc
- $1,999,8884 bd3 ba1.9k sqft6165 Calle Del Conejo, San Jose, CA 95120For SaleMLS ID #ML82055218, Laxmi Penupothula. MLSListings Inc
- $1,988,0003 bd2 ba1.4k sqft944 White Dr, Santa Clara, CA 95051For SaleMLS ID #ML82049768, Dustin Holdt. MLSListings Inc
- $1,798,8883 bd3 ba1.5k sqft3318 Granada Ave, Santa Clara, CA 95051For SaleMLS ID #ML82052744, Al Moridi. MLSListings Inc
- $1,999,0005 bd3 ba2k sqft552 Borregas Ave, Sunnyvale, CA 94085For SaleMLS ID #ML82050645, Dominic Nicoli. MLSListings Inc
- $1,899,0003 bd2 ba1.7k sqft4860 Leigh Ave, San Jose, CA 95124For SaleMLS ID #ML82053866, Meesun Kang. MLSListings Inc
- $3,195,0005 bd3 ba2k sqft1003 Rosa Ave, Sunnyvale, CA 94086For SaleMLS ID #ML82043993, Jim Higgins. MLSListings Inc
Local buyer's agents are ready to help
