***NEW!.. $200K PRICE REDUCTION !*** TAKE ANOTHER LOOK ..Stunning executive family home at 1003 Rosa Ave, Sunnyvale! This fully remodeled 5-bedroom, 2.5-bath residence offers modern elegance and comfort in every detail. Enjoy an open, light-filled floor plan with high-end finishes, gourmet kitchen, and spacious living areas perfect for entertaining or family life. Retreat to the luxurious master suite with spa-inspired bath and ample closet space. Ideally located just 1.4 miles from Apple Park and major tech hubs, with top-rated schools, beautiful parks. Commuting is effortless, with convenient access to highways, shopping, dining, and entertainment only minutes away. A rare opportunity to enjoy the perfect blend of Silicon Valley lifestyle, contemporary design, and family-friendly convenience in a prime Sunnyvale neighborhood.
For sale
Price cut: $200K (8/25)
$2,995,000
1003 Rosa Ave, Sunnyvale, CA 94086
5beds
2,016sqft
Single Family Residence, Residential
Built in 1963
5,546 Square Feet Lot
$2,916,400 Zestimate®
$1,486/sqft
$-- HOA
What's special
Gourmet kitchenLuxurious master suiteHigh-end finishesOpen light-filled floor planAmple closet spaceSpa-inspired bath
- 154 days
- 1,136
- 49
Zillow last checked:
Listing updated:
Listed by:
Jim Higgins 01510602 408-390-0048,
Corcoran Icon Properties 408-997-9999
Source: MLSListings Inc,MLS#: ML82043993
Facts & features
Interior
Bedrooms & bathrooms
- Bedrooms: 5
- Bathrooms: 3
- Full bathrooms: 2
- 1/2 bathrooms: 1
Bathroom
- Features: DoubleSinks, DualFlushToilet, PrimaryStallShowers, ShoweroverTub1, HalfonGroundFloor
Dining room
- Features: FormalDiningRoom
Family room
- Features: KitchenFamilyRoomCombo
Heating
- Central Forced Air Gas
Cooling
- None
Features
- Flooring: Hardwood, Tile
- Number of fireplaces: 1
- Fireplace features: Living Room, Wood Burning
Interior area
- Total structure area: 2,016
- Total interior livable area: 2,016 sqft
Video & virtual tour
Property
Parking
- Total spaces: 5
- Parking features: Attached, On Street, Deck
- Attached garage spaces: 2
Features
- Stories: 2
- Fencing: Back Yard
Lot
- Size: 5,546 Square Feet
Details
- Parcel number: 21340030
- Zoning: R0
- Special conditions: Standard
Construction
Type & style
- Home type: SingleFamily
- Property subtype: Single Family Residence, Residential
Materials
- Foundation: Concrete Perimeter
- Roof: Metal
Condition
- New construction: No
- Year built: 1963
Utilities & green energy
- Gas: PublicUtilities
- Sewer: Public Sewer
- Water: Public
- Utilities for property: Public Utilities, Water Public
Community & HOA
Location
- Region: Sunnyvale
Financial & listing details
- Price per square foot: $1,486/sqft
- Tax assessed value: $2,856,000
- Date on market: 4/23/2026
- Listing agreement: ExclusiveAgency
- Listing terms: CashorConventionalLoan
Estimated market value
$2,916,400
$2.77M - $3.06M
$6,126/mo
Price history
| Date | Event | Price |
|---|---|---|
| 8/25/2026 | Price change | $2,995,000-6.3%$1,486/sqft |
Source:  MLSListings Inc #ML82043993 Report a problem MLSListings Inc #ML82043993 Report a problem | ||
| 4/23/2026 | Listed for sale | $3,195,000$1,585/sqft |
Source: MLSListings Inc #ML82043993 Report a problem | ||
Public tax history
| Year | Property taxes | Tax assessment |
|---|---|---|
| 2026 | -- | $2,856,000 +2% |
| 2025 | $47,943 +3213.7% | $2,800,000 +2194.9% |
| 2024 | $1,447 +1.2% | $122,009 +2% |
| 2023 | $1,430 +1.4% | $119,618 +2% |
| 2022 | $1,409 +0.7% | $117,274 +2% |
| 2021 | $1,400 +2% | $114,976 +1% |
| 2020 | $1,372 | $113,798 +2% |
| 2019 | $1,372 +6.8% | $111,567 +2% |
| 2018 | $1,285 | $109,380 +2% |
| 2017 | $1,285 +0.8% | $107,236 +2% |
| 2016 | $1,275 -2.1% | $105,134 +1.5% |
| 2015 | $1,301 +4.6% | $103,556 +2% |
| 2014 | $1,245 | $101,528 +0.5% |
| 2013 | -- | $101,070 +2% |
| 2012 | -- | $99,090 +2% |
| 2011 | -- | $97,148 +0.8% |
| 2010 | -- | $96,423 -0.2% |
| 2009 | -- | $96,653 +2% |
| 2008 | -- | $94,759 +2% |
| 2007 | -- | $92,902 +2% |
| 2006 | -- | $91,081 +2% |
| 2005 | -- | $89,296 +2% |
| 2004 | -- | $87,546 +1.9% |
| 2003 | -- | $85,942 +2% |
| 2002 | -- | $84,258 +2% |
| 2001 | -- | $82,607 |
Find assessor info on the county website
Monthly payment
Est. payment
Payment breakdown
Explore the cost of this home by adjusting the details. Changes won't be saved.Climate risks
Neighborhood: Ponderosa
Nearby schools
Schools provided by the listing agent
- Elementary: BralyElementary
- Middle: MarianAPetersonMiddle
- High: AdrianWilcoxHigh
- District: SantaClaraUnified
Source: MLSListings Inc. This data may not be complete. We recommend contacting the local school district to confirm school assignments for this home.
Similar homes

- $2,628,8003 bd2 ba1.6k sqft1005 Iris Ave, Sunnyvale, CA 94086For Sale
 MLS ID #ML82061174, Vincent Choi. MLSListings Inc
 - $1,898,8884 bd1 ba1.4k sqft611 E McKinley Ave, Sunnyvale, CA 94086For Sale
 MLS ID #ML82058944, Victoria Rock. MLSListings Inc
 - $2,298,0004 bd3 ba1.7k sqft3282 Loma Alta Dr, Santa Clara, CA 95051For Sale
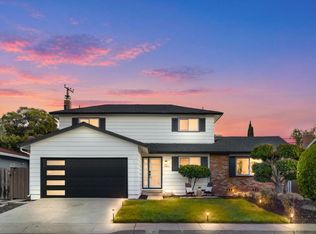 MLS ID #ML82062418, Christy Pak. MLSListings Inc
 - $3,350,0004 bd3 ba2.3k sqft10327 Cold Harbor Ave, Cupertino, CA 95014For Sale
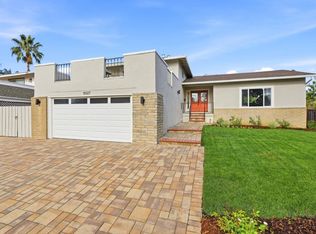 MLS ID #ML82053788, Susan Merani. MLSListings Inc
