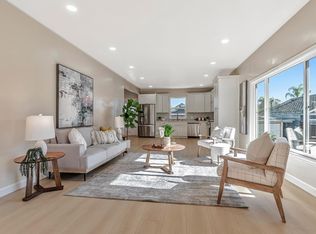
IMMACULATE AND IMPECCABLY CONDITION SHOWS LIKE A MODEL HOME with OVER $750k+ IN LUXURY UPGRADES. This meticulously NORTH-facing home offers an exceptional blend of luxury finishes, custom design, and modern functionality in one of Silicon Valleys most sought-after Santa Clara neighborhoods. Updated with premium materials throughout, features Porcelanosa porcelain flooring, fully tiled bathrooms, a show-stopping kitchen with a Brazilian quartzite island, matching backsplash, and custom buffet. Kitchen is further enhanced by updated cabinetry and high-end appliances. A highly desirable main-level bedroom with a full bath. New Jacuzzi tub in the primary bath, recessed lighting, designer fixtures, custom media built-ins, & in-ceiling speakers. Practical upgrades include enclosed storage, paid solar panels, whole-home water softening and filtration, a security alarm, & a five-camera Ring system. The hardscaped backyard offers low-maintenance living with fruit trees, a rose garden, & refreshed front landscaping. The corner lot enhances privacy and curb appeal. TROPHY LOCATION CLOSE TO WORLD-RENOWNED HIGH TECH CAMPUSES, just 1 mile from NVIDIA, 3 miles from Intel, 4 miles from Apple Campus,10-mile drive to Google, and 15 miles from Stanford University.
For sale
$2,988,000
2044 Finley Pl, Santa Clara, CA 95050
4beds
2,360sqft
Single Family Residence, Residential
Built in 2000
3,100 Square Feet Lot
$2,906,900 Zestimate®
$1,266/sqft
$154/mo HOA
What's special
- 47 days
- 490
- 15
Zillow last checked:
Listing updated:
Listed by:
Frank Liu 00991680 408-313-2688,
Alliance Bay Realty 510-742-6600
Source: MLSListings Inc,MLS#: ML82055271
Facts & features
Interior
Bedrooms & bathrooms
- Bedrooms: 4
- Bathrooms: 3
- Full bathrooms: 3
Rooms
- Room types: Laundry
Bedroom
- Features: PrimarySuiteRetreat, WalkinCloset
Bathroom
- Features: DoubleSinks, ShowerandTub, StallShower, Tub
Dining room
- Features: DiningAreainLivingRoom
Family room
- Features: KitchenFamilyRoomCombo
Kitchen
- Features: _220VoltOutlet, Island, Pantry
Heating
- Central Forced Air
Cooling
- Central Air
Appliances
- Included: Dishwasher, Microwave, Oven/Range, Refrigerator, Washer/Dryer
- Laundry: Gas Dryer Hookup
Features
- Flooring: Carpet, Hardwood, Tile
- Fireplace features: Living Room
Interior area
- Total structure area: 2,360
- Total interior livable area: 2,360 sqft
Property
Parking
- Total spaces: 2
- Parking features: Attached
- Attached garage spaces: 2
Features
- Stories: 2
Lot
- Size: 3,100 Square Feet
Details
- Parcel number: 22470047
- Zoning: PD
- Special conditions: Standard
Construction
Type & style
- Home type: SingleFamily
- Architectural style: Contemporary
- Property subtype: Single Family Residence, Residential
Materials
- Foundation: Slab
- Roof: Composition
Condition
- New construction: No
- Year built: 2000
Utilities & green energy
- Gas: PublicUtilities
- Sewer: Public Sewer
- Water: Public
- Utilities for property: Public Utilities, Water Public, Solar
Community & HOA
HOA
- Has HOA: Yes
- HOA fee: $154 monthly
Location
- Region: Santa Clara
Financial & listing details
- Price per square foot: $1,266/sqft
- Tax assessed value: $1,349,713
- Date on market: 7/23/2026
- Listing agreement: ExclusiveRightToSell
- Listing terms: CashorConventionalLoan
Estimated market value
$2,906,900
$2.76M - $3.05M
$6,858/mo
Price history
| Date | Event | Price |
|---|---|---|
| 7/24/2026 | Listed for sale | $2,988,000+239.7%$1,266/sqft |
Source:  MLSListings Inc #ML82055271 Report a problem MLSListings Inc #ML82055271 Report a problem | ||
| 4/20/2001 | Sold | $879,500$373/sqft |
Source: Public Record Report a problem | ||
Public tax history
| Year | Property taxes | Tax assessment |
|---|---|---|
| 2026 | -- | $1,349,713 +2% |
| 2025 | $15,795 +3.8% | $1,323,249 +2% |
| 2024 | $15,210 +1% | $1,297,304 +2% |
| 2023 | $15,057 +2.3% | $1,271,868 +2% |
| 2022 | $14,721 +0.4% | $1,246,931 +2% |
| 2021 | $14,663 +1.9% | $1,222,482 +1% |
| 2020 | $14,396 | $1,209,948 +2% |
| 2019 | $14,396 +7.1% | $1,186,225 +2% |
| 2018 | $13,448 | $1,162,967 +2% |
| 2017 | $13,448 +0.5% | $1,140,164 +2% |
| 2016 | $13,381 +12.2% | $1,117,809 +10.9% |
| 2015 | $11,925 +9.5% | $1,008,000 +6.3% |
| 2014 | $10,887 | $948,700 +18% |
| 2013 | -- | $804,000 +7.8% |
| 2012 | -- | $746,000 -5.8% |
| 2011 | -- | $792,000 +0.9% |
| 2010 | -- | $785,000 +15.4% |
| 2009 | -- | $680,400 -19% |
| 2008 | -- | $840,000 -12.4% |
| 2007 | -- | $959,200 +9% |
| 2006 | -- | $880,000 +3.2% |
| 2005 | -- | $852,400 +15% |
| 2004 | -- | $741,300 +12% |
| 2003 | -- | $662,000 -15% |
| 2002 | -- | $779,200 +404.9% |
| 2001 | -- | $154,333 |
Find assessor info on the county website
Monthly payment
Est. payment
Payment breakdown
Explore the cost of this home by adjusting the details. Changes won't be saved.Climate risks
Neighborhood: 95050
Nearby schools
Schools provided by the listing agent
- District: SantaClaraUnified
Source: MLSListings Inc. This data may not be complete. We recommend contacting the local school district to confirm school assignments for this home.
- $1,991,6004 bd2 ba2.1k sqft2046 Finley Pl, Santa Clara, CA 95050Off Market
- $1,879,9003 bd3 ba1.9k sqft2042 Finley Pl, Santa Clara, CA 95050Off Market
- $1,933,9004 bd3 ba2.3k sqft2011 Gammell Brown Pl, Santa Clara, CA 95050Off Market
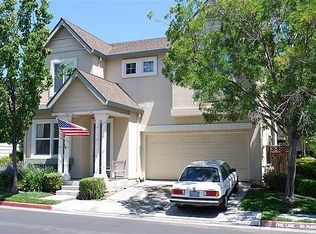
- $1,848,2004 bd2 ba1.9k sqft2015 Gammell Brown Pl, Santa Clara, CA 95050Off Market
Similar homes
- $2,998,0004 bd4 ba2.5k sqft1052 McBain Ave, Campbell, CA 95008For Sale
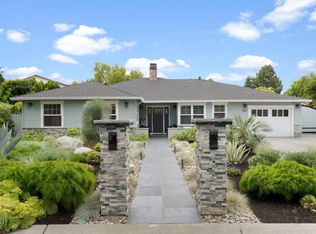 MLS ID #ML82058359, Matthew Dapolito. MLSListings Inc
 - $2,399,0004 bd3 ba1.6k sqft2477 Amethyst Dr, Santa Clara, CA 95051For Sale
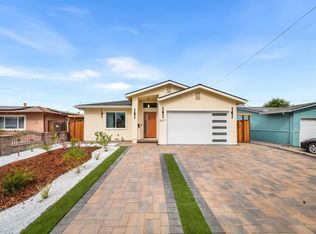 MLS ID #ML82059006, Warren Lee. MLSListings Inc
 - $2,995,0005 bd3 ba2k sqft1003 Rosa Ave, Sunnyvale, CA 94086For Sale
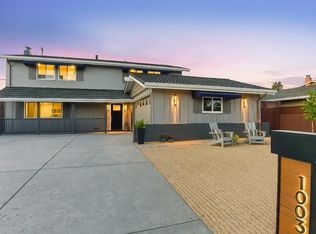 MLS ID #ML82043993, Jim Higgins. MLSListings Inc
 - $1,649,0003 bd2 ba1.4k sqft543 Monroe St, Santa Clara, CA 95050For Sale
 MLS ID #ML82054605, Radney Toomasian. MLSListings Inc
Local buyer's agents are ready to help
