This meticulously crafted Rose Garden home was built in 1996 and reimagined in 2017 with a $500k extensive remodel to enhance an open floor plan. Enter through the magnificent foyer with formal living areas and continue to the large open great room with a double slider to the patio, box-beam ceilings, a fireplace, and custom cabinetry for an AV surround sound system. A true chef's kitchen featuring a 48-inch Wolf gas range with dual ovens, a Pro Sub-Zero glass door fridge, a butler's pantry, a walk-in pantry, a wine fridge, a prep sink, Carrara marble counters, and a 4-person eat-in counter. Seamless indoor/outdoor access to the tiled outdoor living/dining areas equipped with a built-in BBQ, fire pit, heaters, TV, and speakers. Motorized commercial-grade pergola plus exterior fans and lighting for quintessential South Bay living. Spacious primary retreat with a sitting area and a luxurious bathroom. Roof installed in 2026, Dual-zone HVAC, Whole-house fan, Upstairs laundry, Designated drop-zone, Wood floors, Crown molding & Plantation shutters. Easy access to highways, trains, light rail, and the airport. < 6 miles to Apple Park, NVIDIA, and 2 miles to downtown SJ. Blocks to Rose Garden Park, the library, local schools, etc. Close to Valley Fair, Santana Row, and Whole Foods.
For sale
$2,848,000
1484 Rosecrest Trl, San Jose, CA 95126
4beds
2,814sqft
Single Family Residence, Residential
Built in 1996
5,662 Square Feet Lot
$2,779,500 Zestimate®
$1,012/sqft
$-- HOA
What's special
- 36 days
- 1,468
- 100
Zillow last checked:
Listing updated:
Listed by:
Derrick Oh 01344896 408-373-6868,
Coldwell Banker Realty 408-723-3300
Source: MLSListings Inc,MLS#: ML82060613
Facts & features
Interior
Bedrooms & bathrooms
- Bedrooms: 4
- Bathrooms: 3
- Full bathrooms: 3
Bedroom
- Features: PrimarySuiteRetreat, WalkinCloset
Bathroom
- Features: DoubleSinks, PrimaryStallShowers, StallShower2plus, TubinPrimaryBedroom, UpdatedBaths, FullonGroundFloor
Dining room
- Features: BreakfastBar, DiningBar, EatinKitchen, FormalDiningRoom
Family room
- Features: KitchenFamilyRoomCombo
Kitchen
- Features: Countertop_Marble, IslandwithSink, Pantry
Heating
- Central Forced Air, 2 plus Zones
Cooling
- Central Air, Zoned
Appliances
- Included: Dishwasher, Disposal, Range Hood, Microwave, Gas Oven/Range, Refrigerator, Wine Refrigerator, Washer/Dryer
- Laundry: Upper Floor, Inside, In Utility Room
Features
- High Ceilings
- Flooring: Tile, Wood
- Number of fireplaces: 2
- Fireplace features: Family Room, Gas Starter, Living Room
Interior area
- Total structure area: 2,814
- Total interior livable area: 2,814 sqft
Video & virtual tour
Property
Parking
- Total spaces: 2
- Parking features: Detached
- Garage spaces: 2
Features
- Stories: 2
- Patio & porch: Balcony/Patio
- Exterior features: Back Yard, Barbecue, Fenced
Lot
- Size: 5,662 Square Feet
Details
- Parcel number: 27461036
- Zoning: A-PD
- Special conditions: Standard
Construction
Type & style
- Home type: SingleFamily
- Property subtype: Single Family Residence, Residential
Materials
- Foundation: Concrete Perimeter
- Roof: Composition, Shingle
Condition
- New construction: No
- Year built: 1996
Utilities & green energy
- Gas: PublicUtilities
- Sewer: Public Sewer
- Water: Public
- Utilities for property: Public Utilities, Water Public
Community & HOA
Location
- Region: San Jose
Financial & listing details
- Price per square foot: $1,012/sqft
- Tax assessed value: $1,493,789
- Date on market: 9/9/2026
- Listing agreement: ExclusiveRightToSell
Estimated market value
$2,779,500
$2.64M - $2.92M
$6,512/mo
Price history
| Date | Event | Price |
|---|---|---|
| 9/9/2026 | Listed for sale | $2,848,000+137.3%$1,012/sqft |
Source:  MLSListings Inc #ML82060613 Report a problem MLSListings Inc #ML82060613 Report a problem | ||
| 2/9/2001 | Sold | $1,200,000+126.6%$426/sqft |
Source: Public Record Report a problem | ||
| 5/31/1996 | Sold | $529,500$188/sqft |
Source: Public Record Report a problem | ||
Public tax history
| Year | Property taxes | Tax assessment |
|---|---|---|
| 2026 | -- | $1,493,789 +2% |
| 2025 | $19,232 +6.5% | $1,464,500 +2% |
| 2024 | $18,062 +1.8% | $1,435,786 +2% |
| 2023 | $17,743 +0.9% | $1,407,634 +2% |
| 2022 | $17,591 +1.9% | $1,380,034 +2% |
| 2021 | $17,265 +2.1% | $1,352,975 +1% |
| 2020 | $16,903 | $1,339,103 +2% |
| 2019 | $16,903 +3.5% | $1,312,847 +2% |
| 2018 | $16,326 | $1,287,106 +2.6% |
| 2017 | $16,326 +1.3% | $1,254,027 +2% |
| 2016 | $16,109 +2% | $1,229,439 +1.5% |
| 2015 | $15,793 +3.2% | $1,210,972 +2% |
| 2014 | $15,304 | $1,187,252 +9.6% |
| 2013 | -- | $1,083,000 +19% |
| 2012 | -- | $910,000 -12.8% |
| 2011 | -- | $1,043,000 +22.9% |
| 2010 | -- | $849,000 +8.9% |
| 2009 | -- | $779,700 -29.6% |
| 2008 | -- | $1,108,026 +2% |
| 2007 | -- | $1,086,300 +2% |
| 2006 | -- | $1,065,000 -17.9% |
| 2005 | -- | $1,297,223 +8% |
| 2004 | -- | $1,201,100 +3% |
| 2003 | -- | $1,166,200 +7% |
| 2002 | -- | $1,090,000 +86.8% |
| 2001 | -- | $583,544 |
Find assessor info on the county website
Monthly payment
Est. payment
Payment breakdown
Explore the cost of this home by adjusting the details. Changes won't be saved.Climate risks
Neighborhood: Rose Garden
Nearby schools
Schools provided by the listing agent
- District: SanJoseUnified
Source: MLSListings Inc. This data may not be complete. We recommend contacting the local school district to confirm school assignments for this home.
- $2,222,6004 bd2 ba2.3k sqft1480 Rosecrest Ter, San Jose, CA 95126Off Market
- $2,418,5005 bd3 ba2.7k sqft1504 Rosecrest Ter, San Jose, CA 95126Off Market
- $2,253,1004 bd3 ba2.6k sqft1476 Rosecrest Trl, San Jose, CA 95126Off Market
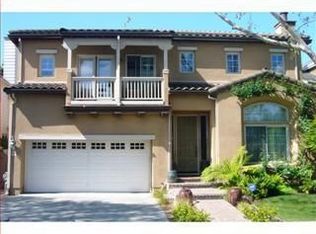
- $2,530,1004 bd3 ba2.5k sqft1508 Rosecrest Trl, San Jose, CA 95126Off Market
Similar homes
- $2,825,0004 bd3 ba2.5k sqft1177 Ruth Dr, San Jose, CA 95125For Sale
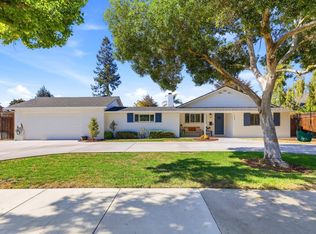 MLS ID #ML82061742, Kristin 'Kitty' Mora. MLSListings Inc
 - $3,098,0005 bd4 ba3.1k sqft14785 Nelson Way, San Jose, CA 95124For Sale
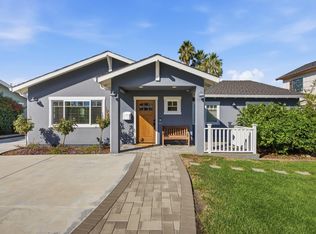 MLS ID #ML82064603, Mueller Zanger Group. MLSListings Inc
 - $3,450,0004 bd4 ba3k sqft860 Asbury St, San Jose, CA 95126New Construction
 MLSListings Inc
 - $2,750,0004 bd5 ba3.2k sqft2004 Cherrystone Dr, San Jose, CA 95128New Construction
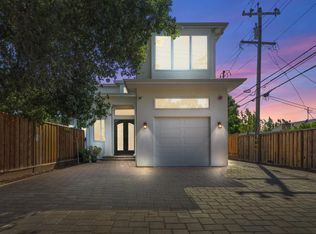 MLS ID #ML82063368, Eddie Oberoi. MLSListings Inc
