In Willow Glens historic Palm Haven area, 883 Riverside Drive offers a rare combination of architectural character, generous proportions and a remarkable sense of community. Dating to 1913, Palm Haven remains distinguished by its history, mature landscape and neighborhood traditions, including porch gatherings, community events and movie nights. This beautifully expanded and extensively updated residence offers approximately 3,656 SF with 5 bedrooms and 3 baths, while preserving the warmth and character of an earlier era. Vintage-style arched windows, leaded and beveled glass, glowing hardwood floors, fine millwork and natural stone lend distinction throughout. Spacious formal living and dining rooms complement a large kitchen and expansive family room overlooking the backyard. A separate library/study and downstairs bedroom provide exceptional flexibility. Upstairs, the dramatic primary suite features vaulted ceilings, two walk-in closets, a sitting area with two-way fireplace and luxurious bath. Large brick patio, mature landscaping and detached 2-car garage. Near downtown Willow Glen dining, shopping and cafés. A distinctive home where history, craftsmanship and community come together.
For sale
$3,499,950
883 Riverside Dr, San Jose, CA 95125
5beds
3,656sqft
Single Family Residence, Residential
Built in 1929
9,222 Square Feet Lot
$3,349,800 Zestimate®
$957/sqft
$-- HOA
What's special
- 1 day
- 178
- 8
Zillow last checked:
Listing updated:
Listed by:
Patrick Farnsworth 00915656 408-398-2319,
Christie's International Real Estate Sereno 408-295-3111
Source: MLSListings Inc,MLS#: ML82062989
Facts & features
Interior
Bedrooms & bathrooms
- Bedrooms: 5
- Bathrooms: 3
- Full bathrooms: 3
Rooms
- Room types: Basement, Laundry, Office, Utility Room
Bedroom
- Features: GroundFloorBedroom, PrimarySuiteRetreat, WalkinCloset
Bathroom
- Features: DoubleSinks, PrimaryStallShowers, ShowersoverTubs2plus, Stone, Tile, TubinPrimaryBedroom, UpdatedBaths, FullonGroundFloor, PrimaryOversizedTub
Dining room
- Features: FormalDiningRoom
Family room
- Features: SeparateFamilyRoom
Kitchen
- Features: Countertop_SolidSurfceCorian, Island
Heating
- Central Forced Air Gas
Cooling
- Ceiling Fan(s), Central Air
Appliances
- Included: Gas Cooktop, Dishwasher, Disposal, Microwave, Double Oven, Refrigerator
- Laundry: Inside
Features
- High Ceilings, Vaulted Ceiling(s), Walk-In Closet(s)
- Flooring: Carpet, Hardwood, Wood
- Basement: Unfinished
- Number of fireplaces: 3
- Fireplace features: Gas
Interior area
- Total structure area: 3,656
- Total interior livable area: 3,656 sqft
Video & virtual tour
Property
Parking
- Total spaces: 2
- Parking features: Detached
- Garage spaces: 2
Features
- Stories: 1
- Patio & porch: Balcony/Patio, Deck
- Exterior features: Back Yard, Fenced
Lot
- Size: 9,222 Square Feet
Details
- Parcel number: 26452069
- Zoning: R1-8
- Special conditions: Standard
Construction
Type & style
- Home type: SingleFamily
- Architectural style: Traditional
- Property subtype: Single Family Residence, Residential
Materials
- Foundation: Concrete Perimeter
- Roof: Concrete, Tile
Condition
- New construction: No
- Year built: 1929
Utilities & green energy
- Gas: PublicUtilities
- Sewer: Public Sewer
- Water: Public
- Utilities for property: Public Utilities, Water Public
Community & HOA
Location
- Region: San Jose
Financial & listing details
- Price per square foot: $957/sqft
- Tax assessed value: $620,735
- Date on market: 10/2/2026
- Listing agreement: ExclusiveRightToSell
- Listing terms: CashorConventionalLoan
Estimated market value
$3,349,800
$3.18M - $3.52M
$7,624/mo
Price history
| Date | Event | Price |
|---|---|---|
| 10/2/2026 | Listed for sale | $3,499,950$957/sqft |
Source:  MLSListings Inc #ML82062989 Report a problem MLSListings Inc #ML82062989 Report a problem | ||
Public tax history
| Year | Property taxes | Tax assessment |
|---|---|---|
| 2026 | -- | $620,735 +2% |
| 2025 | $8,893 +5.4% | $608,565 +2% |
| 2024 | $8,434 +2.2% | $596,634 +2% |
| 2023 | $8,256 +0.9% | $584,936 +2% |
| 2022 | $8,186 +2.4% | $573,467 +2% |
| 2021 | $7,995 +2.6% | $562,223 +1% |
| 2020 | $7,795 | $556,459 +2% |
| 2019 | $7,795 +3.5% | $545,549 +2% |
| 2018 | $7,535 | $534,852 +2% |
| 2017 | $7,535 +0.9% | $524,366 +2% |
| 2016 | $7,468 +3% | $514,085 +1.5% |
| 2015 | $7,248 +7.8% | $506,364 +2% |
| 2014 | $6,720 | $496,446 +0.5% |
| 2013 | -- | $494,203 +2% |
| 2012 | -- | $484,514 +2% |
| 2011 | -- | $475,015 +0.8% |
| 2010 | -- | $471,465 -0.2% |
| 2009 | -- | $472,586 +2% |
| 2008 | -- | $463,321 +2% |
| 2007 | -- | $454,237 +2% |
| 2006 | -- | $445,331 +2% |
| 2005 | -- | $436,600 +2% |
| 2004 | -- | $428,040 +1.9% |
| 2003 | -- | $420,196 +2% |
| 2002 | -- | $411,958 +2% |
| 2001 | -- | $403,881 |
Find assessor info on the county website
Monthly payment
Est. payment
Payment breakdown
Explore the cost of this home by adjusting the details. Changes won't be saved.Climate risks
Neighborhood: Willow Glen
Nearby schools
Schools provided by the listing agent
- District: SanJoseUnified
Source: MLSListings Inc. This data may not be complete. We recommend contacting the local school district to confirm school assignments for this home.
Similar homes
- $3,125,0005 bd4 ba2.9k sqft1011 Broadway Ave, San Jose, CA 95125For Sale
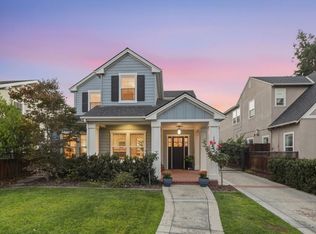 MLS ID #ML82061230, Lynsie Gridley. MLSListings Inc
 - $2,588,0003 bd3 ba2.9k sqft853 Riverside Dr, San Jose, CA 95125For Sale
 MLS ID #ML82048655, Mueller Zanger Group. MLSListings Inc
 - $3,199,0003 bd3 ba2.1k sqft2598 Cottle Ave, San Jose, CA 95125For Sale
 MLS ID #ML82057238, Asif Subedar. MLSListings Inc
 - $3,499,8885 bd6 ba3.5k sqft28 Hunt Way, Campbell, CA 95008For Sale
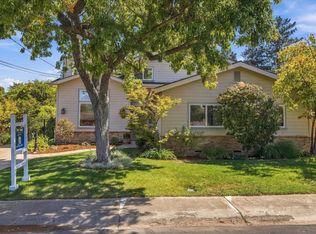 MLS ID #ML82061464, Kelly Lawson. MLSListings Inc
