Opportunity knocks! Discover 1551 Walters Avenue, a substantial split level residence situated on an approximately 15,360 sq ft lot in Campbell's established San Tomas neighborhood. This 5 bedroom, 3.5 bathroom generous layout presents an uncommon combination of space and privacy, along with an oversized yard, in a highly convenient West Valley location. Offered as-is, the property invites its next owner to envision its possibilities, renovate the existing home or consider the options of building a new home or even two by using California's SB-9 Lot split option to build two new homes in this exceptional Campbell setting (buyer to verify). Minutes to Downtown Campbell, The Pruneyard, Campbell Park, the Los Gatos Creek Trail, Los Gatos Creek County Park, shopping, dining, and everyday conveniences. The location also provides convenient access to San Tomas Expressway, Highways 17 and 85, and Interstate 280, with easy connections throughout Campbell, Los Gatos, Saratoga, San Jose, and the broader Silicon Valley. With its substantial lot, split level layout, established neighborhood setting, and exceptional access to the amenities and transportation routes of the West Valley, this property offers a rare opportunity in Campbell.
For sale
Price cut: $210K (10/17)
$2,888,888
1551 Walters Ave, Campbell, CA 95008
5beds
3,399sqft
Single Family Residence, Residential
Built in 1941
0.35 Acres Lot
$-- Zestimate®
$850/sqft
$-- HOA
What's special
- 46 days
- 1,411
- 50
Zillow last checked:
Listing updated:
Listed by:
Brett Jennings 01761522 408-807-4541,
Real Estate Experts ERA Powered 408-427-9220
Source: MLSListings Inc,MLS#: ML82061467
Facts & features
Interior
Bedrooms & bathrooms
- Bedrooms: 5
- Bathrooms: 4
- Full bathrooms: 3
- 1/2 bathrooms: 1
Dining room
- Features: Other
Family room
- Features: Other
Heating
- Central Forced Air
Cooling
- Central Air
Features
- Fireplace features: Living Room
Interior area
- Total structure area: 3,399
- Total interior livable area: 3,399 sqft
Video & virtual tour
Property
Parking
- Total spaces: 1
- Parking features: Attached
- Attached garage spaces: 1
Features
- Stories: 1
Lot
- Size: 0.35 Acres
Details
- Parcel number: 40318015
- Zoning: R-1-9
- Special conditions: Standard
Construction
Type & style
- Home type: SingleFamily
- Property subtype: Single Family Residence, Residential
Materials
- Foundation: Concrete Perimeter
- Roof: Composition
Condition
- New construction: No
- Year built: 1941
Utilities & green energy
- Gas: PublicUtilities
- Sewer: Public Sewer
- Water: Public
- Utilities for property: Public Utilities, Water Public
Community & HOA
Location
- Region: Campbell
Financial & listing details
- Price per square foot: $850/sqft
- Tax assessed value: $235,066
- Date on market: 10/2/2026
- Listing agreement: ExclusiveRightToSell
- Listing terms: CashorConventionalLoan
Estimated market value
Not available
Estimated sales range
Not available
Not available
Price history
| Date | Event | Price |
|---|---|---|
| 10/17/2026 | Price change | $2,888,888-6.8%$850/sqft |
Source:  MLSListings Inc #ML82063487 Report a problem | ||
| 10/2/2026 | Listed for sale | $3,098,888$912/sqft |
Source: MLSListings Inc #ML82061467 Report a problem | ||
Public tax history
| Year | Property taxes | Tax assessment |
|---|---|---|
| 2026 | -- | $235,066 +2% |
| 2025 | $3,700 +2.5% | $230,458 +2% |
| 2024 | $3,609 +1.2% | $225,940 +2% |
| 2023 | $3,566 +0.7% | $221,511 +2% |
| 2022 | $3,541 +2.4% | $217,169 +2% |
| 2021 | $3,456 +3% | $212,911 +1% |
| 2020 | $3,354 | $210,729 +2% |
| 2019 | $3,354 +1.2% | $206,598 +2% |
| 2018 | $3,314 | $202,548 +2% |
| 2017 | $3,314 +1.9% | $198,578 +2% |
| 2016 | $3,251 +9.1% | $194,685 +1.5% |
| 2015 | $2,980 +6.1% | $191,762 +2% |
| 2014 | $2,810 | $188,006 +0.5% |
| 2013 | -- | $187,157 +2% |
| 2012 | -- | $183,488 +2% |
| 2011 | -- | $179,891 +0.8% |
| 2010 | -- | $178,548 -0.2% |
| 2009 | -- | $178,973 +2% |
| 2008 | -- | $175,465 +2% |
| 2007 | -- | $172,026 +2% |
| 2006 | -- | $168,654 +2% |
| 2005 | -- | $165,348 +2% |
| 2004 | -- | $162,107 +1.9% |
| 2003 | -- | $159,137 +2% |
| 2002 | -- | $156,017 +2% |
| 2001 | -- | $152,959 |
Find assessor info on the county website
Monthly payment
Est. payment
Payment breakdown
Explore the cost of this home by adjusting the details. Changes won't be saved.Climate risks
Neighborhood: San Tomas
Nearby schools
Schools provided by the listing agent
- District: CampbellUnionElementary
Source: MLSListings Inc. This data may not be complete. We recommend contacting the local school district to confirm school assignments for this home.
Similar homes
- $2,648,0005 bd3 ba2.9k sqft674 W Sunnyoaks Ave, Campbell, CA 95008For Sale
 MLS ID #ML82052427, David Lillo. MLSListings Inc
- $3,499,8885 bd6 ba3.5k sqft28 Hunt Way, Campbell, CA 95008For Sale
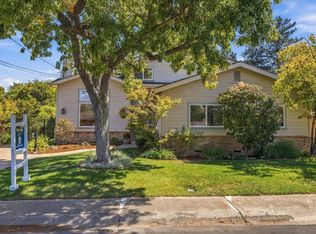 MLS ID #ML82061464, Kelly Lawson. MLSListings Inc
- $2,699,8884 bd5 ba3.1k sqft14836 Elton Dr, San Jose, CA 95124For Sale
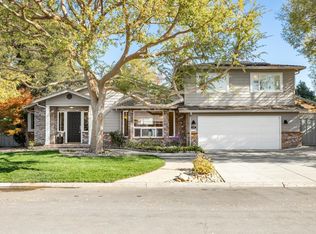 MLS ID #ML82067278, Cassidy McIntire. MLSListings Inc
- $2,398,0004 bd3 ba2.6k sqft1500 E Campbell Ave, Campbell, CA 95008For Sale
 MLS ID #ML82063863, Samuel Spinella II. MLSListings Inc
