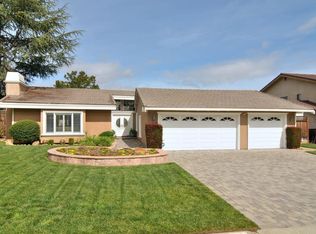
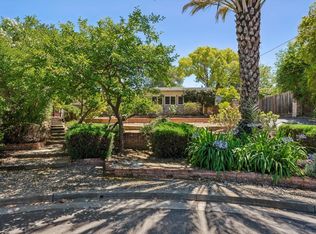
Nestled in the sought-after Serra Knoll Estates community, this extensively refreshed 5-bedroom, 3-bathroom residence spans 2,419 square feet on a flat 12,000-square-foot lot. Thoughtful updates throughout include fresh interior and exterior paint, new LVP flooring, all-new lighting, updated bathroom finishes, and revitalized landscaping with new front irrigation, lawn, plantings, and fresh bark mulch. Inside, soaring ceilings and exposed open beams anchor the living room, flowing into an expansive kitchen with ample storage, recessed lighting, and updated appliances including a wine refrigerator. The kitchen opens to a bright family room and an adjoining glass-enclosed solarium, leading out to a spacious backyard. Restored to its original five-bedroom floor plan, the home offers generous bedrooms, including a convenient main-level bedroom and full bath, plus a spacious primary suite with a double vanity. Complete with an inside laundry room, an oversized 3-car garage with high ceilings, and access to Serra Knoll Estates community pool and tennis court, this home provides effortless commutes to Apple, Google, OpenAI, and top Cupertino schools: Stevens Creek Elementary, Kennedy Middle, and Monta Vista High.
For sale
$3,198,000
2310 Friars Ln, Los Altos, CA 94024
5beds
2,419sqft
Single Family Residence, Residential
Built in 1978
0.28 Acres Lot
$-- Zestimate®
$1,322/sqft
$140/mo HOA
What's special
- 1 day
- 442
- 37
Zillow last checked:
Listing updated:
Listed by:
Nicholas French 01350085 650-773-8000,
Christie's International Real Estate Sereno 650-947-2900
Source: MLSListings Inc,MLS#: ML82067563
Facts & features
Interior
Bedrooms & bathrooms
- Bedrooms: 5
- Bathrooms: 3
- Full bathrooms: 3
Rooms
- Room types: Laundry
Bedroom
- Features: GroundFloorBedroom, PrimarySuiteRetreat, WalkinCloset
Bathroom
- Features: DoubleSinks, PrimaryStallShowers, ShowersoverTubs2plus, UpdatedBaths
Dining room
- Features: DiningL, EatinKitchen
Family room
- Features: SeparateFamilyRoom
Kitchen
- Features: Countertop_Granite, ExhaustFan
Heating
- Central Forced Air Gas
Cooling
- None
Appliances
- Included: Electric Cooktop, Dishwasher, Exhaust Fan, Disposal, Range Hood, Built In Oven, Refrigerator, Wine Refrigerator
- Laundry: In Utility Room
Features
- Flooring: Vinyl Linoleum
- Number of fireplaces: 2
- Fireplace features: Gas Starter
Interior area
- Total structure area: 2,419
- Total interior livable area: 2,419 sqft
Video & virtual tour
Property
Parking
- Total spaces: 3
- Parking features: Attached
- Attached garage spaces: 3
Features
- Stories: 2
- Pool features: Community, Fenced, Gunite, In Ground, Pool Sweep
Lot
- Size: 0.28 Acres
Details
- Parcel number: 34247012
- Zoning: R110
- Special conditions: Standard
Construction
Type & style
- Home type: SingleFamily
- Property subtype: Single Family Residence, Residential
Materials
- Foundation: Concrete Perimeter and Slab
- Roof: Metal
Condition
- New construction: No
- Year built: 1978
Utilities & green energy
- Gas: PublicUtilities
- Sewer: Public Sewer
- Water: Public
- Utilities for property: Public Utilities, Water Public
Community & HOA
HOA
- Has HOA: Yes
- Amenities included: Community Pool, Garden Greenbelt Trails
- HOA fee: $140 monthly
Location
- Region: Los Altos
Financial & listing details
- Price per square foot: $1,322/sqft
- Tax assessed value: $466,513
- Date on market: 11/18/2026
- Listing agreement: ExclusiveRightToSell
Estimated market value
Not available
Estimated sales range
Not available
Not available
Price history
| Date | Event | Price |
|---|---|---|
| 11/18/2026 | Listed for sale | $3,198,000$1,322/sqft |
Source:  MLSListings Inc #ML82067563 Report a problem | ||
Public tax history
| Year | Property taxes | Tax assessment |
|---|---|---|
| 2026 | -- | $466,513 +2% |
| 2025 | $6,473 +2.9% | $457,367 +2% |
| 2024 | $6,293 +1.1% | $448,400 +2% |
| 2023 | $6,224 -1.8% | $439,609 +2% |
| 2022 | $6,339 +1.4% | $430,991 +2% |
| 2021 | $6,254 +2.5% | $422,541 +1% |
| 2020 | $6,101 | $418,209 +2% |
| 2019 | $6,101 +5.8% | $410,010 +2% |
| 2018 | $5,766 | $401,972 +2% |
| 2017 | $5,766 +1.1% | $394,091 +2% |
| 2016 | $5,702 +4.5% | $386,365 +1.5% |
| 2015 | $5,457 -3.3% | $380,562 +2% |
| 2014 | $5,644 | $373,108 +0.5% |
| 2013 | -- | $371,423 +2% |
| 2012 | -- | $364,141 +2% |
| 2011 | -- | $357,002 +0.8% |
| 2010 | -- | $354,335 -0.2% |
| 2009 | -- | $355,178 +2% |
| 2008 | -- | $348,215 +2% |
| 2007 | -- | $341,388 +2% |
| 2006 | -- | $334,695 +2% |
| 2005 | -- | $328,134 +2% |
| 2004 | -- | $321,701 +1.9% |
| 2003 | -- | $315,806 +2% |
| 2002 | -- | $309,615 +2% |
| 2001 | -- | $303,545 |
Find assessor info on the county website
Monthly payment
Est. payment
Payment breakdown
Explore the cost of this home by adjusting the details. Changes won't be saved.Climate risks
Neighborhood: 94024
Nearby schools
Schools provided by the listing agent
- Elementary: StevensCreekElementary
- Middle: JohnFKennedyMiddle_1
- High: MontaVistaHigh
- District: CupertinoUnion
Source: MLSListings Inc. This data may not be complete. We recommend contacting the local school district to confirm school assignments for this home.
Similar homes
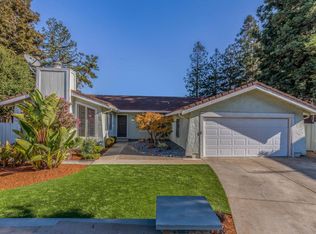
- $3,996,0005 bd4 ba3k sqft19010 Barnhart Ave, Cupertino, CA 95014For Sale
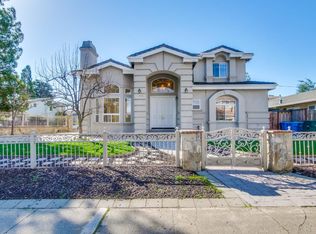 MLS ID #ML82067027, Sharon Chen. MLSListings Inc
- $3,680,0005 bd6 ba3.3k sqft1465 Grant Rd, Los Altos, CA 94024New Construction
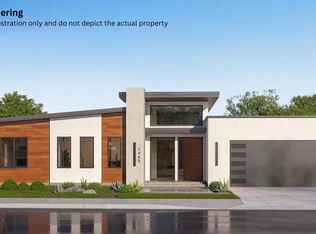 MLS ID #ML82066195, Axis Elite Team. MLSListings Inc
- $3,598,0005 bd3 ba1.8k sqft20210 Franklin Ave, Saratoga, CA 95070For Sale
 MLS ID #ML82067357, Andy Tse. MLSListings Inc
- $3,695,0004 bd2 ba2.3k sqft11490 Summit Wood Rd, Los Altos Hills, CA 94022For Sale
 MLS ID #ML82059481, Gary Campi. MLSListings Inc
