Located on a quiet cul-de-sac, this spacious home features five bedrooms, including a ground-floor bedroom suite and a primary suite with a walk-in closet. The kitchen is equipped with a gas cooktop, granite countertops, a double oven, dishwasher, microwave, and refrigerator, complemented by a breakfast nook and formal dining room. Flooring includes both hardwood and carpet throughout the residence. Enjoy cozy evenings by one of the two gas-burning fireplaces situated in the family room and living room. Laundry facilities with a washer and dryer are conveniently located inside the home. Heating is provided by central forced air gas, and cooling includes central AC, a whole house/attic fan, and additional ventilation. The Mountain View Whisman elementary school district serves this property. Additional highlights include vaulted ceilings, garden windows, skylights, a separate family room, and a heated in-ground pool. The over- sized three-car garage adds ample parking and storage options.
For sale
$4,880,000
3377 Filomena Ct, Mountain View, CA 94040
5beds
2,825sqft
Single Family Residence, Residential
Built in 1980
7,825 Square Feet Lot
$-- Zestimate®
$1,727/sqft
$-- HOA
What's special
- 12 days
- 1,198
- 67
Zillow last checked:
Listing updated:
Listed by:
Sue Jarvis 02113854 650-793-4750,
Christie's International Real Estate Sereno 650-947-2900
Source: MLSListings Inc,MLS#: ML82063909
Facts & features
Interior
Bedrooms & bathrooms
- Bedrooms: 5
- Bathrooms: 4
- Full bathrooms: 3
- 1/2 bathrooms: 1
Rooms
- Room types: Laundry
Bedroom
- Features: GroundFloorBedroom, PrimarySuiteRetreat, WalkinCloset
Bathroom
- Features: PrimaryStallShowers, ShowerandTub, StallShower
Dining room
- Features: BreakfastNook, FormalDiningRoom
Family room
- Features: SeparateFamilyRoom
Kitchen
- Features: Countertop_Granite
Heating
- Central Forced Air Gas
Cooling
- Central Air, Other, Whole House Fan
Appliances
- Included: Gas Cooktop, Dishwasher, Microwave, Double Oven, Refrigerator, Washer/Dryer
- Laundry: Inside
Features
- One Or More Skylights, Vaulted Ceiling(s)
- Flooring: Carpet, Hardwood
- Number of fireplaces: 2
- Fireplace features: Family Room, Gas, Living Room
Interior area
- Total structure area: 2,825
- Total interior livable area: 2,825 sqft
Property
Parking
- Total spaces: 3
- Parking features: Attached
- Attached garage spaces: 3
Features
- Stories: 2
- Patio & porch: Deck
- Exterior features: Back Yard, Fenced
- Pool features: Heated, In Ground
- Fencing: Wood
Lot
- Size: 7,825 Square Feet
Details
- Additional structures: None
- Parcel number: 19721040
- Zoning: R1-8L
- Special conditions: Standard
Construction
Type & style
- Home type: SingleFamily
- Property subtype: Single Family Residence, Residential
Materials
- Foundation: Other
- Roof: Composition
Condition
- New construction: No
- Year built: 1980
Utilities & green energy
- Gas: PublicUtilities
- Sewer: Public Sewer
- Utilities for property: Public Utilities
Community & HOA
Location
- Region: Mountain View
Financial & listing details
- Price per square foot: $1,727/sqft
- Tax assessed value: $1,481,477
- Date on market: 10/8/2026
- Listing agreement: ExclusiveRightToSell
Estimated market value
Not available
Estimated sales range
Not available
Not available
Price history
| Date | Event | Price |
|---|---|---|
| 10/8/2026 | Listed for sale | $4,880,000+416.4%$1,727/sqft |
Source:  MLSListings Inc #ML82063909 Report a problem | ||
| 8/26/2022 | Listing removed | -- |
Source: Zillow Rental Manager Report a problem | ||
| 8/1/2022 | Listed for rent | $10,900$4/sqft |
Source: Zillow Rental Manager Report a problem | ||
| 12/15/1999 | Sold | $945,000$335/sqft |
Source: Public Record Report a problem | ||
Public tax history
| Year | Property taxes | Tax assessment |
|---|---|---|
| 2026 | -- | $1,481,477 +2% |
| 2025 | $17,404 +3.6% | $1,452,429 +2% |
| 2024 | $16,806 +1% | $1,423,951 +2% |
| 2023 | $16,634 +0.3% | $1,396,031 +2% |
| 2022 | $16,590 +2.5% | $1,368,659 +2% |
| 2021 | $16,184 -0.1% | $1,341,824 +1% |
| 2020 | $16,206 | $1,328,066 +2% |
| 2019 | $16,206 +5.5% | $1,302,026 +2% |
| 2018 | $15,355 | $1,276,497 +2% |
| 2017 | $15,355 +4.3% | $1,251,469 +2% |
| 2016 | $14,718 +4.9% | $1,226,931 +1.5% |
| 2015 | $14,026 +0.9% | $1,208,503 +2% |
| 2014 | $13,899 | $1,184,831 +0.5% |
| 2013 | -- | $1,179,478 +2% |
| 2012 | -- | $1,156,352 +2% |
| 2011 | -- | $1,133,679 +0.8% |
| 2010 | -- | $1,125,207 -0.2% |
| 2009 | -- | $1,127,881 +2% |
| 2008 | -- | $1,105,766 +2% |
| 2007 | -- | $1,084,085 +2% |
| 2006 | -- | $1,062,830 +2% |
| 2005 | -- | $1,041,992 +2% |
| 2004 | -- | $1,021,562 +1.9% |
| 2003 | -- | $1,002,840 +2% |
| 2002 | -- | $983,177 +2% |
| 2001 | -- | $963,900 |
Find assessor info on the county website
Monthly payment
Est. payment
Payment breakdown
Explore the cost of this home by adjusting the details. Changes won't be saved.Climate risks
Neighborhood: 94040
Nearby schools
Schools provided by the listing agent
- District: MountainViewWhisman
Source: MLSListings Inc. This data may not be complete. We recommend contacting the local school district to confirm school assignments for this home.

Similar homes
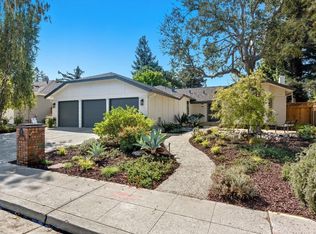
- $4,998,0004 bd4 ba2.7k sqft1224 Heritage Ct, Los Altos, CA 94024For Sale
 MLS ID #ML82064638, Wendy Kandasamy. MLSListings Inc
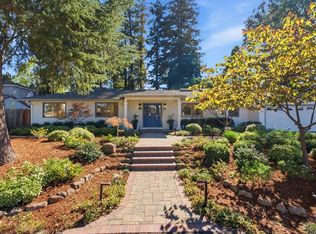
- $5,888,0005 bd4 ba3.6k sqft1335 Grant Rd, Los Altos, CA 94024For Sale
 MLS ID #ML82063882, John W. King. MLSListings Inc
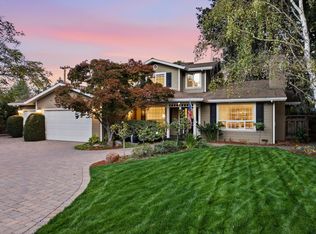
- $3,698,0005 bd3 ba2.6k sqft966 Marilyn Dr, Mountain View, CA 94040For Sale
 MLS ID #ML82063974, Linda Wang. MLSListings Inc
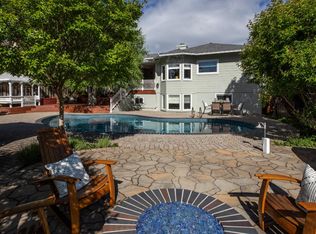
- $5,299,0004 bd4 ba2.7k sqft730 Greenview Pl, Los Altos, CA 94024For Sale
 MLS ID #ML82064685, Suzanne O'Brien. MLSListings Inc
