Luxury Silicon Valley living in this remarkably stunning residence located in one of the most desirable neighborhoods offering academically distinguished Cupertino schools: Monta Vista High, Kennedy Middle and Stevens Creek Elementary. Enjoy resort-style living in this beautifully designed home, wake up to breathtaking mountain views, relax in the evenings with stunning, memorable scenery of the sunset. Impressive, new landscaping welcomes you to an inviting, open concept, flexible floor plan, creating a seamless space great for modern every day living, guest entertaining and social gatherings. Spacious great room features a gas fireplace with wood mantle, recessed lights, wood flooring and sliding glass doors that showcase the exterior views. The impressive kitchen includes granite countertops, stainless steel appliances, a gas cooktop, a garden window, a wine refrigerator and an abundance of cabinets/drawers. An entertainer's dream comes to life as you walk-outside to discover beautiful landscaping, a fire pit and steps leading to an open area, ideal for gardening. Convenient location close to near-by parks, a golf course, San Anthony hiking trail, restaurants, shopping, Post Office and easy commutes to local employers.
For sale
Price cut: $233K (10/6)
$3,155,000
10531 Madera Dr, Cupertino, CA 95014
4beds
2,340sqft
Single Family Residence, Residential
Built in 1958
0.28 Acres Lot
$-- Zestimate®
$1,348/sqft
$-- HOA
What's special
- 40 days
- 1,705
- 91
Zillow last checked:
Listing updated:
Listed by:
Mary Tan 00861682 408-318-0976,
Compass 650-941-1111,
George Tan 01891525 408-621-3542,
Compass
Source: MLSListings Inc,MLS#: ML82061296
Facts & features
Interior
Bedrooms & bathrooms
- Bedrooms: 4
- Bathrooms: 3
- Full bathrooms: 3
Rooms
- Room types: Laundry
Bedroom
- Features: GroundFloorBedroom, BedroomonGroundFloor2plus
Bathroom
- Features: DoubleSinks, ShowerandTub, StallShower, Tile, FullonGroundFloor
Dining room
- Features: DiningAreainLivingRoom
Family room
- Features: KitchenFamilyRoomCombo
Kitchen
- Features: Countertop_Granite
Heating
- Central Forced Air, Fireplace(s)
Cooling
- Central Air
Appliances
- Included: Dishwasher, Disposal, Range Hood, Microwave, Gas Oven/Range, Refrigerator, Wine Refrigerator, Washer/Dryer
- Laundry: Tub/Sink, Inside
Features
- Flooring: Hardwood, Tile, Wood
- Number of fireplaces: 2
- Fireplace features: Living Room, Other Location
Interior area
- Total structure area: 2,340
- Total interior livable area: 2,340 sqft
Video & virtual tour
Property
Parking
- Total spaces: 2
- Parking features: Attached
- Attached garage spaces: 2
Accessibility
- Accessibility features: Bathroom Features, Accessible Kitchen
Features
- Stories: 2
- Patio & porch: Balcony/Patio
- Exterior features: Back Yard, Fenced, Storage Shed Structure
- Fencing: Wood
- Has view: Yes
- View description: Forest/Woods, Mountain(s)
Lot
- Size: 0.28 Acres
Details
- Additional structures: Sheds
- Parcel number: 32635028
- Zoning: R110
- Special conditions: Standard
Construction
Type & style
- Home type: SingleFamily
- Property subtype: Single Family Residence, Residential
Materials
- Foundation: Concrete Perimeter
- Roof: Composition
Condition
- New construction: No
- Year built: 1958
Utilities & green energy
- Gas: PublicUtilities
- Water: Public
- Utilities for property: Public Utilities, Water Public
Community & HOA
Location
- Region: Cupertino
Financial & listing details
- Price per square foot: $1,348/sqft
- Tax assessed value: $1,574,237
- Date on market: 9/15/2026
- Listing agreement: ExclusiveRightToSell
- Listing terms: CashorConventionalLoan
Estimated market value
Not available
Estimated sales range
Not available
Not available
Price history
| Date | Event | Price |
|---|---|---|
| 10/6/2026 | Price change | $3,155,000-6.9%$1,348/sqft |
Source:  MLSListings Inc #ML82061296 Report a problem | ||
| 9/15/2026 | Listed for sale | $3,388,000+215.2%$1,448/sqft |
Source: MLSListings Inc #ML82061296 Report a problem | ||
| 8/13/2025 | Listing removed | $7,000$3/sqft |
Source: Zillow Rentals Report a problem | ||
| 8/6/2025 | Listed for rent | $7,000+2.2%$3/sqft |
Source: Zillow Rentals Report a problem | ||
| 7/16/2022 | Listing removed | -- |
Source: Zillow Rental Manager Report a problem | ||
| 7/1/2022 | Listed for rent | $6,850$3/sqft |
Source: Zillow Rental Manager Report a problem | ||
| 3/21/2008 | Sold | $1,075,000$459/sqft |
Source: Public Record Report a problem | ||
Public tax history
| Year | Property taxes | Tax assessment |
|---|---|---|
| 2026 | -- | $1,574,237 +2% |
| 2025 | $19,097 +2.8% | $1,543,371 +2% |
| 2024 | $18,573 +0.9% | $1,513,110 +2% |
| 2023 | $18,399 +0.9% | $1,483,442 +2% |
| 2022 | $18,235 +1.1% | $1,454,356 +2% |
| 2021 | $18,035 +1.6% | $1,425,840 +1% |
| 2020 | $17,747 | $1,411,221 +2% |
| 2019 | $17,747 +5.5% | $1,383,551 +2% |
| 2018 | $16,823 | $1,356,424 +2% |
| 2017 | $16,823 +0.7% | $1,329,828 +2% |
| 2016 | $16,708 +4.1% | $1,303,754 +1.5% |
| 2015 | $16,052 +2.6% | $1,284,172 +2% |
| 2014 | $15,638 | $1,259,018 +0.5% |
| 2013 | -- | $1,253,329 +2% |
| 2012 | -- | $1,228,755 +2% |
| 2011 | -- | $1,204,662 +0.8% |
| 2010 | -- | $1,195,659 -0.2% |
| 2009 | -- | $1,198,500 +212.5% |
| 2008 | -- | $383,499 +2% |
| 2007 | -- | $375,980 +2% |
| 2006 | -- | $368,609 +2% |
| 2005 | -- | $361,382 +2% |
| 2004 | -- | $354,297 +1.9% |
| 2003 | -- | $347,805 +2% |
| 2002 | -- | $340,986 +2% |
| 2001 | -- | $334,301 |
Find assessor info on the county website
Monthly payment
Est. payment
Payment breakdown
Explore the cost of this home by adjusting the details. Changes won't be saved.Climate risks
Neighborhood: Creston-Pharlap
Nearby schools
Schools provided by the listing agent
- Elementary: StevensCreekElementary
- Middle: JohnFKennedyMiddle_1
- High: MontaVistaHigh
- District: CupertinoUnion
Source: MLSListings Inc. This data may not be complete. We recommend contacting the local school district to confirm school assignments for this home.
Similar homes
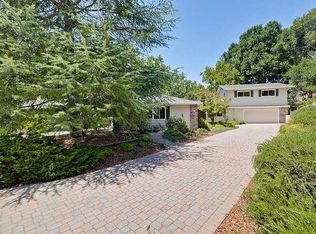
- $3,088,0003 bd3 ba2.4k sqft21905 Meadowview Ln, Cupertino, CA 95014For Sale
 MLS ID #ML82065180, Bonnie Moran. MLSListings Inc
- $2,899,0004 bd2 ba1.6k sqft906 Liberty Ct, Cupertino, CA 95014For Sale
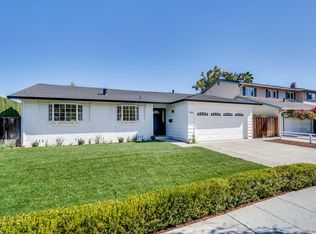 MLS ID #ML82065131, Mary Tan. MLSListings Inc
- $2,998,0003 bd2 ba1.5k sqft10449 Colby Ave, Cupertino, CA 95014For Sale
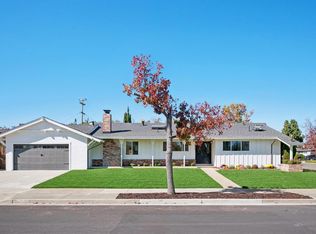 MLS ID #ML82065128, Richard Beale. MLSListings Inc
- $2,599,8884 bd3 ba1.9k sqft10112 Adelheid Ct, Cupertino, CA 95014For Sale
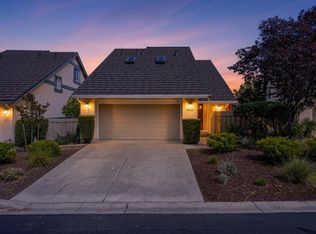 MLS ID #ML82058048, Laxmi Penupothula. MLSListings Inc
