Nestled on a quiet street in one of Mountain Views most sought-after neighborhoods, this exceptional property offers space, flexibility, and endless possibilities. Situated on an expansive 13,100 sf. lot, the home features approximately 2,638 sf. of living space plus a detached 384 sf. ADU & basement. The spacious gourmet kitchen features granite countertops, abundant cabinetry, a large pantry, gas cooktop, and generous workspace, opening to a welcoming great room with an gas fireplace and dedicated bar area perfect for everyday living and entertaining. Newly refinished hardwood floors, fresh designer paint, and LED lighting create a bright, refreshed interior. The detached ADU offers valuable flexibility for guests, extended family or a private retreat, with potential to create a bedroom. Step outside to a private garden oasis featuring an impressive collection of fruit trees, including apricot, persimmon, apple, cherry, peach, grapefruit, kumquat, avocado, lemon, lime, and dragon fruit. Meandering paths and mature landscaping create a peaceful setting. Conveniently located near Cuesta Park, Downtown Mountain View, top-rated schools, and Silicon Valley employers. A rare opportunity to own a spacious property with exceptional potential in a prime Mountain View location!
For sale
Price increase: $380K (11/3)
$4,078,000
966 Marilyn Dr, Mountain View, CA 94040
5beds
2,638sqft
Single Family Residence, Residential
Built in 1951
0.3 Acres Lot
$3,962,100 Zestimate®
$1,546/sqft
$-- HOA
What's special
- 42 days
- 2,421
- 109
Zillow last checked:
Listing updated:
Listed by:
Linda Wang 01703792 650-930-7956,
The Agency 650-668-0200,
Suzanne O'Brien 01467942 650-996-9898,
The Agency
Source: MLSListings Inc,MLS#: ML82063974
Facts & features
Interior
Bedrooms & bathrooms
- Bedrooms: 5
- Bathrooms: 3
- Full bathrooms: 3
Bedroom
- Features: GroundFloorBedroom, WalkinCloset, BedroomonGroundFloor2plus, PrimaryBedroom2plus
Bathroom
- Features: PrimaryStallShowers, FullonGroundFloor
Dining room
- Features: DiningArea, FormalDiningRoom
Family room
- Features: SeparateFamilyRoom
Kitchen
- Features: Countertop_Granite, Pantry
Heating
- Central Forced Air Gas
Cooling
- None
Appliances
- Included: Gas Cooktop, Dishwasher, Range Hood, Microwave, Refrigerator
- Laundry: Inside
Features
- Flooring: Hardwood, Vinyl Linoleum
- Number of fireplaces: 1
- Fireplace features: Family Room
Interior area
- Total structure area: 2,638
- Total interior livable area: 2,638 sqft
Property
Parking
- Total spaces: 4
- Parking features: Attached, Carport
- Attached garage spaces: 2
- Carport spaces: 2
- Covered spaces: 4
Features
- Stories: 2
Lot
- Size: 0.3 Acres
Details
- Parcel number: 18904056
- Zoning: R1-8L
- Special conditions: Standard
Construction
Type & style
- Home type: SingleFamily
- Property subtype: Single Family Residence, Residential
Materials
- Foundation: Concrete Perimeter
- Roof: Shake
Condition
- New construction: No
- Year built: 1951
Utilities & green energy
- Gas: PublicUtilities
- Sewer: Public Sewer
- Water: Public
- Utilities for property: Public Utilities, Water Public
Community & HOA
Location
- Region: Mountain View
Financial & listing details
- Price per square foot: $1,546/sqft
- Tax assessed value: $211,308
- Date on market: 10/8/2026
- Listing agreement: ExclusiveRightToSell
Estimated market value
$3,962,100
$3.76M - $4.16M
Not available
Price history
| Date | Event | Price |
|---|---|---|
| 11/3/2026 | Price change | $4,078,000+10.3%$1,546/sqft |
Source:  MLSListings Inc #ML82063974 Report a problem | ||
| 10/8/2026 | Listed for sale | $3,698,000$1,402/sqft |
Source: MLSListings Inc #ML82063974 Report a problem | ||
Public tax history
| Year | Property taxes | Tax assessment |
|---|---|---|
| 2026 | -- | $211,308 +2% |
| 2025 | $2,456 +2.2% | $207,165 +2% |
| 2024 | $2,402 +1.1% | $203,104 +2% |
| 2023 | $2,375 +0.5% | $199,123 +2% |
| 2022 | $2,364 +2.6% | $195,219 +2% |
| 2021 | $2,303 0% | $191,392 +1% |
| 2020 | $2,304 | $189,430 +2% |
| 2019 | $2,304 +5% | $185,717 +2% |
| 2018 | $2,194 | $182,077 +2% |
| 2017 | $2,194 +4.3% | $178,508 +2% |
| 2016 | $2,103 +6.1% | $175,009 +1.5% |
| 2015 | $1,983 +0.9% | $172,381 +2% |
| 2014 | $1,965 | $169,006 +0.5% |
| 2013 | -- | $168,243 +2% |
| 2012 | -- | $164,945 +2% |
| 2011 | -- | $161,712 +0.8% |
| 2010 | -- | $160,505 -0.2% |
| 2009 | -- | $160,888 +2% |
| 2008 | -- | $157,734 +2% |
| 2007 | -- | $154,642 +2% |
| 2006 | -- | $151,611 +2% |
| 2005 | -- | $148,639 +2% |
| 2004 | -- | $145,726 +1.9% |
| 2003 | -- | $143,057 +2% |
| 2002 | -- | $140,253 +2% |
| 2001 | -- | $137,504 |
Find assessor info on the county website
Monthly payment
Est. payment
Payment breakdown
Explore the cost of this home by adjusting the details. Changes won't be saved.Climate risks
Neighborhood: 94040
Nearby schools
Schools provided by the listing agent
- Elementary: BenjaminBubbElementary
- Middle: IsaacNewtonGrahamMiddle
- High: MountainViewHigh_1
- District: MountainViewWhisman
Source: MLSListings Inc. This data may not be complete. We recommend contacting the local school district to confirm school assignments for this home.
- $5,071,2004 bd3 ba2.8k sqft1012 Marilyn Dr, Mountain View, CA 94040Off Market
- $5,877,8002 bd1 ba1k sqft956 Marilyn Dr, Mountain View, CA 94040Off Market

- $3,481,0003 bd1 ba1.4k sqft961 Marilyn Dr, Mountain View, CA 94040Off Market
- $3,599,4004 bd2 ba2k sqft945 Eichler Dr, Mountain View, CA 94040Off Market
Similar homes
- $3,988,0004 bd3 ba2.5k sqft699 Rosita Ave, Los Altos, CA 94024For Sale
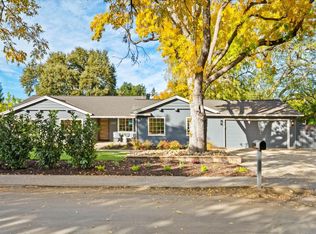 MLS ID #ML82067030, DeLeon Team. MLSListings Inc
- $4,780,0005 bd4 ba3k sqft3377 Filomena Ct, Mountain View, CA 94040For Sale
 MLS ID #ML82063909, Sue Jarvis. MLSListings Inc
- $4,488,0003 bd3 ba2.2k sqft35 Stuart Ct, Los Altos, CA 94022For Sale
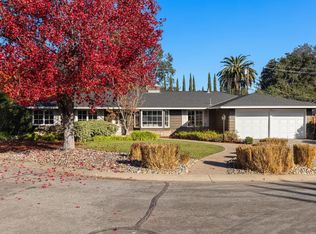 MLS ID #ML82067566, DeLeon Team. MLSListings Inc
- $3,299,0003 bd2 ba1.4k sqft1544 Todd St, Mountain View, CA 94040For Sale
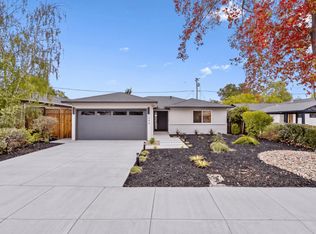 MLS ID #ML82065412, Omar Ruano. MLSListings Inc
