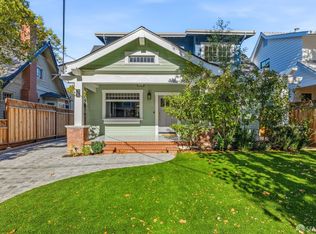
Perched in the prestigious Lakeview neighborhood of Hillsborough, this gated residence blends refined living with breathtaking design and panoramic views. A spacious motor court and two-car garage welcome you to a home of distinction. Step into the elegant foyer, where classic columns frame a soaring open-concept living area. Vaulted ceilings with exposed beams and floor-to-ceiling windows flood the space with natural light and showcase sweeping vistas. The expansive living room features a dramatic stone fireplace and flows into a chefs kitchen with high-end stainless steel appliances, tray ceiling, and a generous breakfast barperfect for everyday living and entertaining. This four-bedroom home includes a luxurious primary suite with a private sitting area and spa-inspired bath, complete with soaking tub, frameless glass shower, and double vanity. Located in the serene Lakeview area near top-rated schools, boutique shopping, and dining, with easy access to Hwy 280, 101, SF, Silicon Valley, and SFO. The land has potential for subdivision, subject to city approval.
For sale
$4,087,000
30 Bluebell Ln, Hillsborough, CA 94010
4beds
3,150sqft
Single Family Residence, Residential
Built in 1973
1.49 Acres Lot
$4,001,400 Zestimate®
$1,297/sqft
$-- HOA
What's special
- 22 days
- 2,365
- 118
Zillow last checked:
Listing updated:
Listed by:
Stanley Lo 00874415 650-373-0007,
Green Banker Realty 650-373-0007
Source: MLSListings Inc,MLS#: ML82053624
Facts & features
Interior
Bedrooms & bathrooms
- Bedrooms: 4
- Bathrooms: 4
- Full bathrooms: 3
- 1/2 bathrooms: 1
Bedroom
- Features: PrimarySuiteRetreat
Bathroom
- Features: Other, ShowerandTub, StallShower, Tile, TubwJets
Dining room
- Features: DiningArea, DiningAreainLivingRoom, DiningBar, EatinKitchen, Other
Family room
- Features: NoFamilyRoom
Heating
- Central Forced Air Gas, Forced Air, Gas
Cooling
- Central Air
Appliances
- Included: Dishwasher, Oven/Range, Refrigerator
- Laundry: Inside
Features
- High Ceilings, One Or More Skylights, Vaulted Ceiling(s)
- Number of fireplaces: 1
- Fireplace features: Living Room, Other
Interior area
- Total structure area: 3,150
- Total interior livable area: 3,150 sqft
Property
Parking
- Total spaces: 2
- Parking features: Attached
- Attached garage spaces: 2
Features
- Patio & porch: Balcony/Patio, Deck
- Has view: Yes
- View description: Canyon, Forest/Woods, Other
Lot
- Size: 1.49 Acres
Details
- Parcel number: 038271060
- Zoning: R10000
- Special conditions: Standard
Construction
Type & style
- Home type: SingleFamily
- Property subtype: Single Family Residence, Residential
Materials
- Foundation: Slab, Other
- Roof: Composition, Shingle
Condition
- New construction: No
- Year built: 1973
Utilities & green energy
- Gas: PublicUtilities
- Sewer: Public Sewer
- Water: Public
- Utilities for property: Public Utilities, Water Public
Community & HOA
Location
- Region: Hillsborough
Financial & listing details
- Price per square foot: $1,297/sqft
- Tax assessed value: $2,500,748
- Date on market: 9/18/2026
- Listing agreement: ExclusiveRightToSell
Estimated market value
$4,001,400
$3.80M - $4.20M
Not available
Price history
| Date | Event | Price |
|---|---|---|
| 9/18/2026 | Listed for sale | $4,087,000+20.6%$1,297/sqft |
Source:  MLSListings Inc #ML82053624 Report a problem MLSListings Inc #ML82053624 Report a problem | ||
| 8/22/2014 | Listing removed | $3,390,000$1,076/sqft |
Source: Evergreen Realty #ML81421766 Report a problem | ||
| 6/22/2014 | Listed for sale | $3,390,000+69.5%$1,076/sqft |
Source: Evergreen Realty #81421766 Report a problem | ||
| 8/1/2013 | Sold | $2,000,000$635/sqft |
Source: Public Record Report a problem | ||
Public tax history
| Year | Property taxes | Tax assessment |
|---|---|---|
| 2026 | -- | $2,500,748 +2% |
| 2025 | $33,486 +2.2% | $2,451,715 +2% |
| 2024 | $32,755 +1.8% | $2,403,643 +2% |
| 2023 | $32,182 +4.2% | $2,356,514 +2% |
| 2022 | $30,896 +2.3% | $2,310,308 +2% |
| 2021 | $30,208 +1.9% | $2,265,009 +1% |
| 2020 | $29,651 +2.5% | $2,241,786 +2% |
| 2019 | $28,921 +3.1% | $2,197,830 +2% |
| 2018 | $28,038 +2% | $2,154,737 +2% |
| 2017 | $27,491 +2.9% | $2,112,489 +2% |
| 2016 | $26,716 +4.6% | $2,071,068 +1.5% |
| 2015 | $25,547 | $2,039,960 +2% |
| 2014 | $25,547 | $2,000,000 +121.5% |
| 2013 | -- | $902,915 +2% |
| 2012 | -- | $885,212 |
| 2011 | -- | $885,212 +2.8% |
| 2010 | -- | $861,371 -0.2% |
| 2009 | -- | $863,419 +2% |
| 2008 | -- | $846,491 +2% |
| 2007 | -- | $829,895 +2% |
| 2006 | -- | $813,624 |
| 2005 | -- | $813,624 +4% |
| 2004 | -- | $782,033 +1.9% |
| 2003 | -- | $767,701 +2% |
| 2002 | -- | $752,649 +2% |
| 2001 | -- | $737,892 +2% |
| 2000 | -- | $723,424 |
Find assessor info on the county website
Monthly payment
Est. payment
Payment breakdown
Explore the cost of this home by adjusting the details. Changes won't be saved.Climate risks
Neighborhood: 94010
Nearby schools
Schools provided by the listing agent
- District: HillsboroughCityElementary
Source: MLSListings Inc. This data may not be complete. We recommend contacting the local school district to confirm school assignments for this home.
- $4,817,0004 bd3 ba5.2k sqft1150 Tartan Trail Rd, Hillsborough, CA 94010Off Market
- $3,775,9004 bd3 ba3.2k sqft24 Bluebell Ln, Hillsborough, CA 94010Off Market
- $3,504,1004 bd2 ba2.9k sqft1140 Tartan Trail Rd, Hillsborough, CA 94010Off Market
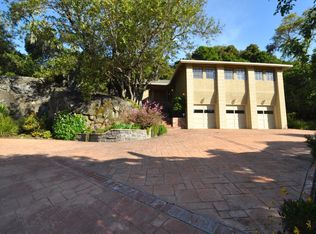
- $3,655,0004 bd3 ba3k sqft40 Bluebell Ln, Hillsborough, CA 94010Sold
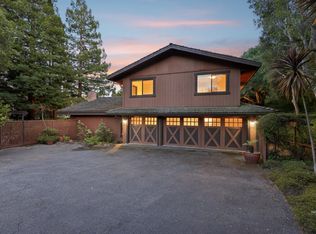
Similar homes
- $3,998,0003 bd3 ba2.3k sqft140 Rockridge Rd, Hillsborough, CA 94010For Sale
 MLS ID #ML82063576, Emma Elfving. MLSListings Inc
 - $3,988,0003 bd2 ba2.8k sqft(Undisclosed Address), Burlingame, CA 94010For Sale
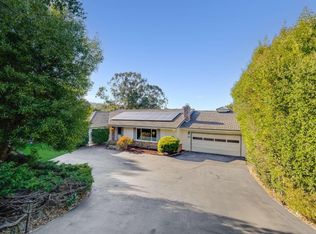 MLS ID #ML82061175, Janay Michaud. MLSListings Inc
 - $4,395,0004 bd3 ba3.2k sqft1238 Bernal Ave, Burlingame, CA 94010For Sale
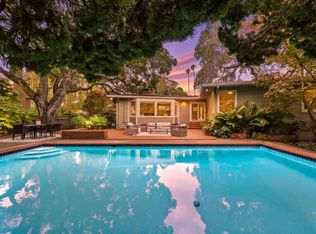 MLS ID #ML82060333, Alan Canas. MLSListings Inc
 - $4,295,0006 bd4 ba3k sqft740 Fairfield Rd, Burlingame, CA 94010For Sale
 MLS ID #426162485, Ritu Vohra DRE #02231237, BRG Realty. SFAR
