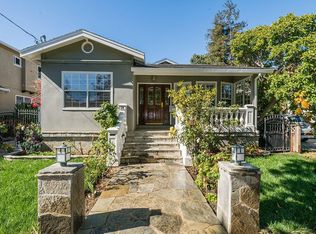
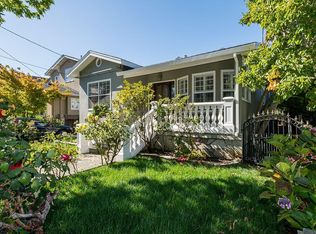
This home is ready for you! Interior and exterior painting is complete; the original 1928 hardwood floors have been refinished and look amazing! This house has transformed over the years from a basic bungalow to a two-story, traditional Burlingame home. The first floor features a living room with a classic bay window and fireplace, a formal dining room, an updated kitchen, a breakfast room, and an entertainment room, plus the sought-after ground-floor bedroom and full bathroom. Two sets of French doors lead to the freshly stained rear deck shaded by a pergola and a majestic redwood tree, ideal for evening dinners and entertaining. The biggest surprise is the additional rear 2-car detached garage! The space adds endless possibilities, from its traditional woodworking history to a classic car barn, exercise space, artist studio, music studio, or whatever fits your lifestyle. The outdoor deck is great for entertaining! Upstairs, you'll find a primary bedroom with its own private deck, two (!) walk-in closets, a third bedroom, & a bathroom. The neighborhood offers easy access to 101, a nearby elementary school, stores, a coffee shop, & vibrant Downtown Burlingame just blocks away. Don't miss it because it could be your next home!
For sale
$2,988,000
41 Bancroft Rd, Burlingame, CA 94010
3beds
2,294sqft
Single Family Residence, Residential
Built in 1928
5,750 Square Feet Lot
$2,888,100 Zestimate®
$1,303/sqft
$-- HOA
What's special
- 1 day
- 418
- 34
Zillow last checked:
Listing updated:
Listed by:
Jeanne Gallagher 01802283 650-504-5110,
KW Advisors 650-627-3700
Source: MLSListings Inc,MLS#: ML82060204
Facts & features
Interior
Bedrooms & bathrooms
- Bedrooms: 3
- Bathrooms: 2
- Full bathrooms: 2
Bedroom
- Features: GroundFloorBedroom
Bathroom
- Features: ShoweroverTub1, StallShower, FullonGroundFloor
Dining room
- Features: BreakfastRoom, FormalDiningRoom
Family room
- Features: SeparateFamilyRoom
Kitchen
- Features: Countertop_Stone
Heating
- Central Forced Air Gas, Solar
Cooling
- Ceiling Fan(s)
Appliances
- Included: Dishwasher, Disposal, Ice Maker, Gas Oven/Range, Refrigerator, Washer/Dryer
- Laundry: In Garage
Features
- Flooring: Hardwood, Stone, Tile
- Number of fireplaces: 1
- Fireplace features: Living Room
Interior area
- Total structure area: 2,294
- Total interior livable area: 2,294 sqft
Property
Parking
- Total spaces: 3
- Parking features: Attached, Detached, Drive Through, Off Site, On Street
- Attached garage spaces: 3
Features
- Stories: 2
- Patio & porch: Balcony/Patio, Deck
- Exterior features: Fenced
- Fencing: Back Yard,Wood
Lot
- Size: 5,750 Square Feet
- Features: Level
Details
- Additional structures: Other
- Parcel number: 029303070
- Zoning: 101
- Special conditions: Standard
Construction
Type & style
- Home type: SingleFamily
- Architectural style: Traditional
- Property subtype: Single Family Residence, Residential
Materials
- Foundation: Raised, Crawl Space
- Roof: Composition
Condition
- New construction: No
- Year built: 1928
Utilities & green energy
- Gas: PublicUtilities
- Sewer: Public Sewer
- Water: Public
- Utilities for property: Public Utilities, Water Public, Solar
Community & HOA
Location
- Region: Burlingame
Financial & listing details
- Price per square foot: $1,303/sqft
- Tax assessed value: $1,707,528
- Annual tax amount: $19,836
- Date on market: 9/17/2026
- Listing agreement: ExclusiveAgency
- Listing terms: CashorConventionalLoan
Estimated market value
$2,888,100
$2.63M - $3.18M
$8,241/mo
Price history
| Date | Event | Price |
|---|---|---|
| 9/17/2026 | Listed for sale | $2,988,000+143.9%$1,303/sqft |
Source:  MLSListings Inc #ML82060204 Report a problem MLSListings Inc #ML82060204 Report a problem | ||
| 6/10/2005 | Sold | $1,225,000+88.5%$534/sqft |
Source: Public Record Report a problem | ||
| 11/30/2001 | Sold | $650,000$283/sqft |
Source: Public Record Report a problem | ||
Public tax history
| Year | Property taxes | Tax assessment |
|---|---|---|
| 2025 | $19,836 +3.9% | $1,707,528 +2% |
| 2024 | $19,088 +1.1% | $1,674,048 +2% |
| 2023 | $18,872 +2.5% | $1,641,224 +2% |
| 2022 | $18,407 -0.1% | $1,609,044 +2% |
| 2021 | $18,431 +2.1% | $1,577,496 +1% |
| 2020 | $18,049 +2.3% | $1,561,322 +2% |
| 2019 | $17,647 +1.9% | $1,530,708 +2% |
| 2018 | $17,312 +0.7% | $1,500,696 +2% |
| 2017 | $17,183 +3.8% | $1,471,272 +2% |
| 2016 | $16,551 +15.7% | $1,442,424 +8.9% |
| 2015 | $14,309 | $1,325,000 +8.3% |
| 2014 | $14,309 | $1,224,000 +8.3% |
| 2013 | -- | $1,130,000 |
| 2012 | -- | $1,130,000 |
| 2011 | -- | $1,130,000 -14.6% |
| 2010 | -- | $1,322,832 -0.2% |
| 2009 | -- | $1,325,976 +2% |
| 2008 | -- | $1,299,978 +2% |
| 2007 | -- | $1,274,490 +2% |
| 2006 | -- | $1,249,500 |
| 2005 | -- | $1,249,500 +85% |
| 2004 | -- | $675,378 +1.9% |
| 2003 | -- | $663,000 +2% |
| 2002 | -- | $650,000 +87.5% |
| 2001 | -- | $346,746 +2% |
| 2000 | -- | $339,948 |
Find assessor info on the county website
Monthly payment
Est. payment
Payment breakdown
Explore the cost of this home by adjusting the details. Changes won't be saved.Climate risks
Neighborhood: 94010
Nearby schools
Schools provided by the listing agent
- District: BurlingameElementary
Source: MLSListings Inc. This data may not be complete. We recommend contacting the local school district to confirm school assignments for this home.
Similar homes
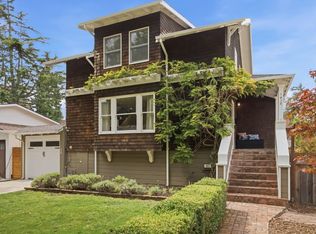
- $2,995,0003 bd3 ba1.9k sqft1812 Sanchez Ave, Burlingame, CA 94010For Sale
 MLS ID #ML82061000, Mitch Wong. MLSListings Inc
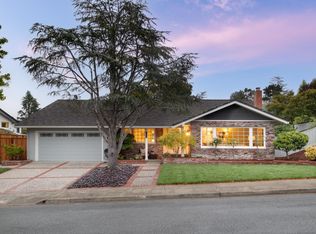
 - $2,995,0004 bd2 ba2.2k sqft3059 Arguello Dr, Burlingame, CA 94010For Sale
 MLS ID #ML82060947, Raziel A. Ungar. MLSListings Inc
 - $3,298,0004 bd3 ba2.1k sqft1029 Capuchino Ave, Burlingame, CA 94010New Construction
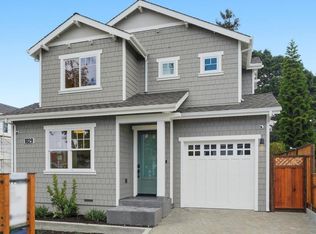 MLS ID #ML82061689, J.D. Anagnostou. MLSListings Inc
 - $3,395,0004 bd3 ba1.7k sqft1324 Cortez Ave, Burlingame, CA 94010For Sale
 MLS ID #ML82061092, Emma Elfving. MLSListings Inc
Local buyer's agents are ready to help
