Take advantage of a seller-offered rate buydown, potentially providing qualified buyers with a lower interest rate and lower monthly payment by a substantial amount.Buyer qualification and financing terms are subject to lender approval. This attractive ranch-style home is in great condition, presenting an opportunity for a vibrant California lifestyle. The kitchen is a culinary enthusiast's dream, featuring elegant stone counters and a high-end refrigerator, perfect for preparing and enjoying gourmet meals. Adjacent to this, the living room provides a comfortable gathering space, centered around a cozy fireplace. One of the bathrooms offers the convenience of a walk-in shower. The bedrooms provide private retreats, with one featuring an ensuite bathroom for added comfort and privacy, and another showcasing warm hardwood flooring. Step outside to discover a private yard designed for relaxation and entertainment, complete with a fire pit and an inviting outdoor dining area. A patio and terrace extend the living space outdoors, offering versatile areas for enjoyment. Practicality is also addressed with a built-in garage. This property presents an exceptional opportunity to embrace sophisticated living in a desirable location.
For sale
Price cut: $111K (9/17)
$2,169,888
4024 Bayview Ave, San Mateo, CA 94403
3beds
1,610sqft
Single Family Residence, Residential
Built in 1941
5,495 Square Feet Lot
$2,137,800 Zestimate®
$1,348/sqft
$-- HOA
What's special
- 8 days
- 1,120
- 36
Zillow last checked:
Listing updated:
Listed by:
Despina Johnson 02001102 209-570-5893,
PMZ Real Estate 209-472-2010
Source: MLSListings Inc,MLS#: ML82064310
Facts & features
Interior
Bedrooms & bathrooms
- Bedrooms: 3
- Bathrooms: 2
- Full bathrooms: 2
Bathroom
- Features: ShowerandTub, Skylight, StallShower
Dining room
- Features: FormalDiningRoom
Family room
- Features: SeparateFamilyRoom
Heating
- Central Forced Air Gas
Cooling
- Central Air
Appliances
- Included: Gas Cooktop, Dishwasher, Disposal, Microwave, Refrigerator, Washer/Dryer
Features
- Flooring: Hardwood, Tile
- Number of fireplaces: 1
- Fireplace features: Wood Burning
Interior area
- Total structure area: 1,610
- Total interior livable area: 1,610 sqft
Property
Parking
- Total spaces: 2
- Parking features: Attached
- Attached garage spaces: 2
Features
- Stories: 1
- Patio & porch: Deck
- Exterior features: Back Yard
- Fencing: Wood
- Has view: Yes
- View description: Bay, City Lights
- Has water view: Yes
- Water view: Bay
Lot
- Size: 5,495 Square Feet
Details
- Parcel number: 042222160
- Zoning: R10006
- Special conditions: Standard
Construction
Type & style
- Home type: SingleFamily
- Property subtype: Single Family Residence, Residential
Materials
- Foundation: Concrete Perimeter
- Roof: Composition
Condition
- New construction: No
- Year built: 1941
Utilities & green energy
- Gas: PublicUtilities
- Water: Public
- Utilities for property: Public Utilities, Water Public
Community & HOA
Location
- Region: San Mateo
Financial & listing details
- Price per square foot: $1,348/sqft
- Tax assessed value: $1,914,960
- Date on market: 10/11/2026
- Listing agreement: ExclusiveAgency
Estimated market value
$2,137,800
$2.03M - $2.24M
$6,110/mo
Price history
| Date | Event | Price |
|---|---|---|
| 9/17/2026 | Price change | $2,169,888-4.9%$1,348/sqft |
Source: MetroList Services of CA #426155608 Report a problem | ||
| 9/10/2026 | Price change | $2,280,888-0.8%$1,417/sqft |
Source: MetroList Services of CA #426155608 Report a problem | ||
| 8/19/2026 | Listed for sale | $2,300,000+39.4%$1,429/sqft |
Source: MetroList Services of CA #426155608 Report a problem | ||
| 7/6/2017 | Sold | $1,650,000+10.4%$1,025/sqft |
Source: Public Record Report a problem | ||
| 5/28/2017 | Pending sale | $1,495,000$929/sqft |
Source: Coldwell Banker Residential Brokerage - Burlingame #81652939 Report a problem | ||
| 5/24/2017 | Listed for sale | $1,495,000+96.5%$929/sqft |
Source: Coldwell Banker Residential Brokerage #ML81652939 Report a problem | ||
| 8/10/2004 | Sold | $761,000$473/sqft |
Source: Public Record Report a problem | ||
Public tax history
| Year | Property taxes | Tax assessment |
|---|---|---|
| 2026 | -- | $1,914,960 +2% |
| 2025 | $22,911 -1% | $1,877,413 +2% |
| 2024 | $23,144 +4.2% | $1,840,602 +2% |
| 2023 | $22,217 +0.5% | $1,804,512 +2% |
| 2022 | $22,105 +0.8% | $1,769,131 +2% |
| 2021 | $21,924 +3.9% | $1,734,443 +1% |
| 2020 | $21,101 +4.4% | $1,716,660 +2% |
| 2019 | $20,207 +4.3% | $1,683,000 +2% |
| 2018 | $19,380 +67% | $1,650,000 +80.5% |
| 2017 | $11,602 +5% | $913,984 +2% |
| 2016 | $11,053 +5.1% | $896,064 +1.5% |
| 2015 | $10,515 | $882,606 +2% |
| 2014 | $10,515 | $865,318 +0.5% |
| 2013 | -- | $861,408 +15.8% |
| 2012 | -- | $744,000 |
| 2011 | -- | $744,000 -9.5% |
| 2010 | -- | $821,774 -0.2% |
| 2009 | -- | $823,728 +2% |
| 2008 | -- | $807,578 +2% |
| 2007 | -- | $791,744 +2% |
| 2006 | -- | $776,220 |
| 2005 | -- | $776,220 +197.2% |
| 2004 | -- | $261,199 +1.9% |
| 2003 | -- | $256,413 +2% |
| 2002 | -- | $251,386 +2% |
| 2001 | -- | $246,458 +2% |
| 2000 | -- | $241,627 |
Find assessor info on the county website
Monthly payment
Est. payment
Payment breakdown
Explore the cost of this home by adjusting the details. Changes won't be saved.Climate risks
Neighborhood: Southeast Hillsdale
Nearby schools
Schools provided by the listing agent
- District: SanMateoFosterCityElementary
Source: MLSListings Inc. This data may not be complete. We recommend contacting the local school district to confirm school assignments for this home.
Similar homes
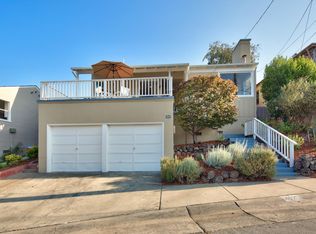
- $2,120,0003 bd3 ba1.5k sqft2702 Monte Cresta Dr, Belmont, CA 94002For Sale
 MLS ID #ML82055628, Wen Guo RE Group. MLSListings Inc
 - $1,798,0003 bd2 ba1.3k sqft725 Guildford Ave, San Mateo, CA 94402For Sale
 MLS ID #ML82063836, Mamta Nanda. MLSListings Inc
 - $1,388,0003 bd2 ba1.2k sqft24 N Idaho St, San Mateo, CA 94401For Sale
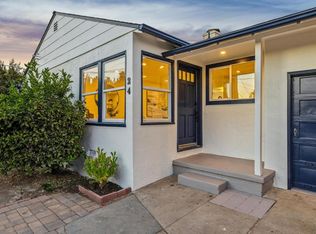 MLS ID #ML82064914, Lailah Morris. MLSListings Inc
 - $2,348,0003 bd3 ba1.5k sqft61 Ralston Ranch Rd, Belmont, CA 94002For Sale
 MLS ID #ML82063820, Cindy Moscaret. MLSListings Inc
