Nestled in the heart of desirable Miraloma Park, 243 Molimo Drive is a spacious and flexible home offering rare indoor-outdoor living, peaceful south-facing outlooks, and a true sense of privacy. Set on three levels, the home enjoys serene woodsy city views and exceptional outdoor access from multiple levels, including an impressive three-story deck that connects the home beautifully to its natural surroundings. The top level features the main living area with an open kitchen, dining area, and inviting living room. A wood-burning fireplace anchors the space, while large windows and direct deck access bring in soft natural light, tree outlooks, and city views. This level also includes two bedrooms and a full bathroom. The open kitchen is well-equipped with a gas range, refrigerator, dishwasher, granite counters, and excellent connection to the living and dining areas. The middle level offers a private ensuite primary bedroom with its own balcony, creating a quiet retreat tucked away from the main living spaces. This level also provides convenient access to the garage. The lower level adds tremendous flexibility with a generous multi-purpose space ideal for a media room, family room, home office, or guest area. Complete with a wet bar, half bath, additional bedroom, and excellent storage, this level opens directly to the yard through the balcony, making it perfect for entertaining, gardening, or simply relaxing outdoors. Additional features include a one-car garage with storage and laundry. With its combination of privacy, views, flexible living spaces, outdoor decks, and yard, this home offers a special opportunity in one of San Francisco's most beloved residential neighborhoods close to shopping and freeway access.
For sale
$2,195,000
243 Molimo Dr, San Francisco, CA 94127
4beds
1,870sqft
Single Family Residence
Built in 1952
2,509 Square Feet Lot
$-- Zestimate®
$1,174/sqft
$-- HOA
What's special
Wood-burning fireplacePeaceful south-facing outlooksImpressive three-story deckSoft natural lightSpacious and flexible homeSerene woodsy city viewsLarge windows
- 40 days
- 1,078
- 42
Zillow last checked:
Listing updated:
Listed by:
Terry P. Wright DRE #01185918 415-516-8325,
Compass 415-738-7000,
Christopher S. Stafford DRE #01155105 415-528-6020,
Compass
Source: SFAR,MLS#: 426162473 Originating MLS: San Francisco Association of REALTORS
Facts & features
Interior
Bedrooms & bathrooms
- Bedrooms: 4
- Bathrooms: 3
- Full bathrooms: 2
- 1/2 bathrooms: 1
Primary bedroom
- Features: Outside Access
- Area: 0
- Dimensions: 0 x 0
Bedroom 1
- Area: 0
- Dimensions: 0 x 0
Bedroom 2
- Area: 0
- Dimensions: 0 x 0
Bedroom 3
- Area: 0
- Dimensions: 0 x 0
Bedroom 4
- Area: 0
- Dimensions: 0 x 0
Primary bathroom
- Features: Shower Stall(s)
Dining room
- Features: Dining/Living Combo
- Area: 0
- Dimensions: 0 x 0
Family room
- Level: Lower
- Area: 0
- Dimensions: 0 x 0
Kitchen
- Features: Granite Counters, Kitchen/Family Combo, Stone Counters
- Level: Upper
- Area: 0
- Dimensions: 0 x 0
Living room
- Level: Upper
- Area: 0
- Dimensions: 0 x 0
Heating
- Central
Appliances
- Included: Dishwasher, Free-Standing Gas Range, Free-Standing Refrigerator, Dryer, Washer
- Laundry: In Garage
Features
- Flooring: Carpet, Wood
- Number of fireplaces: 1
- Fireplace features: Living Room, Wood Burning
Interior area
- Total structure area: 1,870
- Total interior livable area: 1,870 sqft
Property
Parking
- Total spaces: 1
- Parking features: Attached, Inside Entrance, Independent, On Site (Single Family Only)
- Attached garage spaces: 1
Features
- Exterior features: Balcony
- Fencing: Back Yard
- Has view: Yes
- View description: City Lights
Lot
- Size: 2,509 Square Feet
Details
- Parcel number: 2999016
- Special conditions: Standard
Construction
Type & style
- Home type: SingleFamily
- Architectural style: Traditional
- Property subtype: Single Family Residence
- Attached to another structure: Yes
Condition
- Updated/Remodeled
- New construction: No
- Year built: 1952
Utilities & green energy
- Sewer: Public Sewer
- Water: Public
Community & HOA
HOA
- Has HOA: No
Location
- Region: San Francisco
- Elevation: 0
Financial & listing details
- Price per square foot: $1,174/sqft
- Tax assessed value: $1,894,254
- Annual tax amount: $23,211
- Price range: $2.2M - $2.2M
- Date on market: 9/14/2026
- Cumulative days on market: 40 days
- Total actual rent: 0
Estimated market value
Not available
Estimated sales range
Not available
$7,587/mo
Price history
| Date | Event | Price |
|---|---|---|
| 9/14/2026 | Listed for sale | $2,195,000+10%$1,174/sqft |
Source:  SFAR #426162473 Report a problem | ||
| 8/12/2026 | Listing removed | $1,995,000$1,067/sqft |
Source: SFAR #426144939 Report a problem | ||
| 7/11/2026 | Listed for sale | $1,995,000+14%$1,067/sqft |
Source: SFAR #426144939 Report a problem | ||
| 2/14/2023 | Listing removed | -- |
Source: Zillow Rentals Report a problem | ||
| 1/27/2023 | Listed for rent | $5,575$3/sqft |
Source: Zillow Rentals Report a problem | ||
| 1/7/2023 | Listing removed | -- |
Source: Zillow Rentals Report a problem | ||
| 1/3/2023 | Listed for rent | $5,575-5.5%$3/sqft |
Source: Zillow Rentals Report a problem | ||
| 3/14/2021 | Listing removed | -- |
Source: Zillow Rental Manager Report a problem | ||
| 3/4/2021 | Listed for rent | $5,900+7.4%$3/sqft |
Source: Zillow Rental Manager Report a problem | ||
| 2/26/2021 | Sold | $1,750,000+16.7%$936/sqft |
Source: SFAR #511763 Report a problem | ||
| 1/28/2021 | Pending sale | $1,499,000$802/sqft |
Source: SFAR #511763 Report a problem | ||
| 1/14/2021 | Listed for sale | $1,499,000+41.1%$802/sqft |
Source: SFAR #511763 Report a problem | ||
| 8/25/2019 | Listing removed | $5,495$3/sqft |
Source: Climb Real Estate Report a problem | ||
| 7/30/2019 | Price change | $5,495-2.7%$3/sqft |
Source: Climb Real Estate Report a problem | ||
| 5/7/2019 | Listed for rent | $5,650+2.7%$3/sqft |
Source: Zillow Rental Network Report a problem | ||
| 9/19/2017 | Listing removed | $5,500$3/sqft |
Source: Climb Real Estate Report a problem | ||
| 8/23/2017 | Listed for rent | $5,500$3/sqft |
Source: Zillow Rental Network Report a problem | ||
| 7/12/2013 | Sold | $1,062,000+25.1%$568/sqft |
Source: SFAR #408753 Report a problem | ||
| 5/31/2013 | Listed for sale | $849,000+14.6%$454/sqft |
Source: Zephyr Real Estate #408753 Report a problem | ||
| 8/10/2004 | Sold | $741,000$396/sqft |
Source: Public Record Report a problem | ||
Public tax history
| Year | Property taxes | Tax assessment |
|---|---|---|
| 2025 | $23,211 +3% | $1,894,254 +2% |
| 2024 | $22,544 +1.5% | $1,857,113 +2% |
| 2023 | $22,208 +1.9% | $1,820,700 +2% |
| 2022 | $21,791 +45.9% | $1,785,000 +48.4% |
| 2021 | $14,936 -0.5% | $1,202,717 +1% |
| 2020 | $15,006 +3.5% | $1,190,386 +2% |
| 2019 | $14,493 +3.5% | $1,167,046 +2% |
| 2018 | $14,005 +4.1% | $1,144,164 +2% |
| 2017 | $13,460 +1.7% | $1,121,730 +2% |
| 2016 | $13,238 +1.3% | $1,099,736 +1.5% |
| 2015 | $13,073 +2.7% | $1,083,218 +2% |
| 2014 | $12,727 | $1,062,000 +26.6% |
| 2013 | -- | $838,770 +2% |
| 2012 | -- | $822,325 +2% |
| 2011 | -- | $806,202 +0.8% |
| 2010 | -- | $800,178 -0.2% |
| 2009 | -- | $802,079 +2% |
| 2008 | -- | $786,350 +2% |
| 2007 | -- | $770,934 +2% |
| 2006 | -- | $755,820 +2% |
| 2005 | -- | $741,000 +903.5% |
| 2003 | -- | $73,840 +43.1% |
| 2002 | -- | $51,586 +2% |
| 2001 | -- | $50,576 +2% |
| 2000 | -- | $49,584 |
Find assessor info on the county website
Monthly payment
Est. payment
Payment breakdown
Explore the cost of this home by adjusting the details. Changes won't be saved.Climate risks
Neighborhood: Miraloma Park

Similar homes
- $1,995,0004 bd2 ba2k sqft374 Coleridge St, San Francisco, CA 94110For Sale
 MLS ID #426170443, Joske M. Thompson DRE #00843865, Compass. SFAR
- $2,495,0004 bd4 ba2.6k sqft200 Putnam St, San Francisco, CA 94110For Sale
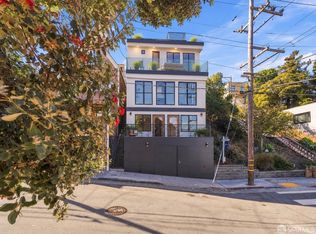 MLS ID #426172204, Courtney S. Davis DRE #01887243, Vanguard Properties. SFAR
- $2,695,0004 bd3 ba2.7k sqft280 Gold Mine Dr, San Francisco, CA 94131For Sale
 MLS ID #426163917, Brandea Ma-Lee Bunnag DRE #02143049, Willowmar Real Estate. SFAR
- $1,798,0003 bd2 ba1k sqft264 Arbor St, San Francisco, CA 94131For Sale
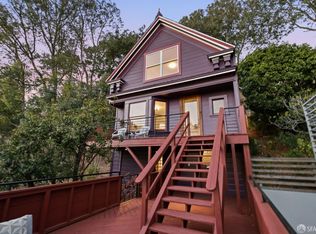 MLS ID #426148925, Colleen K. McFerrin DRE #01402769, Compass. SFAR
