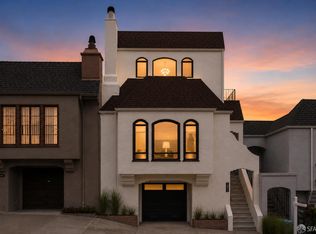
Perched on a coveted Diamond Heights hillside, this beautifully renovated tri-level residence offers breathtaking panoramic canyon and hillside views, sophisticated contemporary design, and exceptional indoor-outdoor living. Thoughtfully updated throughout the current ownership, the home showcases high-quality finishes, stylish renovations, and true move-in-ready condition. Spanning more than 2,500 square feet, the versatile floor plan features four spacious bedrooms and three beautifully updated bathrooms across three levels, providing flexibility, privacy, and comfortable living for families, guests, or a home office. Expansive picture windows, numerous skylights, and sliding glass doors fill the home with natural light while capturing stunning views from multiple rooms. The remodeled kitchen, updated bathrooms, new flooring, and designer finishes create a warm yet modern living environment that blends timeless architectural character with contemporary elegance. A spacious view deck extends the living space outdoors, offering the perfect setting for morning coffee, al fresco dining, or relaxing while taking in the spectacular scenery. An oversized two-car garage provides generous parking and storage, an exceptional amenity in San Francisco. Ideally located in one of the city's most desirable residential neighborhoods, 280 Gold Mine Drive offers peaceful hillside living with convenient access to parks, shopping, dining, public transportation, and major commuter routes. Combining dramatic views, extensive renovations, a flexible floor plan, and an outstanding Diamond Heights location, this exceptional residence presents a rare opportunity to enjoy the very best of San Francisco living.
For sale
$3,095,000
280 Gold Mine Dr, San Francisco, CA 94131
4beds
2,589sqft
Single Family Residence
Built in 1968
3,828 Square Feet Lot
$-- Zestimate®
$1,195/sqft
$-- HOA
What's special
Oversized two-car garageDesigner finishesDramatic viewsContemporary eleganceExpansive picture windowsHigh-quality finishesThoughtfully updated throughout
- 10 days |
- 3,390 |
- 208 |
Likely to sell faster than
Zillow last checked:
Listing updated:
Listed by:
Patrick W. Wong DRE #01375078 415-244-3190,
Properties 2000, Inc. 415-922-7345
Source: SFAR,MLS#: 426144764 Originating MLS: San Francisco Association of REALTORS
Originating MLS: San Francisco Association of REALTORSFacts & features
Interior
Bedrooms & bathrooms
- Bedrooms: 4
- Bathrooms: 3
- Full bathrooms: 3
Rooms
- Room types: Dining Room, Family Room, Kitchen, Living Room, Possible Guest, Storage
Primary bedroom
- Features: Closet, Walk-In Closet, Walk-In Closet(s)
- Area: 0
- Dimensions: 0 x 0
Bedroom 1
- Area: 0
- Dimensions: 0 x 0
Bedroom 2
- Area: 0
- Dimensions: 0 x 0
Bedroom 3
- Area: 0
- Dimensions: 0 x 0
Bedroom 4
- Area: 0
- Dimensions: 0 x 0
Primary bathroom
- Features: Low-Flow Toilet(s), Marble, Multiple Shower Heads, Radiant Heat, Shower Stall(s), Skylight/Solar Tube, Stone, Tile
Bathroom
- Features: Closet, Low Flow Plumbing Fixtures, Low-Flow Toilet(s), Marble, Shower Stall(s), Skylight/Solar Tube, Stone, Tile, Tub, Tub w/Shower Over
Dining room
- Features: Other
- Area: 0
- Dimensions: 0 x 0
Family room
- Features: View
- Level: Lower
- Area: 0
- Dimensions: 0 x 0
Kitchen
- Features: Kitchen Island, Pantry Closet, Quartz Counter, Skylight(s), Stone Counters
- Level: Upper
- Area: 0
- Dimensions: 0 x 0
Living room
- Features: Deck Attached, Skylight(s), View
- Level: Upper
- Area: 0
- Dimensions: 0 x 0
Heating
- Central, Gas, Natural Gas, Radiant Floor, Wall Furnace
Cooling
- Ceiling Fan(s)
Appliances
- Included: Dishwasher, Disposal, Free-Standing Gas Oven, Free-Standing Gas Range, Gas Plumbed, Gas Water Heater, Range Hood, Microwave
- Laundry: Electric Dryer Hookup, Gas Dryer Hookup, Hookups Only, In Garage
Features
- Formal Entry, Storage
- Flooring: Parquet, Simulated Wood, Slate, Wood, Other
- Windows: Double Pane Windows, Low Emissivity Windows, Skylight(s), Skylight Tube, Screens
- Basement: None
- Number of fireplaces: 2
- Fireplace features: Brick, Family Room, Living Room
Interior area
- Total structure area: 2,589
- Total interior livable area: 2,589 sqft
Video & virtual tour
Property
Parking
- Total spaces: 2
- Parking features: Gentle Up, Driveway, Attached, Enclosed, Garage Faces Front, Inside Entrance, Side By Side, On Site (Single Family Only)
- Attached garage spaces: 2
- Has uncovered spaces: Yes
Features
- Patio & porch: Uncovered Deck
- Exterior features: Balcony
- Has view: Yes
- View description: Canyon, Hills, Panoramic
Lot
- Size: 3,828 Square Feet
- Topography: Hillside,Lot Sloped,Trees Many
Details
- Parcel number: 7528017
- Zoning: RH-1
- Zoning description: See Attached Docs
- Special conditions: Offer As Is
Construction
Type & style
- Home type: SingleFamily
- Architectural style: Mid-Century
- Property subtype: Single Family Residence
- Attached to another structure: Yes
Materials
- Roof: Tar/Gravel
Condition
- Updated/Remodeled
- New construction: No
- Year built: 1968
Utilities & green energy
- Sewer: Public Sewer
- Water: Meter on Site, Public
- Utilities for property: Cable Available, Electricity Available, Natural Gas Available, Natural Gas Connected, Public, Sewer Connected, Underground Utilities
Community & HOA
Community
- Security: Carbon Monoxide Detector(s), Smoke Detector(s)
HOA
- Has HOA: No
Location
- Region: San Francisco
- Elevation: 0
Financial & listing details
- Price per square foot: $1,195/sqft
- Tax assessed value: $109,221
- Annual tax amount: $1,320
- Price range: $3.1M - $3.1M
- Date on market: 7/11/2026
- Cumulative days on market: 10 days
- Listing terms: Conventional
- Total actual rent: 0
Estimated market value
Not available
Estimated sales range
Not available
Not available
Price history
| Date | Event | Price |
|---|---|---|
| 7/11/2026 | Listed for sale | $3,095,000+44%$1,195/sqft |
Source:  SFAR #426144764 Report a problem SFAR #426144764 Report a problem | ||
| 12/15/2025 | Sold | $2,150,000+7.5%$830/sqft |
Source:  Bay East AOR #41117856 Report a problem Bay East AOR #41117856 Report a problem | ||
| 12/6/2025 | Pending sale | $1,999,888$772/sqft |
Source: Bay East AOR #41117856 Report a problem | ||
| 11/20/2025 | Listed for sale | $1,999,888$772/sqft |
Source: Bay East AOR #41117856 Report a problem | ||
Public tax history
| Year | Property taxes | Tax assessment |
|---|---|---|
| 2025 | $1,320 +2.9% | $109,221 +2% |
| 2024 | $1,283 +1.5% | $107,080 +2% |
| 2023 | $1,265 +1.8% | $104,981 +2% |
| 2022 | $1,243 +1.7% | $102,923 +2% |
| 2021 | $1,221 -0.2% | $100,906 +1% |
| 2020 | $1,224 +3.4% | $99,873 +2% |
| 2019 | $1,184 +3.3% | $97,915 +2% |
| 2018 | $1,146 +1.2% | $95,996 +2% |
| 2017 | $1,132 +4.4% | $94,115 +2% |
| 2016 | $1,085 +1.3% | $92,271 +1.5% |
| 2015 | $1,071 +2.7% | $90,886 +2% |
| 2014 | $1,043 | $89,107 +0.5% |
| 2013 | -- | $88,705 +2% |
| 2012 | -- | $86,967 +2% |
| 2011 | -- | $85,262 +0.8% |
| 2010 | -- | $84,626 -0.2% |
| 2009 | -- | $84,827 +2% |
| 2008 | -- | $83,164 +2% |
| 2007 | -- | $81,534 +2% |
| 2006 | -- | $79,936 +2% |
| 2005 | -- | $78,369 +3.9% |
| 2003 | -- | $75,426 +2% |
| 2002 | -- | $73,948 +2% |
| 2001 | -- | $72,499 +2% |
| 2000 | -- | $71,078 |
Find assessor info on the county website
Monthly payment
Est. payment
Payment breakdown
Explore the cost of this home by adjusting the details. Changes won't be saved.Climate risks
Neighborhood: Diamond Heights
Nearby schools
GreatSchools rating
- 6/10Miraloma Elementary SchoolGrades: K-5Distance: 0.6 mi
- 4/10Denman (James) Middle SchoolGrades: 6-8Distance: 1.4 mi
- 7/10Academy (The)- SF @McateerGrades: 9-12Distance: 0.7 mi
Schools provided by the listing agent
- District: Calaveras
Source: SFAR. This data may not be complete. We recommend contacting the local school district to confirm school assignments for this home.
- $2,471,9004 bd3 ba2.1k sqft284 Gold Mine Dr, San Francisco, CA 94131Off Market
- $2,473,4004 bd3 ba1.9k sqft276 Gold Mine Dr, San Francisco, CA 94131Off Market
- $2,453,500-- bd3 ba2.1k sqft288 Gold Mine Dr, San Francisco, CA 94131Off Market
- $2,544,500-- bd2 ba2.5k sqft272 Gold Mine Dr, San Francisco, CA 94131Off Market
- $2,124,200-- bd2 ba1.4k sqft292 Gold Mine Dr, San Francisco, CA 94131Off Market
- $2,450,0004 bd3 ba2.5k sqft268 Gold Mine Dr, San Francisco, CA 94131Sold
- $1,292,5003 bd3 ba1.8k sqft289 Gold Mine Dr, San Francisco, CA 94131Off Market
- $1,215,6003 bd2 ba1.8k sqft285 Gold Mine Dr, San Francisco, CA 94131Off Market
A local agent can set up tours, give advice and negotiate with sellers.
Similar homes
- $2,098,8883 bd4 ba2k sqft998 Burnett Ave, San Francisco, CA 94131For Sale
 MLS ID #ML82053241, Leonardo Morales. MLSListings Inc
 - $3,300,0004 bd3 ba2.6k sqft1871 25th Ave, San Francisco, CA 94122For Sale
 MLS ID #426141298, David R. Kleinschmidt DRE #01939489, Corcoran Icon Properties. SFAR
 - $3,699,0005 bd3 ba2.2k sqft537 Liberty St, San Francisco, CA 94114For Sale
 MLS ID #425091612, Bobby Carter DRE #01830124, Redfin. SFAR
 - $2,295,0005 bd4 ba2.9k sqft470-472 Fair Oaks St, San Francisco, CA 94110For Sale
 MLS ID #426147894, Tim Johnson DRE #01476421, Compass. SFAR
 - $2,695,0005 bd4 ba2.5k sqft1759 21st Ave, San Francisco, CA 94122For SaleMLS ID #426145175, Wendy Tam DRE #01479624, W Real Estate. SFAR
- $1,995,0004 bd3 ba1.8k sqft243 Molimo Dr, San Francisco, CA 94127For SaleMLS ID #426144939, Terry P. Wright DRE #01185918, Compass. SFAR
- $3,995,0005 bd5 ba3k sqft369 Frederick St, San Francisco, CA 94117New ConstructionMLS ID #426142890, Joske M. Thompson DRE #00843865, Compass. SFAR
- $1,995,0004 bd3 ba1.9k sqft127 Springfield Dr, San Francisco, CA 94132For SaleMLS ID #ML82053895, Patrick Lam. MLSListings Inc
- $3,790,0003 bd4 ba2.8k sqft65 San Pablo Ave, San Francisco, CA 94127For SaleMLS ID #426121630, Beatrice S. Kopilenko DRE #01970797, Primavera Realty. SFAR
- $1,680,0004 bd4 ba2k sqft806 Potrero Ave, San Francisco, CA 94110For SaleMLS ID #426145806, Winnie Wong DRE #01953676, Realty One Group Extreme. SFAR
- $3,298,0006 bd-- ba1.7k sqft3183-3185 Cesar Chavez St, San Francisco, CA 94110For SaleMLS ID #426143185, Marco K. Wan DRE #01865958, Compass. SFAR
- $2,895,0003 bd3 ba1.5k sqft28 Prescott Ct, San Francisco, CA 94133For SaleMLS ID #ML82046426, Patrick Lam. MLSListings Inc
- $1,698,0003 bd4 ba2k sqft12 Summit Way, San Francisco, CA 94132For SaleMLS ID #426141133, Kuntala L. Cheng DRE #01935020, Corcoran Icon Properties. SFAR
- $1,799,0004 bd3 ba1.7k sqft1783 40th Ave, San Francisco, CA 94122For SaleMLS ID #41141376, Simon Chan. Bay East AOR
- $1,895,0003 bd2 ba2k sqft1671 30th Ave, San Francisco, CA 94122For SaleMLS ID #ML82053903, Patrick Lam. MLSListings Inc
- $3,188,0004 bd4 ba2.3k sqft1386 Hillside Cir, Burlingame, CA 94010For SaleMLS ID #ML82053184, Alex Hawkins. MLSListings Inc
- $1,598,0003 bd2 ba1.4k sqft590 Gellert Dr, San Francisco, CA 94132For SaleMLS ID #426144327, Sonia Gomez-Rexelius DRE #01354546, Corcoran Icon Properties. SFAR
- $2,300,0003 bd4 ba2.1k sqft3053 California St, San Francisco, CA 94115For SaleMLS ID #426131673, Carol L. Solfanelli DRE #01347033, Compass. SFAR
- $1,595,0003 bd2 ba1.5k sqft80 Prentiss St, San Francisco, CA 94110For SaleMLS ID #426143725, Alec L. Mironov DRE #01873983, Pacific Edge. SFAR
- $2,980,0003 bd4 ba2.6k sqft608 Anacapa Ln, Foster City, CA 94404For SaleMLS ID #ML82054544, Rick Smith. MLSListings Inc
Local buyer's agents are ready to help
