Welcome to 268 Gold Mine Drive, a reimagined sanctuary perched in the peaceful hills of Diamond Heights. This beautifully upgraded four-bedroom, two-and-a-half-bath home offers sweeping, unobstructed views of Glen Canyon Vistas on every level—blending timeless elegance with modern comfort. From the moment you arrive, you'll feel the harmony of thoughtful design and expert craftsmanship. Every detail has been carefully curated—from the flowing layout to high-end finishes that exude warmth and style. Sunlight pours through expansive windows, filling the home with natural light and uplifting energy. Perfect for everyday living and entertaining, the home features seamless indoor-outdoor flow, generous living spaces, and a chef’s kitchen designed to inspire. Whether hosting friends or enjoying quiet mornings with canyon views, this home offers ease, sophistication, and charm. Tucked into one of San Francisco’s most serene and elevated neighborhoods, you’ll enjoy rare privacy with quick access to Diamond Heights and Glen Park shops, BART, freeways, parks, and playgrounds—combining tranquility with convenience. 268 Gold Mine Drive isn’t just a home—it’s where lifestyle meets inspiration. Back on the market with no fault of sellers. Sellers review offers as they come.
Sold for $2,450,000
$2,450,000
268 Gold Mine Dr, San Francisco, CA 94131
4beds
2,597sqft
Residential, Single Family Residence
Built in 1968
5,127 Square Feet Lot
$2,817,600 Zestimate®
$943/sqft
$7,883 Estimated rent
Home value
$2,817,600
$2.54M - $3.13M
$7,883/mo
Zestimate® history
Owner options
List your home for rent
$7,883/mo
Rent Zestimate®
Find your next renter with Zillow Rental Manager. Plus, with online applications, you can quickly screen prospective tenants – for free.
$7,883/mo
Rent Zestimate®
Refinance and save
$15,522/mo
Est. payment
Refinancing to a lower rate could help reduce your monthly payments and save thousands over the life of the loan.
$15,522/mo
Est. payment
Explore your selling options
Work with a Zillow partner agent
Leverage their expertise and Zillow's premium Showcase listings to get your home seen by more buyers.
Get startedList with your own agent
Get your home in front of millions of buyers by listing it on Zillow.
Learn how to do itSell it yourself
Take full control of how buyers see your home on Zillow by listing For Sale by Owner (FSBO).
List your homeWhat's special
Zillow last checked:
Listing updated:
Listed by:
Yun Tong DRE #02033803 415-686-0200,
Golden Gate Sotheby's Int'l
Bought with:
Eric Castongia, DRE #01188380
Corcoran Icon Properties
Source: Bay East AOR,MLS#: 41099637
Facts & features
Interior
Bedrooms & bathrooms
- Bedrooms: 4
- Bathrooms: 3
- Full bathrooms: 3
Rooms
- Room types: 2 Bedrooms, 1 Bath, 0.5 Bath, Primary Bedrm Suite - 1, Dining Room, Family Room, Dining Area, Living Room
Bathroom
- Features: Solid Surface, Tub, Tub with Jets, Updated Baths, Marble, Stone, Window, Multiple Shower Heads, Steam
Kitchen
- Features: Breakfast Bar, Counter - Solid Surface, Dishwasher, Double Oven, Disposal, Gas Range/Cooktop, Kitchen Island, Pantry, Range/Oven Free Standing, Refrigerator, Updated Kitchen
Heating
- Zoned, Central
Cooling
- Central Air
Appliances
- Included: Dishwasher, Double Oven, Gas Range, Free-Standing Range, Refrigerator, Dryer, Washer, Gas Water Heater
- Laundry: Laundry Closet
Features
- Breakfast Bar, Counter - Solid Surface, Pantry, Updated Kitchen
- Flooring: Wood
- Windows: Skylight(s), Weather Stripping
- Number of fireplaces: 1
- Fireplace features: Brick, Living Room
Interior area
- Total structure area: 2,597
- Total interior livable area: 2,597 sqft
Property
Parking
- Total spaces: 2
- Parking features: Attached, Off Street, Garage Faces Front, Garage Door Opener
- Garage spaces: 2
Accessibility
- Accessibility features: None
Features
- Levels: Three Or More
- Stories: 3
- Patio & porch: Deck
- Pool features: None
- Has spa: Yes
- Spa features: Bath
- Has view: Yes
- View description: Canyon
Lot
- Size: 5,127 Square Feet
- Features: Sloped Down, Back Yard
Details
- Parcel number: 7528 050
- Special conditions: Standard
Construction
Type & style
- Home type: SingleFamily
- Architectural style: Mid Century Modern
- Property subtype: Residential, Single Family Residence
Materials
- Wood Siding, Brick Veneer, Wood
- Foundation: Pillar/Post/Pier
- Roof: Tar/Gravel
Condition
- Existing
- New construction: No
- Year built: 1968
Utilities & green energy
- Electric: No Solar
- Utilities for property: All Electric, Natural Gas Connected
Green energy
- Energy efficient items: Thermostat, Water Heater
Community & HOA
Community
- Security: Carbon Monoxide Detector(s), Smoke Detector(s)
- Subdivision: Diamond Heights
HOA
- Has HOA: No
Location
- Region: San Francisco
Financial & listing details
- Price per square foot: $943/sqft
- Tax assessed value: $1,716,660
- Annual tax amount: $21,110
- Price range: $2.5M - $2.5M
- Date on market: 5/30/2025
- Listing agreement: Excl Right
- Listing terms: Cash,Conventional
Price history
| Date | Event | Price |
|---|---|---|
| 5/28/2025 | Sold | $2,450,000+48.5%$943/sqft |
Source: Agent Provided Report a problem | ||
| 12/19/2022 | Sold | $1,650,000-8.1%$635/sqft |
Source:  SFAR #422700426 Report a problem SFAR #422700426 Report a problem | ||
| 12/5/2022 | Pending sale | $1,795,000$691/sqft |
Source: SFAR #422700426 Report a problem | ||
| 11/22/2022 | Contingent | $1,795,000$691/sqft |
Source: SFAR #422700426 Report a problem | ||
| 10/31/2022 | Price change | $1,795,000-10%$691/sqft |
Source: SFAR #422700426 Report a problem | ||
| 10/7/2022 | Listed for sale | $1,995,000$768/sqft |
Source: SFAR #422700426 Report a problem | ||
Public tax history
| Year | Property taxes | Tax assessment |
|---|---|---|
| 2025 | $21,110 +3% | $1,716,660 +2% |
| 2024 | $20,505 +819.6% | $1,683,000 +1254.1% |
| 2023 | $2,230 +52.1% | $124,293 +2% |
| 2022 | $1,466 +1.7% | $121,857 +2% |
| 2021 | $1,441 -0.2% | $119,468 +1% |
| 2020 | $1,444 +3.4% | $118,244 +2% |
| 2019 | $1,396 +3.3% | $115,926 +2% |
| 2018 | $1,351 +1.2% | $113,654 +2% |
| 2017 | $1,335 +3.9% | $111,427 +2% |
| 2016 | $1,285 +1.3% | $109,244 +1.5% |
| 2015 | $1,269 +2.7% | $107,604 +2% |
| 2014 | $1,236 | $105,497 +0.5% |
| 2013 | -- | $105,021 +2% |
| 2012 | -- | $102,963 +2% |
| 2011 | -- | $100,945 +0.8% |
| 2010 | -- | $100,192 -0.2% |
| 2009 | -- | $100,430 +2% |
| 2008 | -- | $98,462 +2% |
| 2007 | -- | $96,532 +2% |
| 2006 | -- | $94,640 +2% |
| 2005 | -- | $92,786 +3.9% |
| 2003 | -- | $89,302 +2% |
| 2002 | -- | $87,552 +2% |
| 2001 | -- | $85,837 +2% |
| 2000 | -- | $84,154 |
Find assessor info on the county website
Neighborhood: Diamond Heights
Nearby homes
- $1,933,3002 bd1 ba1.4k sqft264 Gold Mine Dr, San Francisco, CA 94131Off Market
- $2,561,100-- bd2 ba2.5k sqft272 Gold Mine Dr, San Francisco, CA 94131Off Market
- $2,400,0004 bd3 ba2.5k sqft260 Gold Mine Dr, San Francisco, CA 94131Sold
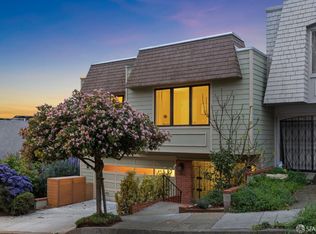
- $2,503,7004 bd3 ba1.9k sqft276 Gold Mine Dr, San Francisco, CA 94131Off Market
- $3,095,0004 bd3 ba2.5k sqft280 Gold Mine Dr, San Francisco, CA 94131For Sale
- $2,686,900-- bd3 ba2.5k sqft256 Gold Mine Dr, San Francisco, CA 94131Off Market
- $1,438,1003 bd2 ba1.8k sqft281 Gold Mine Dr, San Francisco, CA 94131Off Market
- $2,530,2004 bd3 ba2.1k sqft284 Gold Mine Dr, San Francisco, CA 94131Off Market
Nearby schools
GreatSchools rating
- 6/10Miraloma Elementary SchoolGrades: K-5Distance: 0.6 mi
- 4/10Denman (James) Middle SchoolGrades: 6-8Distance: 1.4 mi
- 7/10Academy (The)- SF @McateerGrades: 9-12Distance: 0.7 mi
Get a cash offer in 3 minutes
Find out how much your home could sell for in as little as 3 minutes with a no-obligation cash offer.
Estimated market value
$2,817,600
Get a cash offer in 3 minutes
Find out how much your home could sell for in as little as 3 minutes with a no-obligation cash offer.
Estimated market value
$2,817,600
- California
- San Francisco County
- San Francisco
- 94131
- Diamond Heights
- 268 Gold Mine Dr
Nearby cities
Nearby neighborhoods
Nearby zip codes
Other San Francisco Topics
