Top-Floor Light, Skylights, Private Balcony & Peek-a-boo Garden Views This top-floor 3-bedroom + den/office, 2-bath home combines modern interiors with abundant natural light and thoughtful architectural details. Oversized bay windows in both the living room and primary bedroom, bright clerestory windows throughout the living room, and skylights in the entry create an exceptional sense of openness and light. The home makes an immediate impression with its grand entry staircase, front gardens, and inviting curb appeal. Inside, the layout is gracious, modern, and highly functional, with high ceilings and graceful curved bay windows in the living room and primary bedroom - and soundproofed windows! The large living room features a cozy wood-burning fireplace and opens to a private balcony overlooking the expansive, beautifully maintained shared garden - a rare urban retreat with outdoor dining and seating areas surrounded by mature landscaping. The updated kitchen includes stainless steel appliances, induction range, quartz countertops, slate floors and a convenient pass-through to the living room, perfect for weeknight dinners or entertaining. The sliding door opens directly to the balcony for quiet morning coffee or evening cocktails. The generous primary suite is serene and tucked away, with two bay windows, a walk-in closet with custom shelving, and an ensuite bath. Two additional bedrooms and a dedicated den/office offer flexible space for overnight guests, a home office, a creative studio or a home gym. Everyday conveniences include in-unit Miele laundry, deeded 1-car garage parking with storage and the ability to add EV charging, a separate private storage room, and direct stair access from the back of the home to the garage. The building also carries earthquake insurance a rarity in this town! Ideally located ON the Divisadero Corridor, walking distance to NOPA, Fillmore, Japantown, Alamo Square, Hayes Valley, the Panhandle and Golden Gate Park, plus neighborhood restaurants, cafs, shops and convenient MUNI, bike routes, tech shuttle buses, and easy access to 101.
For sale
$1,900,000
1901 Eddy St #3, San Francisco, CA 94115
3beds
1,618sqft
Condominium
Built in 1983
-- sqft lot
$-- Zestimate®
$1,174/sqft
$957/mo HOA
What's special
Peek-a-boo garden viewsCozy wood-burning fireplacePrivate balconyModern interiorsEnsuite bathAbundant natural lightThoughtful architectural details
- 13 days
- 1,278
- 116
Zillow last checked:
Listing updated:
Listed by:
Lisa Zahner DRE #02018164 415-948-5747,
City Real Estate 415-325-2295
Source: SFAR,MLS#: 426167778 Originating MLS: San Francisco Association of REALTORS
Facts & features
Interior
Bedrooms & bathrooms
- Bedrooms: 3
- Bathrooms: 2
- Full bathrooms: 2
Rooms
- Room types: Den, Living Room
Primary bedroom
- Features: Walk-In Closet
- Area: 0
- Dimensions: 0 x 0
Bedroom 1
- Area: 0
- Dimensions: 0 x 0
Bedroom 2
- Area: 0
- Dimensions: 0 x 0
Bedroom 3
- Area: 0
- Dimensions: 0 x 0
Bedroom 4
- Area: 0
- Dimensions: 0 x 0
Primary bathroom
- Features: Tub w/Shower Over
Dining room
- Area: 0
- Dimensions: 0 x 0
Family room
- Area: 0
- Dimensions: 0 x 0
Kitchen
- Features: Pantry Cabinet, Quartz Counter
- Area: 0
- Dimensions: 0 x 0
Living room
- Features: Skylight(s), View
- Area: 0
- Dimensions: 0 x 0
Heating
- Baseboard, Electric
Appliances
- Included: Dishwasher, ENERGY STAR Qualified Appliances, See Remarks, Washer/Dryer Stacked
Features
- Flooring: Carpet, Slate
- Windows: Bay Window(s)
- Number of fireplaces: 1
- Fireplace features: Wood Burning, See Remarks
- Common walls with other units/homes: End Unit,No One Above
Interior area
- Total structure area: 1,618
- Total interior livable area: 1,618 sqft
Property
Parking
- Total spaces: 1
- Parking features: Level, Driveway, Attached, Garage Door Opener, Garage Faces Front, Independent, On Site - Mapped (Condo Only)
- Attached garage spaces: 1
- Has uncovered spaces: Yes
Features
- Stories: 1
- Patio & porch: Covered
- Exterior features: Uncovered Courtyard
- Has view: Yes
- View description: City
Lot
- Size: 0.71 Acres
- Features: Other, See Remarks
Details
- Parcel number: 1129054
- Special conditions: Standard
Construction
Type & style
- Home type: Condo
- Architectural style: See Remarks
- Property subtype: Condominium
- Attached to another structure: Yes
Materials
- Foundation: Concrete
Condition
- Original,Updated/Remodeled
- New construction: No
- Year built: 1983
Utilities & green energy
- Sewer: Public Sewer
- Water: Public
- Utilities for property: Electricity Available, Sewer Connected
Green energy
- Energy efficient items: Appliances
Community & HOA
Community
- Security: Fire Alarm
HOA
- Has HOA: Yes
- Amenities included: Greenbelt, Laundry Coin, See Remarks
- Services included: Common Areas, Earthquake Insurance, Insurance on Structure, Maintenance Grounds, Sewer, Trash, Water, See Remarks
- HOA fee: $957 monthly
- HOA name: Divisadero Heights Condominium Homeowners' Assoc
Location
- Region: San Francisco
- Elevation: 0
Financial & listing details
- Price per square foot: $1,174/sqft
- Price range: $1.9M - $1.9M
- Date on market: 10/12/2026
- Cumulative days on market: 13 days
- Total actual rent: 0
Estimated market value
Not available
Estimated sales range
Not available
Not available
Price history
| Date | Event | Price |
|---|---|---|
| 10/12/2026 | Listed for sale | $1,900,000$1,174/sqft |
Source:  SFAR #426167778 Report a problem | ||
Public tax history
Tax history is unavailable.
Monthly payment
Est. payment
Payment breakdown
Explore the cost of this home by adjusting the details. Changes won't be saved.Climate risks
Neighborhood: Anza Vista
- $1,786,7002 bd2 ba1.2k sqft1905 Eddy St #1, San Francisco, CA 94115Off Market

- $1,671,3003 bd2 ba1.3k sqft1905 Eddy St #2, San Francisco, CA 94115Off Market
- $1,665,1003 bd2 ba1.5k sqft1905 Eddy St #432, San Francisco, CA 94115Off Market
- $---- bd-- ba-- sqft1905 Eddy St #3, San Francisco, CA 94115Off Market
Similar homes
- $1,795,0002 bd2 ba1k sqft2200 Sacramento St APT 207, San Francisco, CA 94115For Sale
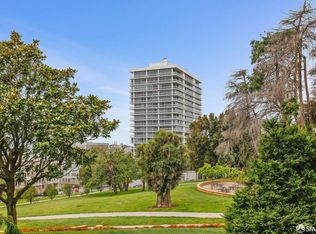 MLS ID #426166907, Nina Style DRE #01237737, Sotheby's International Realty. SFAR
- $1,695,0003 bd2 ba1.3k sqft875 Masonic Ave #100, San Francisco, CA 94117For Sale
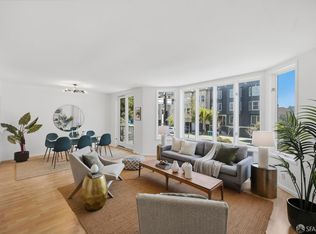 MLS ID #426156136, Aaron M Bellings DRE #01915431, Compass. SFAR
- $1,350,0003 bd2 ba1.5k sqft2208 Mission St Unit 507, San Francisco, CA 94110For Sale
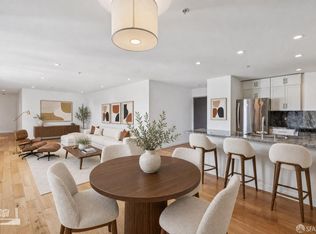 MLS ID #426171555, David Raygorodsky DRE #02224136, Real Estate Source, Inc.. SFAR
- $1,695,0003 bd3 ba1.7k sqft18 Vandewater St, San Francisco, CA 94133New Construction
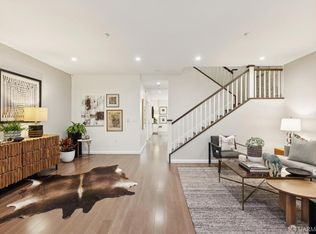 MLS ID #426169462, Jordan Golani DRE #02145952, Sotheby's International Realty. SFAR
